
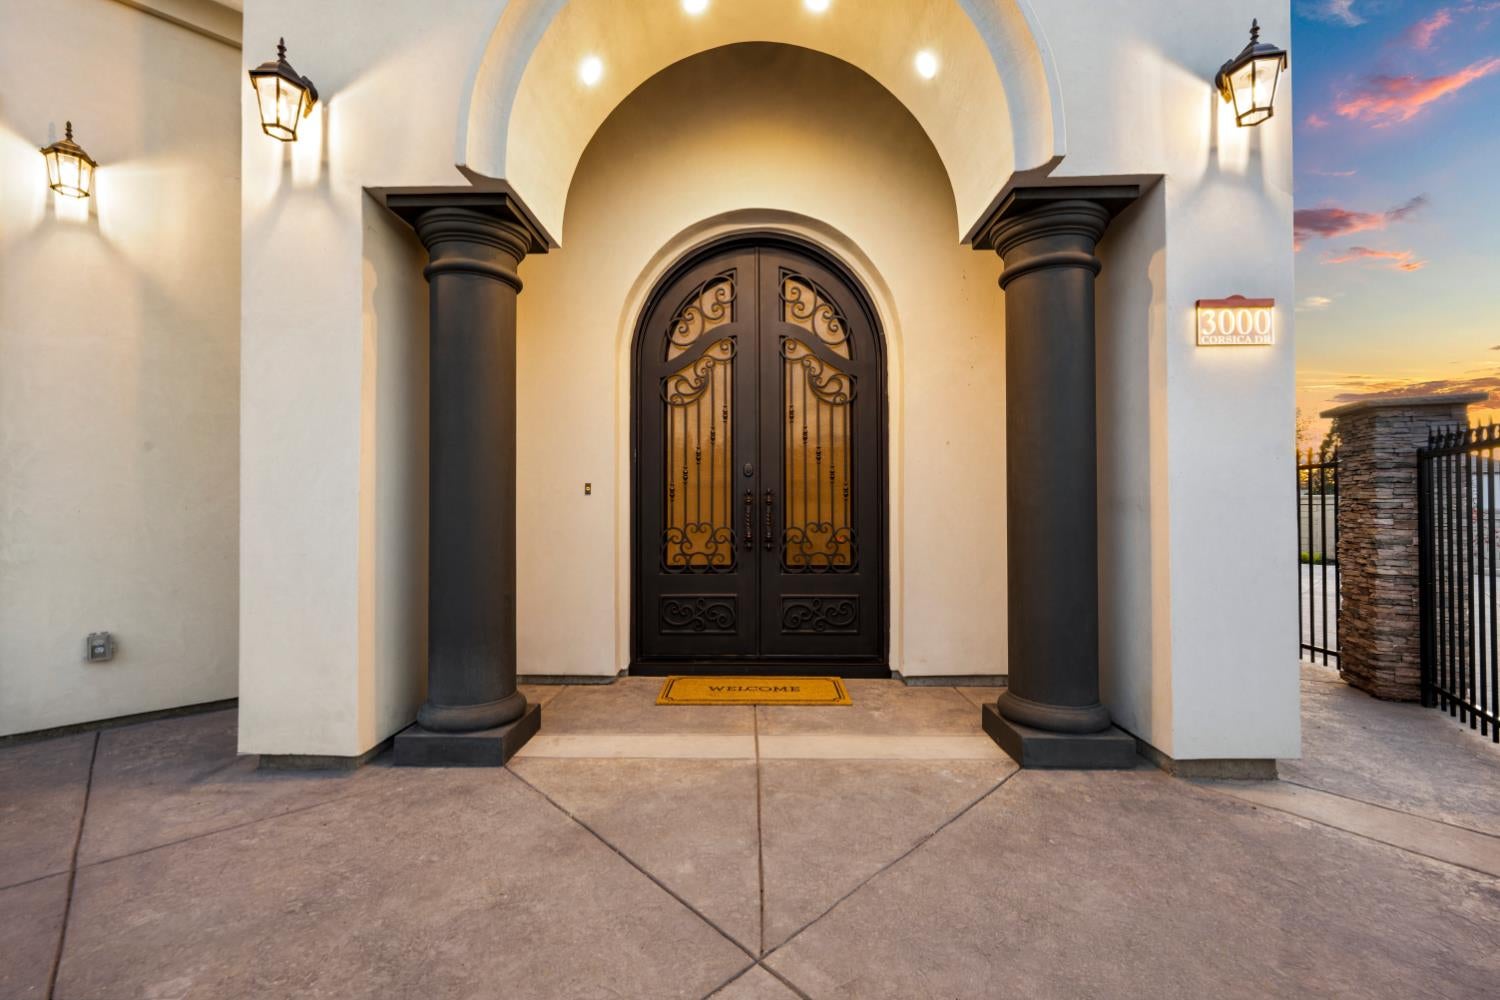
3000 Corsica DriveEl Dorado Hills, CA 95762
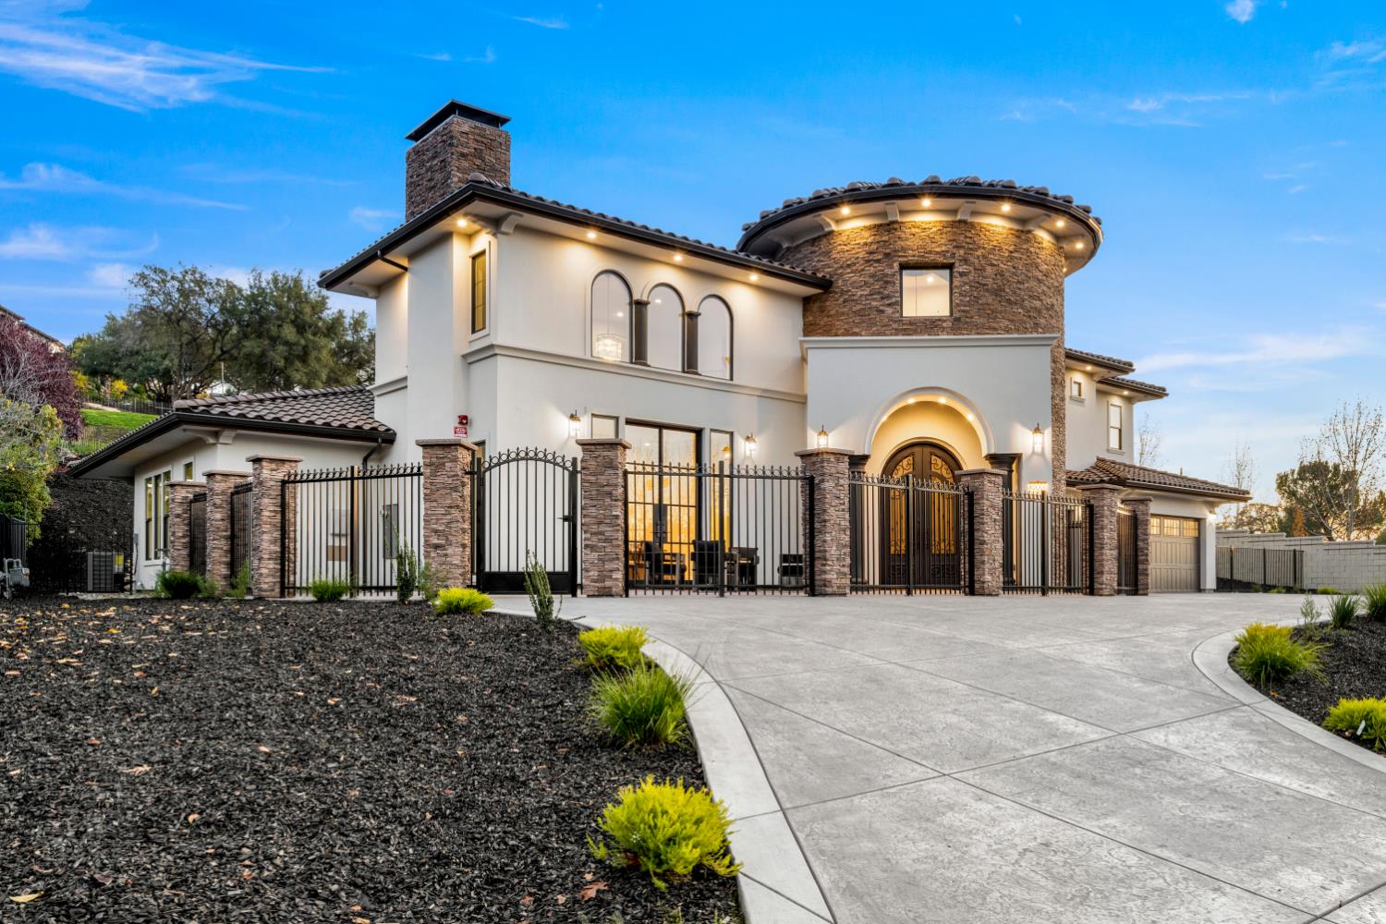
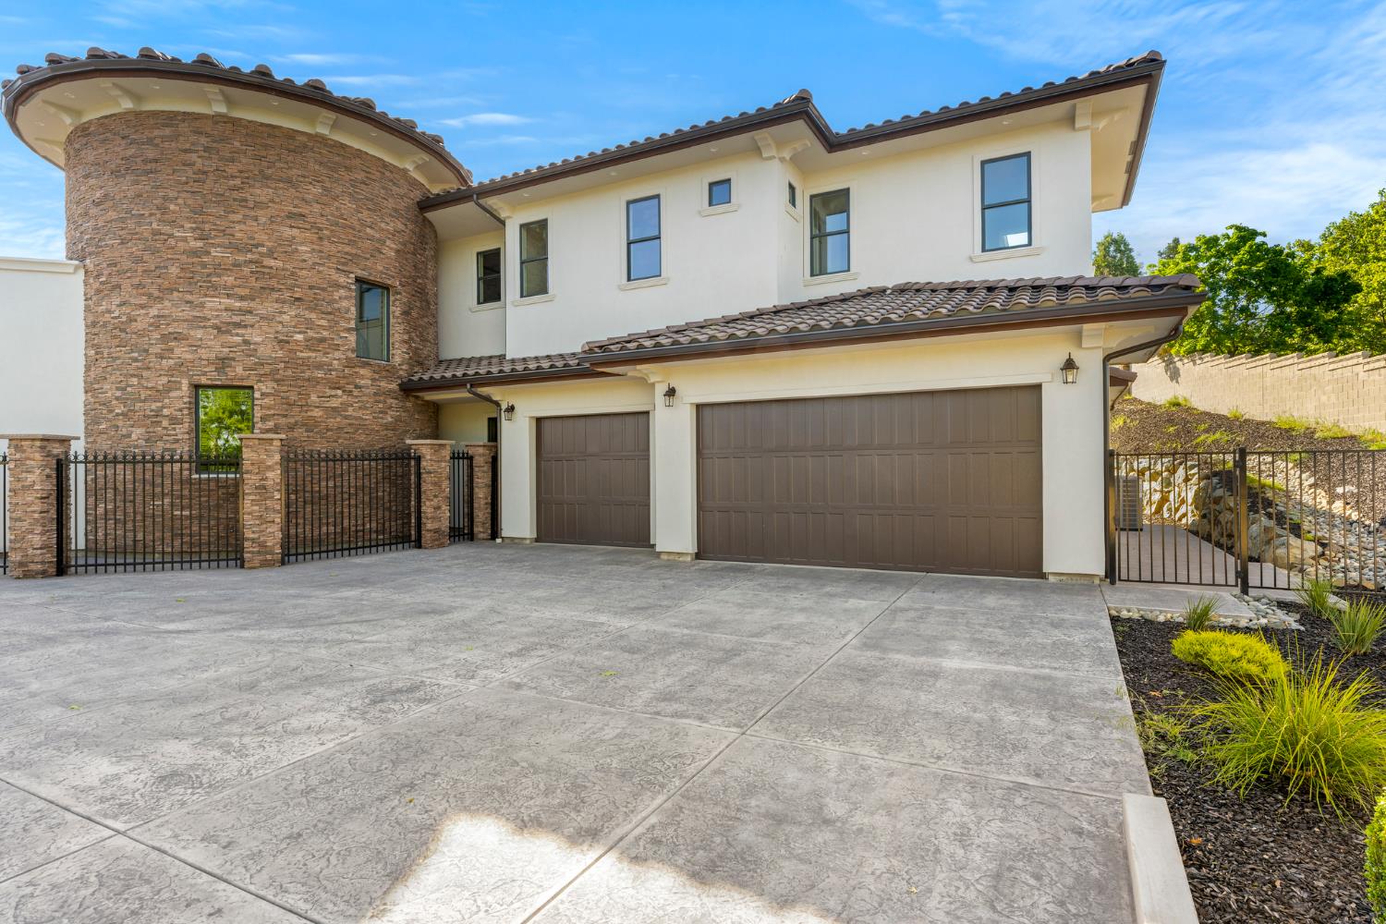
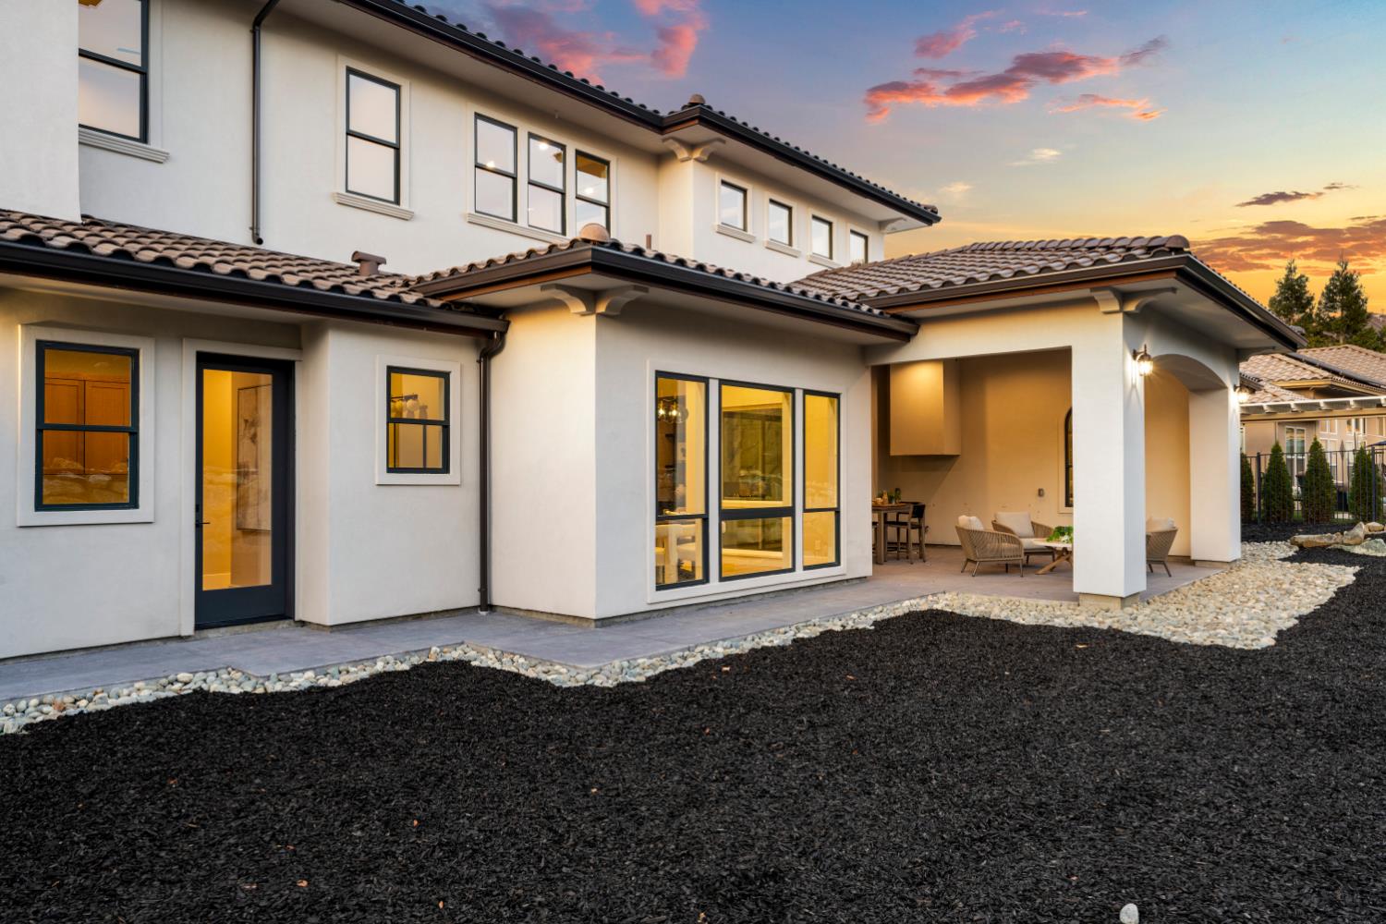
EXCEPTIONAL BRAND-NEW SPANISH CONTEMPORARY IN BELLA LAGO AT PROMONTORY WHERE ARCHITECTURAL ELEGANCE MEETS MODERN LUXURY. A DRAMATIC 21-FOOT CEILING AND FLOOR-TO-CEILING FIREPLACE ANCHOR THE LIGHT-FILLED GREAT ROOM. The two-story library & office with custom built-ins and its own private fenced patio offers an inspiring retreat. A SHOWSTOPPING CHEF'S KITCHEN pairs quartz countertops and a large island with PREMIUM KITCHENAID APPLIANCES, including a 48-inch built-in refrigerator and combination wall oven, plus a generous walk-in pantry. The main-level primary suite offers a spa-inspired bath with dual vanities, soaking tub, and spacious walk-in shower. UPSTAIRS, enjoy a loft with wet bar, THREE EN-SUITE BEDROOMS, and a secondary laundry. Wide-plank hardwoods, OWNED SOLAR, and a covered outdoor kitchen with built-in BBQ SUPPORT EASY INDOOR-OUTDOOR LIVING. The oversized three-car garage with epoxy flooring and 220 EV charging is complemented by a long, flat driveway and convenient parking for three to five additional vehicles. Located within the Buckeye Union and Oak Ridge school boundaries, minutes to Folsom Lake, trails, golf, and dining. SOME HOMES ARE BEAUTIFUL. OTHERS ARE SIMPLY UNFORGETTABLE. THIS ONE IS BOTH
| 3 hours ago | Listing updated with changes from the MLS | |
| 5 hours ago | Listing first seen on site |

All measurements and all calculations of the area are approximate. Information provided by Seller/Other sources, not verified by Broker. All interested persons should independently verify the accuracy of information. Provided properties may or may not be listed by the office/agent presenting the information. Data maintained by MetroList® may not reflect all real estate activity in the market. All real estate content on this site is subject to the Federal Fair Housing Act of 1968, as amended, which makes it illegal to advertise any preference, limitation or discrimination because of race, color, religion, sex, handicap, family status or national origin or an intention to make any such preference, limitation or discrimination. Terms of Use
Last checked 2026-11-17 02:54 PM PST