
7992 Schrader WayElk Grove, CA 95757
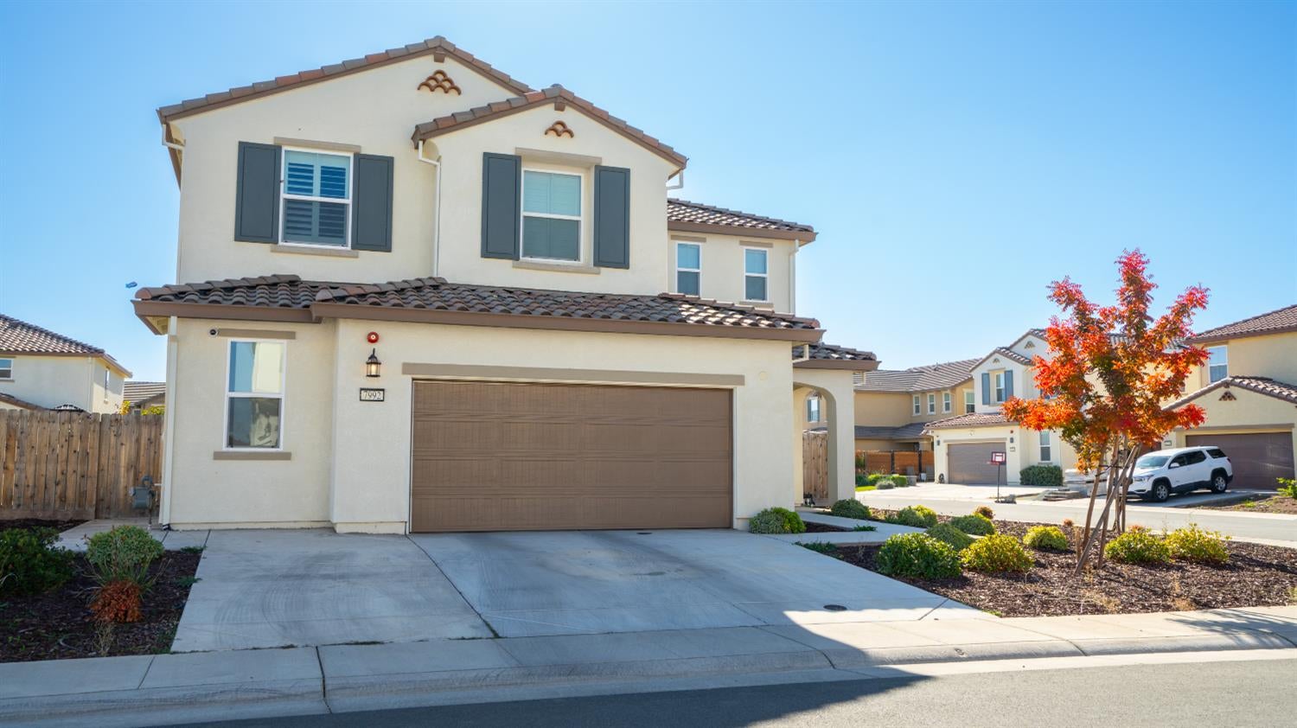
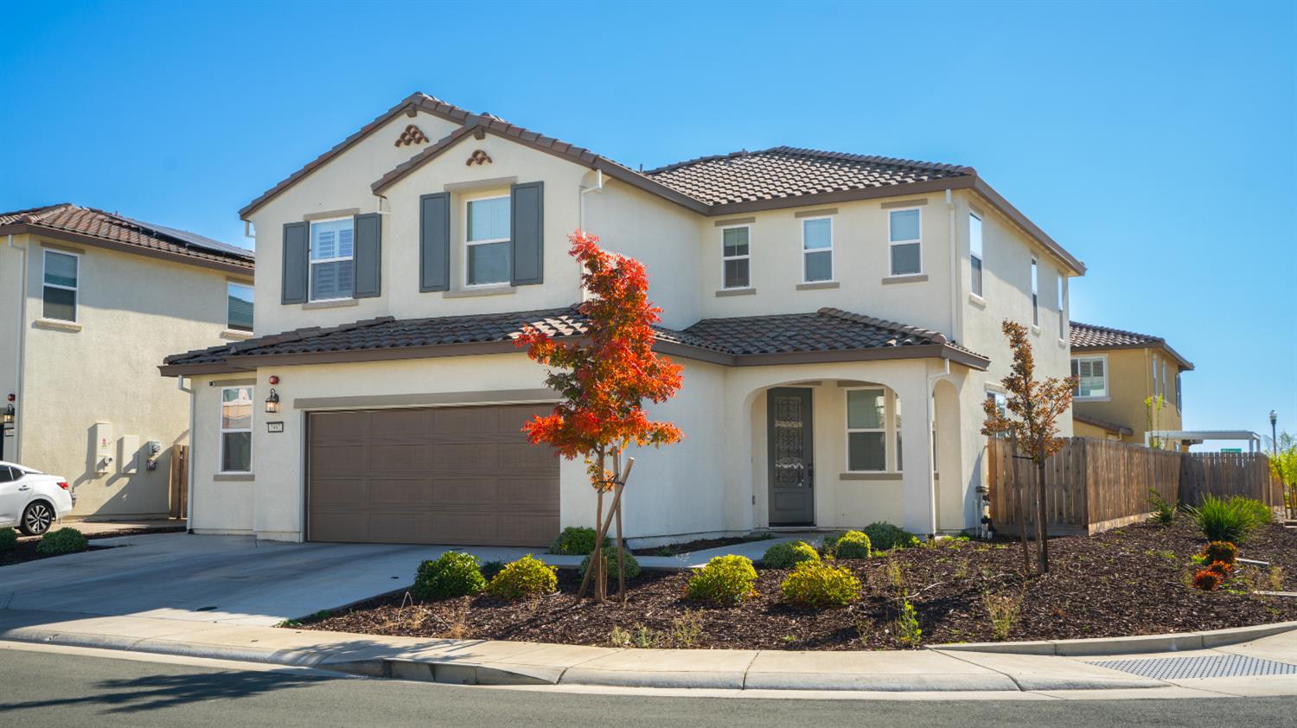
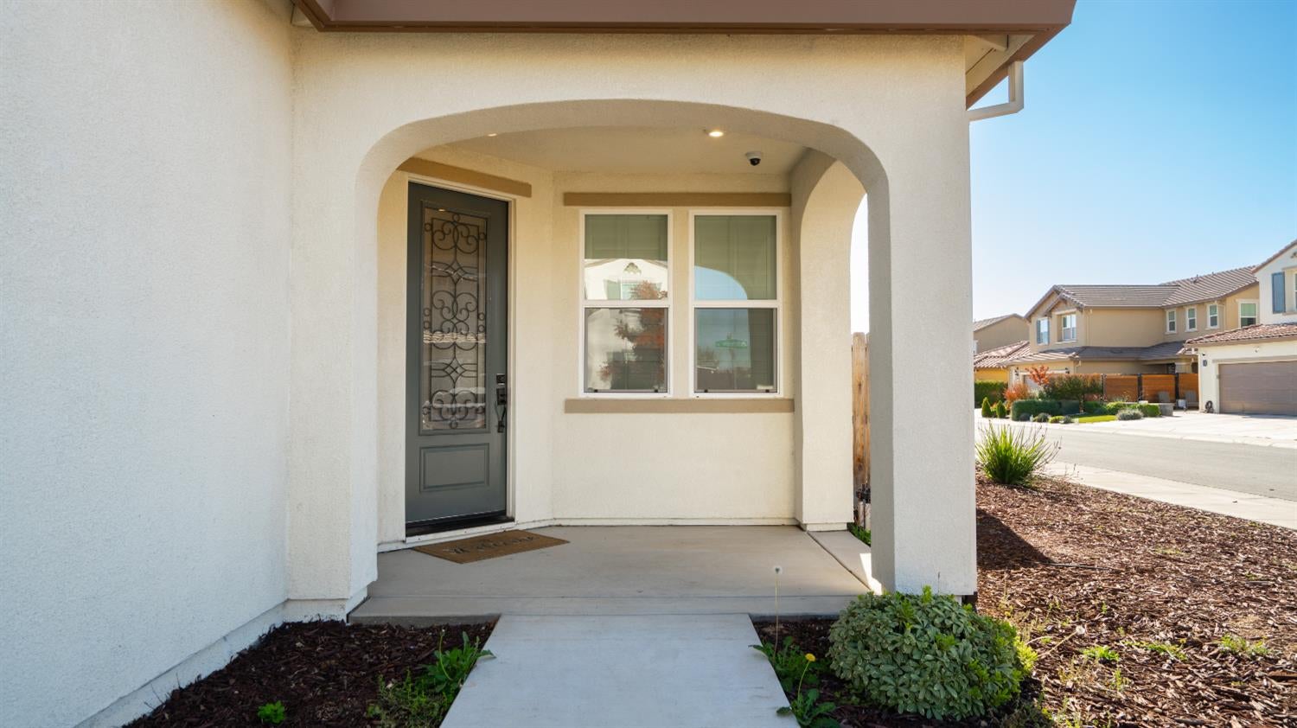
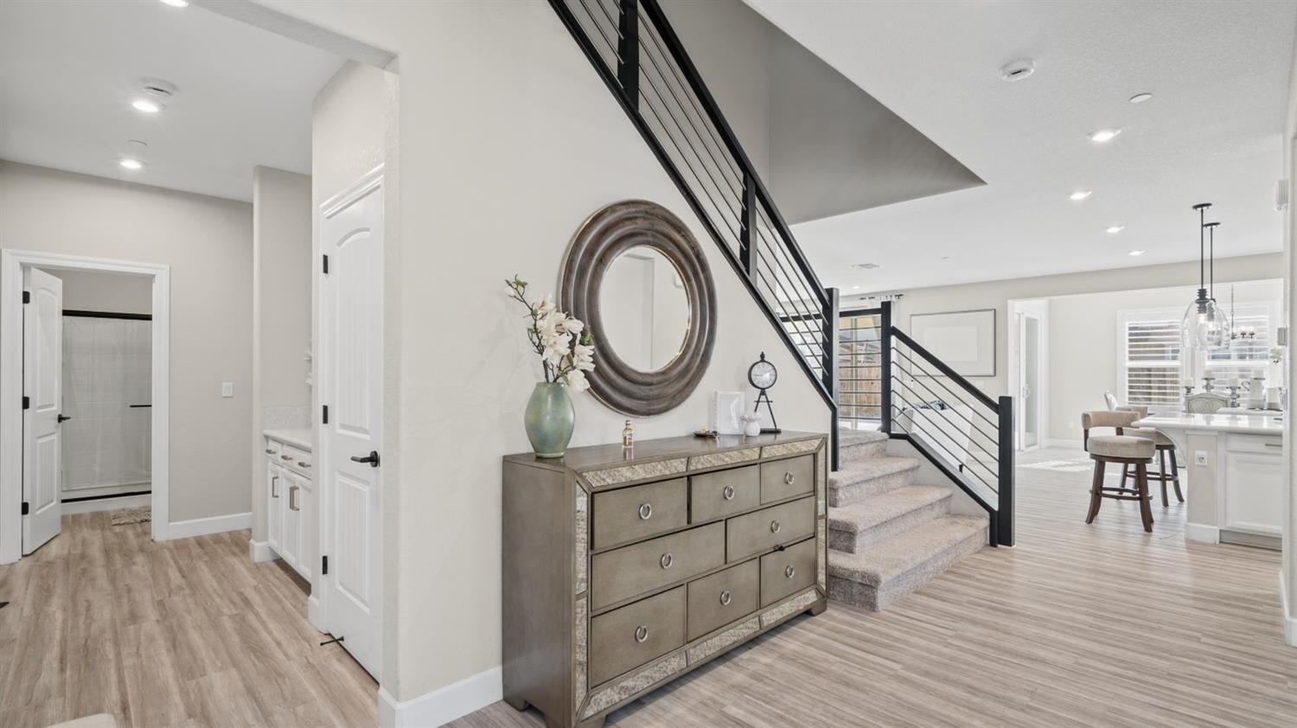
Welcome to this beautifully upgraded, nearly new 4-bedroom, 3-full-bath home, ideally situated on a desirable corner lot in one of Elk Grove's sought-after neighborhoods! Offering approximately $150,000 in upgrades and enhancements, this home showcases exceptional attention to detail throughout. Highlights include an upgraded statement front door, custom window coverings, beautifully designed landscaping, upgraded kitchen backsplash, an oversized kitchen island, and elegant chrome stair railings. The thoughtfully designed floor plan features a downstairs guest bedroom with a walk-in closet and full bathroom, a spacious upstairs loft, and a private gym or flex space conveniently located within the primary suite. Additional features include a two-car garage with extra storage space and beautifully finished outdoor surroundings. Enjoy the convenience of having an elementary school right next door and Oasis Park just moments away, along with a highly rated 9/10 elementary school approximately one mile away. Only two years young, this exceptional home combines modern design, extensive upgrades, functional living spaces, and an unbeatable location!
| 22 hours ago | Listing updated with changes from the MLS | |
| 3 days ago | Listing first seen on site |

All measurements and all calculations of the area are approximate. Information provided by Seller/Other sources, not verified by Broker. All interested persons should independently verify the accuracy of information. Provided properties may or may not be listed by the office/agent presenting the information. Data maintained by MetroList® may not reflect all real estate activity in the market. All real estate content on this site is subject to the Federal Fair Housing Act of 1968, as amended, which makes it illegal to advertise any preference, limitation or discrimination because of race, color, religion, sex, handicap, family status or national origin or an intention to make any such preference, limitation or discrimination. Terms of Use
Last checked 2026-11-15 05:57 PM PST