
3145 Petty LaneCarmichael, CA 95608
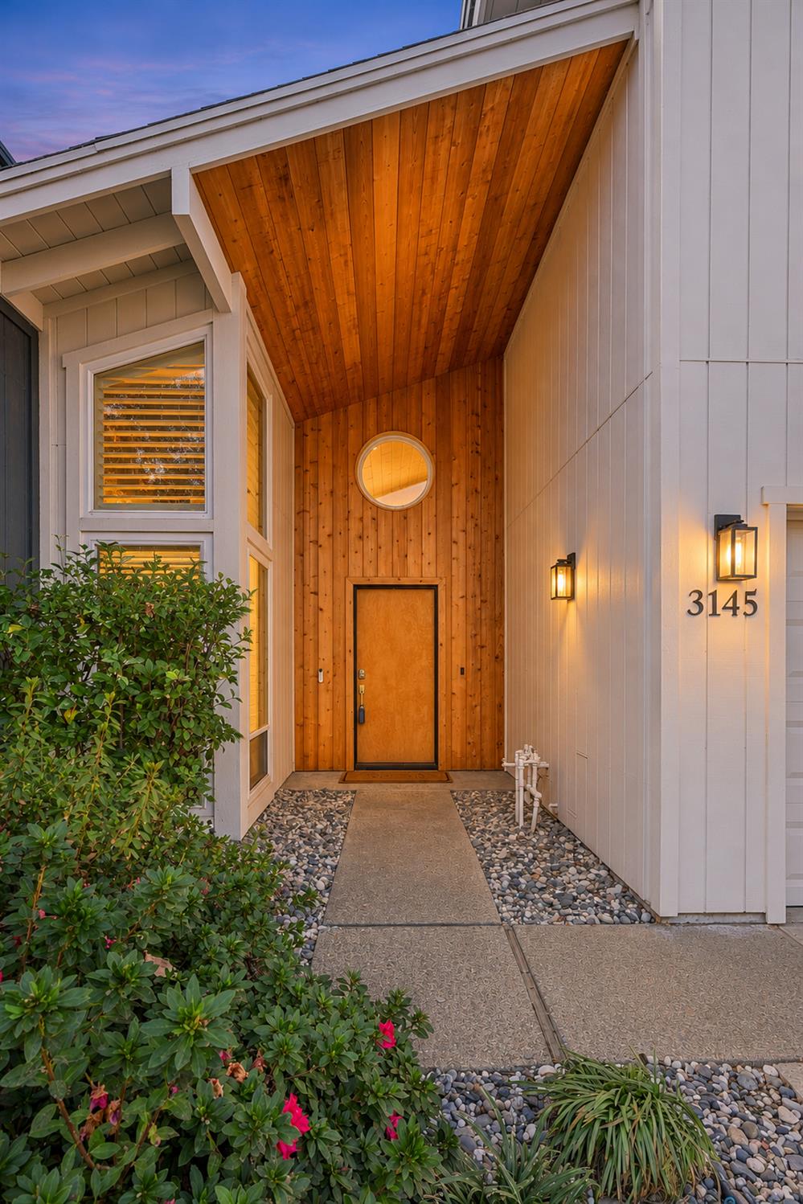
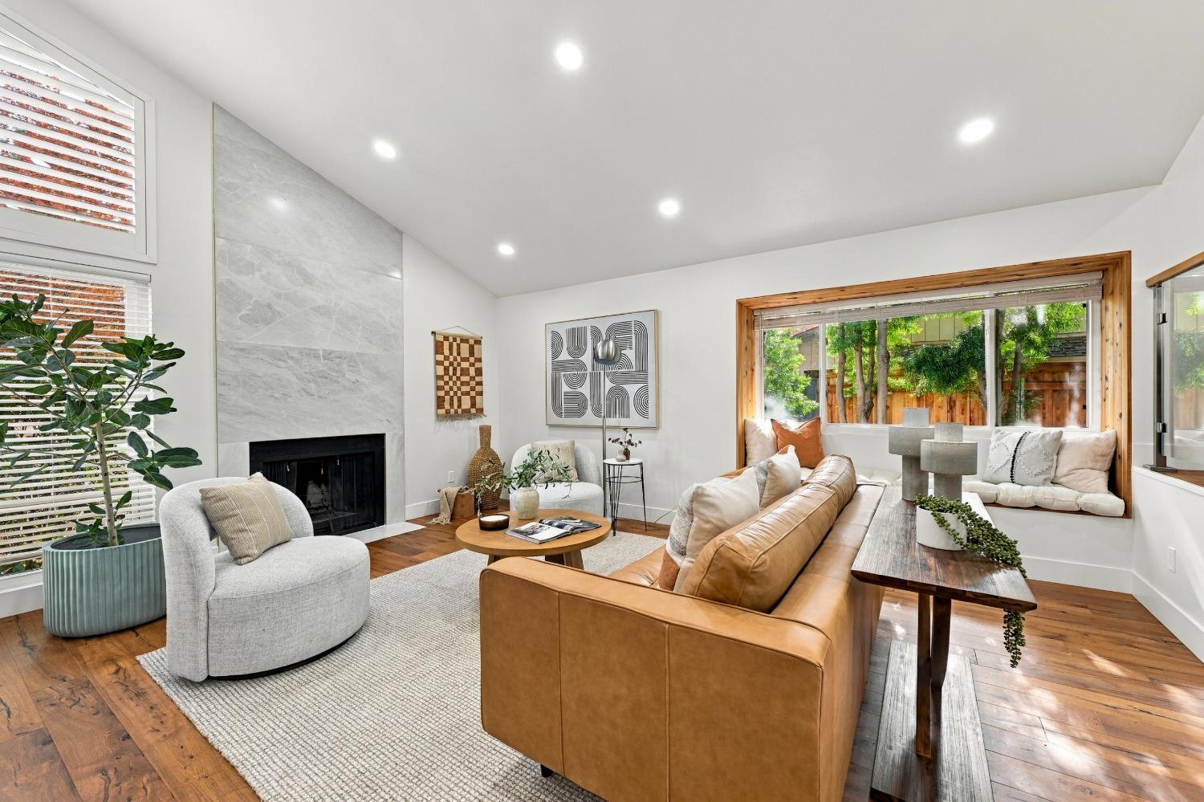
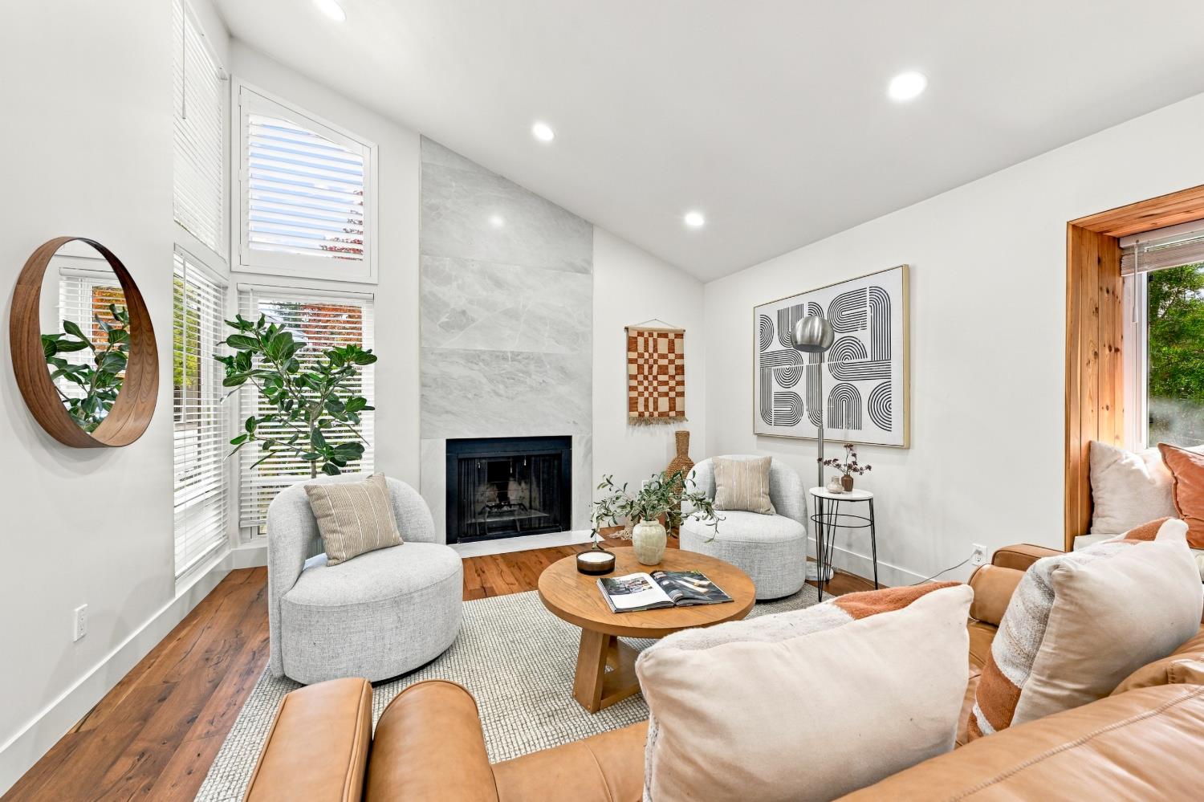
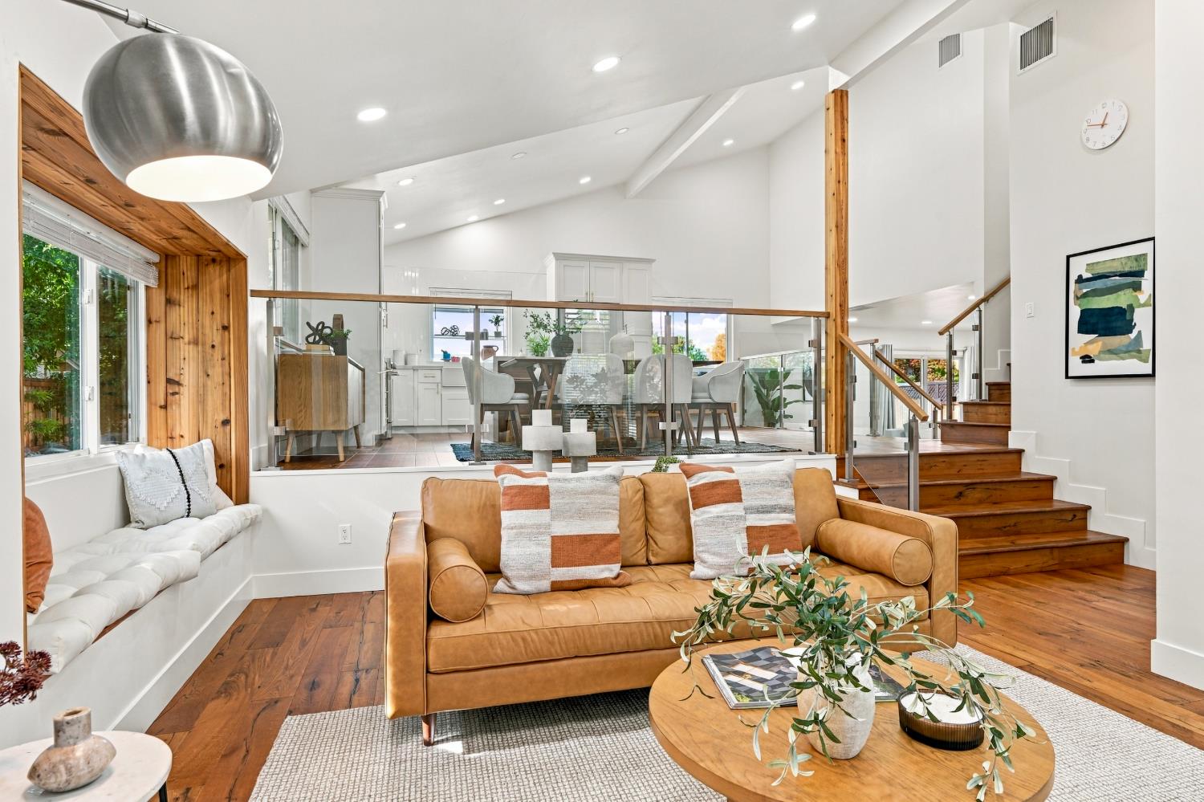
Tucked away on a quiet, tranquil cul-de-sac this fully remodeled Carmichael home w/3-car garage offers contemporary sophistication with resort-style living. Soaring ceilings, sleek glass railings, a dramatic wood staircase, smooth-finish walls, designer LED lighting, and two fireplaces create an atmosphere of understated luxury. The stunning kitchen features quartz countertops, new cabinetry, and stainless steel appliances and overlooks a sparkling pool with fresh PebbleTec finish. The indulgent primary suite offers a spa-inspired bath, freestanding soaking tub, curbless shower, sitting area, and private balcony. A generous, tree-studded lot provides exceptional privacy, entertaining space, and potential for an ADU. Brand-new HVAC and ductwork complete this remarkable transformation. Enjoy Carmichael's coveted lifestyle with nearby Ancil Hoffman Park, the American River Parkway, Effie Yeaw Nature Center, charming restaurants, shopping, and access to established local schools, all just minutes from downtown Sacramento. Modern glamour, serene surroundings, and an exceptional Carmichael lifestyle a rare opportunity!
| 4 days ago | Listing updated with changes from the MLS | |
| 5 days ago | Listing first seen on site |

All measurements and all calculations of the area are approximate. Information provided by Seller/Other sources, not verified by Broker. All interested persons should independently verify the accuracy of information. Provided properties may or may not be listed by the office/agent presenting the information. Data maintained by MetroList® may not reflect all real estate activity in the market. All real estate content on this site is subject to the Federal Fair Housing Act of 1968, as amended, which makes it illegal to advertise any preference, limitation or discrimination because of race, color, religion, sex, handicap, family status or national origin or an intention to make any such preference, limitation or discrimination. Terms of Use
Last checked 2026-11-16 06:12 PM PST