Save
Ask
Tour
Hide
Share
$809,030
4 Days On Site

8110 Lavigne Circle
Elk Grove, CA 95757

For Sale|Single Family Residence|Active
5
Beds
3
Total Baths
3
Full Baths
2,785
SqFt
$290
/SqFt
2027
Built
Subdivision:
Bungalows at Arbor Ranch
County:
Sacramento
Call Now: +1 714-299-2868
Is this the listing for you? We can help make it yours.
+1 714-299-2868
8110 Lavigne Circle8110 Lavigne Circle
Save
Ask
Tour
Hide
Share

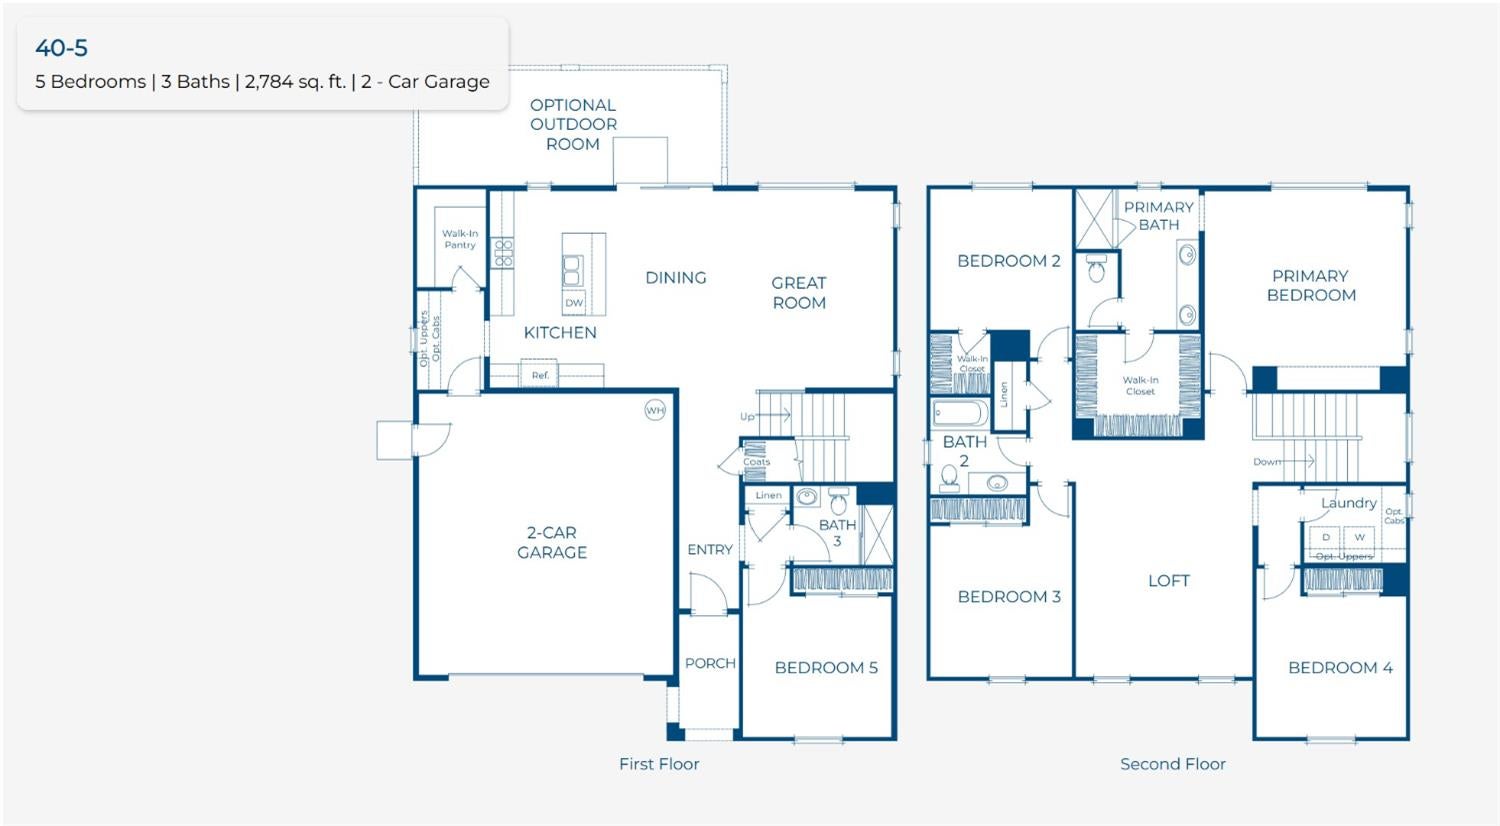
Brand New home in Elk Grove! This stunning two-story home at Bungalows Arbor Ranch offers 2,785 square feet of thoughtfully planned living space, featuring 5 bedrooms, 3 bathrooms, and a spacious upstairs loft. The inviting open-concept main floor seamlessly connects the kitchen, dining, and great room, creating an ideal setting for entertaining and everyday living. A convenient downstairs bedroom and full bath provide flexibility for guests, multigenerational living, or a private home office. Upstairs, the spacious primary suite offers a relaxing retreat, complemented by three additional bedrooms, a versatile loft perfect for a media room or play space, and a centrally located laundry room. Enjoy additional living space with the optional outdoor room, a welcoming front porch, and an attached two-car garage. With its flexible floor plan, generous living spaces, and modern design, this home is ready to welcome you home! Move in ready this January

Save
Ask
Tour
Hide
Share
Listing Snapshot
Price 
$809,030
Days On Site 
4 Days
Bedrooms 
5
Inside Area (SqFt) 
2,785 sqft
Total Baths 
3
Full Baths 
3
Partial Baths 
N/A
Lot Size 
0.1326 Acres
Year Built 
2027
MLS Number 
226137538
Status 
Active
Property Tax 
N/A
HOA/Condo/Coop Fees 
N/A
Sq Ft Source 
Builder
Friends & Family
Recent Activity
4 days agoListing updated with changes from the MLS
4 days agoListing first seen on site
General Features
Acres 
0.1326
Attached Garage 
Yes
Cross Street 
Bilby & Big Horn
Direction Faces 
West
Foundation 
Slab
Garage 
Yes
Garage Spaces 
2
Home Warranty 
Yes
Levels 
Two
Parking 
PavedAttachedSide By SideGarage Faces Front
Pets 
Yes
Property Condition 
Under ConstructionNew Construction
Property Sub Type 
Single Family Residence
Sewer 
Public Sewer
Style 
Craftsman
Utilities 
Cable AvailableSewer ConnectedElectricity Available
Water Source 
Public
Zoning 
Residential
Interior Features
Appliances 
DishwasherDisposalMicrowaveFree-Standing Electric Oven
Cooling 
Central Air
Flooring 
Other
Heating 
CentralElectric
Interior 
Kitchen IslandDouble Vanity
Laundry Features 
Laundry RoomUpper Level
Save
Ask
Tour
Hide
Share
Exterior Features
Construction Details 
Stucco
Fencing 
Wood
Lot Features 
Level
Roof 
TileConcrete
Community Features
Community Features 
Curbs
MLS Area 
10757
School District 
Other
Financing Terms Available 
CashConventionalFHAVA Loan
Roads 
Paved
Schools
School District
Other
Elementary School
Unknown
Middle School
Unknown
High School
Unknown
Listing courtesy of The New Home Company


All measurements and all calculations of the area are approximate. Information provided by Seller/Other sources, not verified by Broker. All interested persons should independently verify the accuracy of information. Provided properties may or may not be listed by the office/agent presenting the information. Data maintained by MetroList® may not reflect all real estate activity in the market. All real estate content on this site is subject to the Federal Fair Housing Act of 1968, as amended, which makes it illegal to advertise any preference, limitation or discrimination because of race, color, religion, sex, handicap, family status or national origin or an intention to make any such preference, limitation or discrimination. Terms of Use
Last checked 2026-11-16 07:05 PM PST

Neighborhood & Commute
Source: Walkscore
Save
Ask
Tour
Hide
Share