Save
Ask
Tour
Hide
Share
$820,000
9 Days On Site

9468 Blue Diamond Way
Elk Grove, CA 95624

For Sale|Single Family Residence|Active
3
Beds
4
Total Baths
3
Full Baths
1
Partial Bath
2,860
SqFt
$287
/SqFt
2002
Built
Subdivision:
Waterman Ranch
County:
Sacramento
Call Now: +1 714-299-2868
Is this the listing for you? We can help make it yours.
+1 714-299-2868
9468 Blue Diamond Way9468 Blue Diamond Way9468 Blue Diamond Way9468 Blue Diamond Way
Save
Ask
Tour
Hide
Share

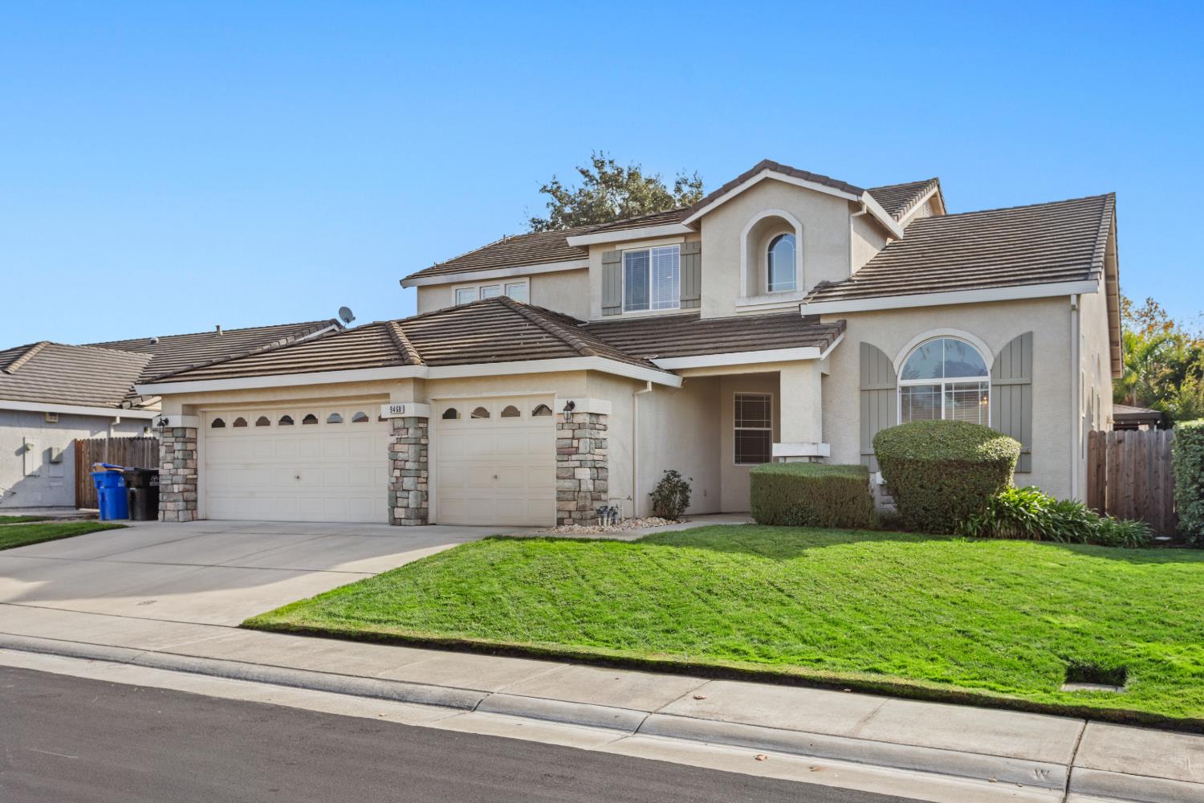
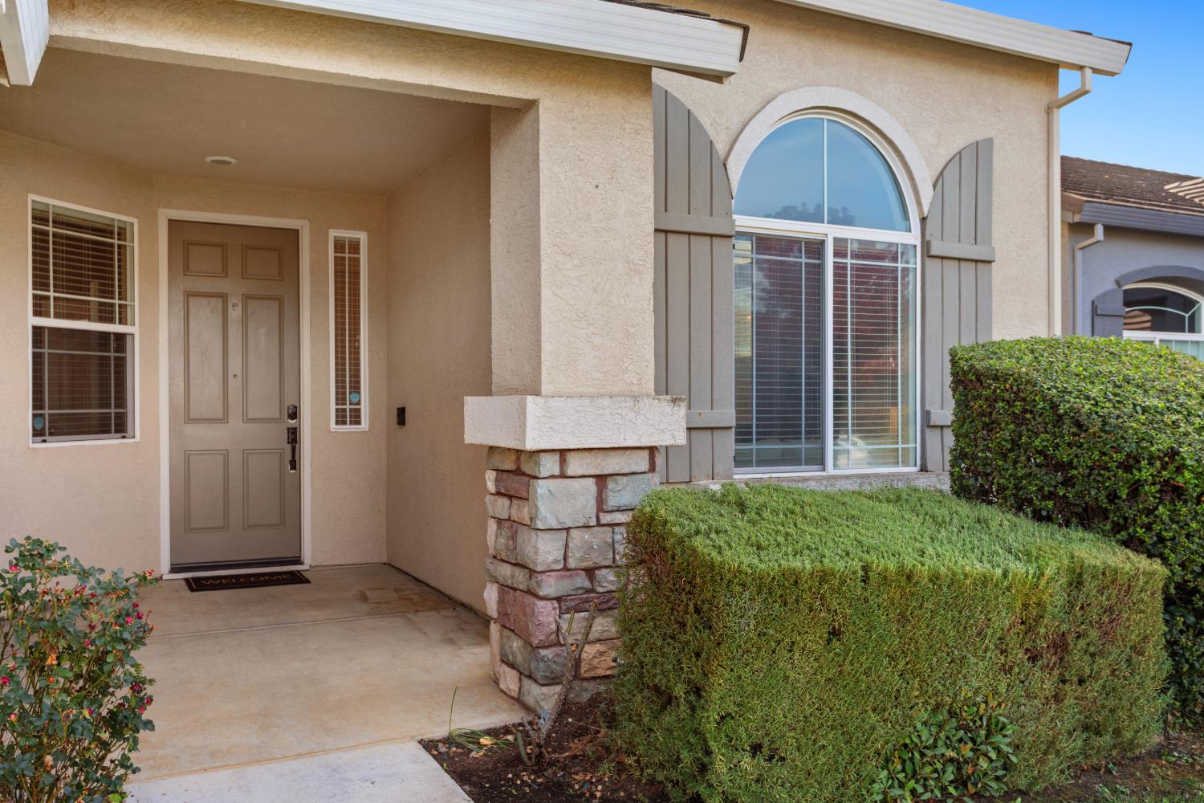
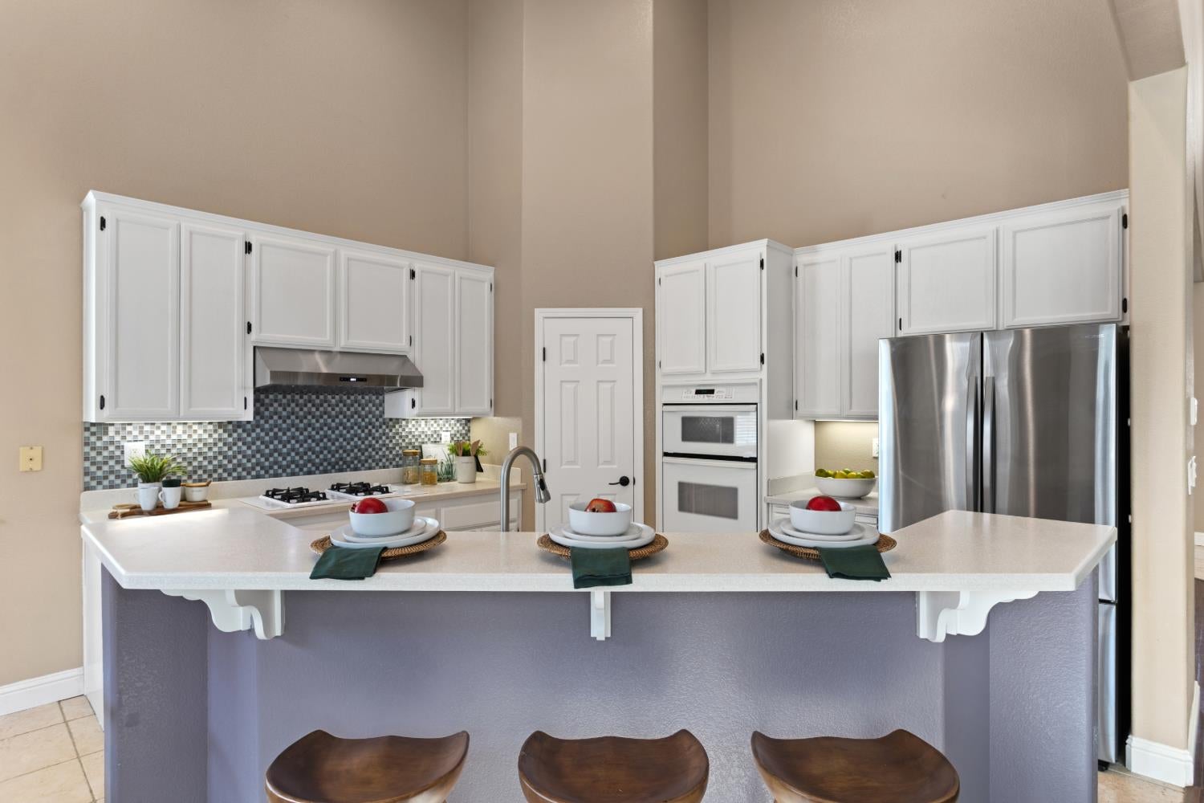
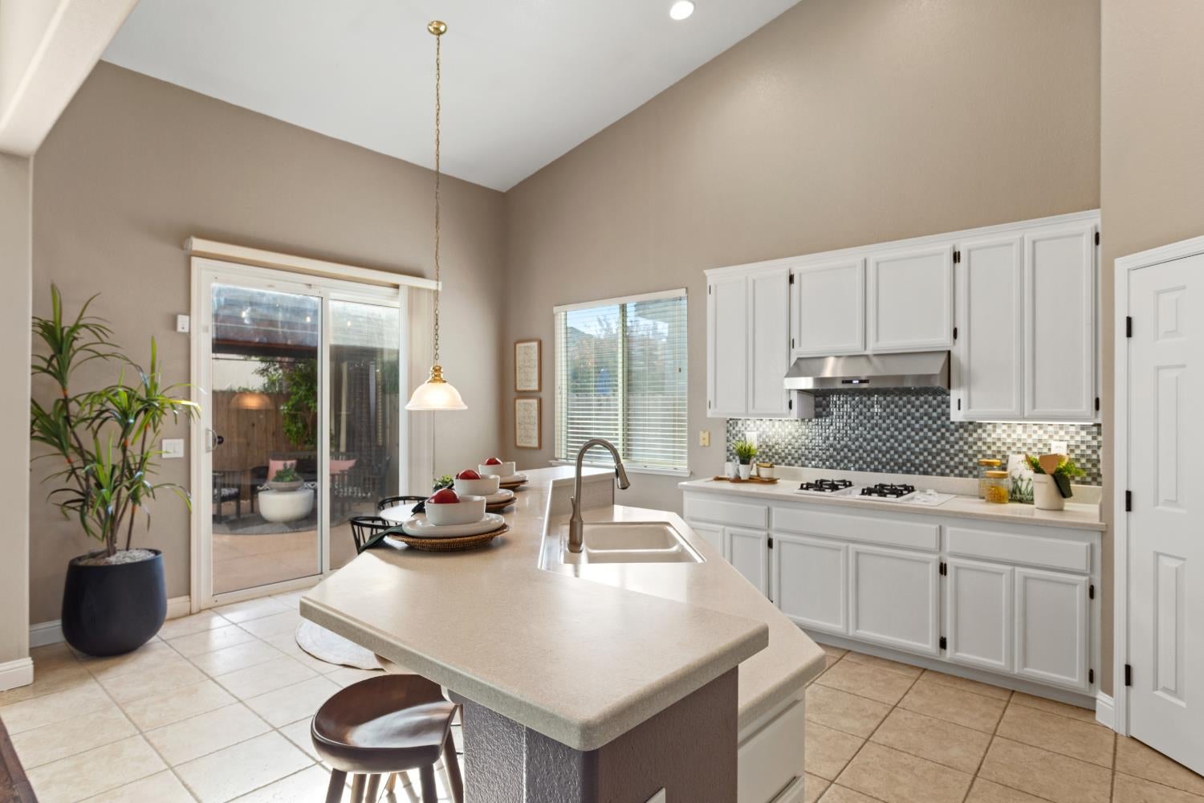
A SHOWSTOPPING ELK GROVE RETREAT - TURNKEY, BEAUTIFULLY MAINTAINED & READY TO ENJOY! Welcome to this exceptional Elk Grove home where pride of ownership, thoughtful updates, and incredible outdoor living come together! Offering approximately 2,860 square feet, 3 bedrooms, and 3 full bathrooms, this beautifully cared-for residence is truly turnkey. The owner has taken tremendous pride in maintaining and enhancing this home, making it ready for its next lucky owner! Inside, enjoy fresh new interior paint, beautifully updated bathrooms, and inviting living spaces designed for comfortable everyday living and entertaining. Additional highlights include a tankless water heater, solar system, and numerous improvements throughout. The backyard is where this property truly steals the show! Enjoy an impressive 12' x 40' saltwater swimming pool, perfect for soaking up the Sacramento sunshine, hosting unforgettable gatherings, or relaxing in your own private retreat. A detached outdoor bathroom facility with separate urinal stalls adds a unique convenience for poolside entertaining (buyer to verify permits and intended use). Additional features include a backyard storage shed and a garage finished with a sleek epoxy-coated floor. From the well-maintained interior to the incredible outdoor amenities, this home offers an outstanding combination of space, comfort, upgrades, and entertaining possibilities.

Save
Ask
Tour
Hide
Share
Listing Snapshot
Price 
$820,000
Days On Site 
9 Days
Bedrooms 
3
Inside Area (SqFt) 
2,860 sqft
Total Baths 
4
Full Baths 
3
Partial Baths 
1
Lot Size 
0.1607 Acres
Year Built 
2002
MLS Number 
226136491
Status 
Active
Property Tax 
N/A
HOA/Condo/Coop Fees 
N/A
Sq Ft Source 
N/A
Friends & Family
Recent Activity
5 days agoListing updated with changes from the MLS
a week agoListing first seen on site
General Features
Acres 
0.1607
Cross Street 
Mainline Road
Foundation 
Slab
Garage 
Yes
Garage Spaces 
3
Green Energy Efficient 
Lighting
Parking 
Garage Door OpenerGarage Faces Front
Pets 
Yes
Property Sub Type 
Single Family Residence
Sewer 
Public Sewer
Style 
Ranch
Utilities 
Natural Gas AvailableCable AvailableSewer ConnectedUnderground UtilitiesNatural Gas Connected
Water Source 
Public
Zoning 
RD-5
Interior Features
Appliances 
WasherDryerFree-Standing RefrigeratorDishwasherDisposalMicrowaveTankless Water HeaterFree-Standing Gas Oven
Basement 
None
Cooling 
Ceiling Fan(s)Whole House FanWindow Unit(s)Central Air
Electric 
220 Volts220 Volts in Kitchen220 Volts in Laundry
Fireplace 
Yes
Fireplace Features 
Family RoomGas Starter
Fireplaces 
1
Flooring 
CarpetLaminateTile
Heating 
Natural GasCentralFireplace(s)Hot WaterSolar
Interior 
Walk-In Closet(s)Cathedral Ceiling(s)Kitchen IslandDouble Vanity
Laundry Features 
Laundry RoomSink
Window Features 
Double Pane Windows
Save
Ask
Tour
Hide
Share
Exterior Features
Construction Details 
StuccoFrame
Exterior 
Covered Courtyard
Fencing 
Back YardWood
Lot Features 
Sprinklers In Front
Other Structures 
GazeboShed(s)StorageOther
Patio And Porch 
Front Porch
Pool Features 
Salt WaterLapPrivate
Private Pool 
Yes
Roof 
Tile
Windows/Doors 
Double Pane Windows
Community Features
Accessibility Features 
Therapeutic Whirlpool
Community Features 
CurbsSidewalks
MLS Area 
10624
School District 
Sacramento
Financing Terms Available 
CashConventionalFHASubmit
Roads 
Paved
Schools
School District
Sacramento
Elementary School
Unknown
Middle School
Unknown
High School
Unknown
Listing courtesy of Windermere Signature Properties Sierra Oaks


All measurements and all calculations of the area are approximate. Information provided by Seller/Other sources, not verified by Broker. All interested persons should independently verify the accuracy of information. Provided properties may or may not be listed by the office/agent presenting the information. Data maintained by MetroList® may not reflect all real estate activity in the market. All real estate content on this site is subject to the Federal Fair Housing Act of 1968, as amended, which makes it illegal to advertise any preference, limitation or discrimination because of race, color, religion, sex, handicap, family status or national origin or an intention to make any such preference, limitation or discrimination. Terms of Use
Last checked 2026-11-15 05:47 PM PST

Neighborhood & Commute
Source: Walkscore
Save
Ask
Tour
Hide
Share