
5921 Becky WayLoomis, CA 95650
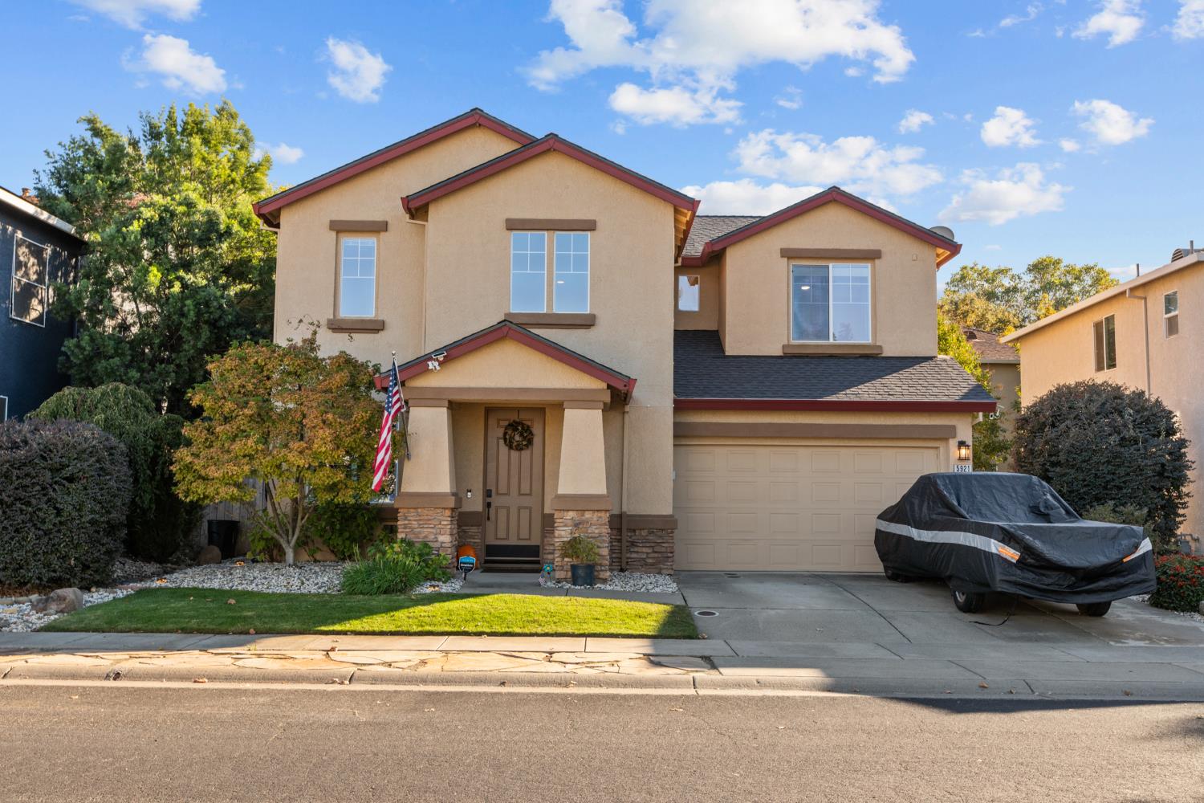
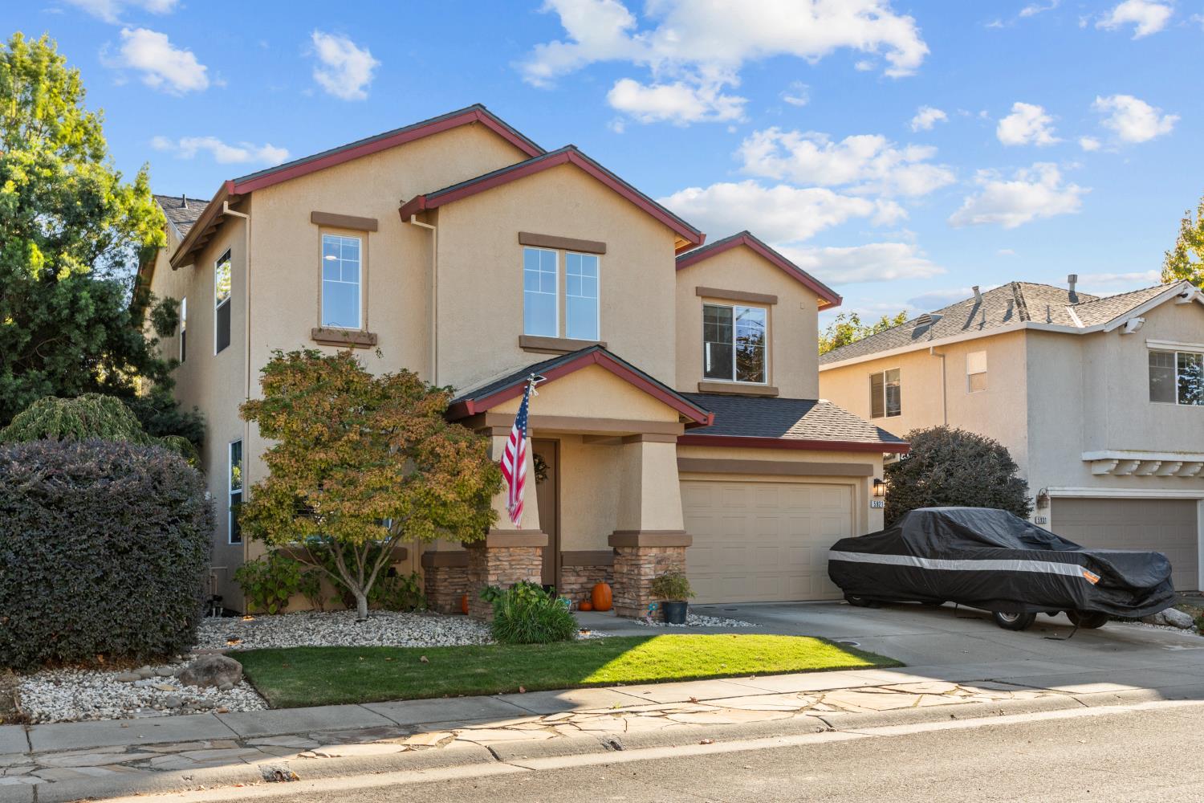
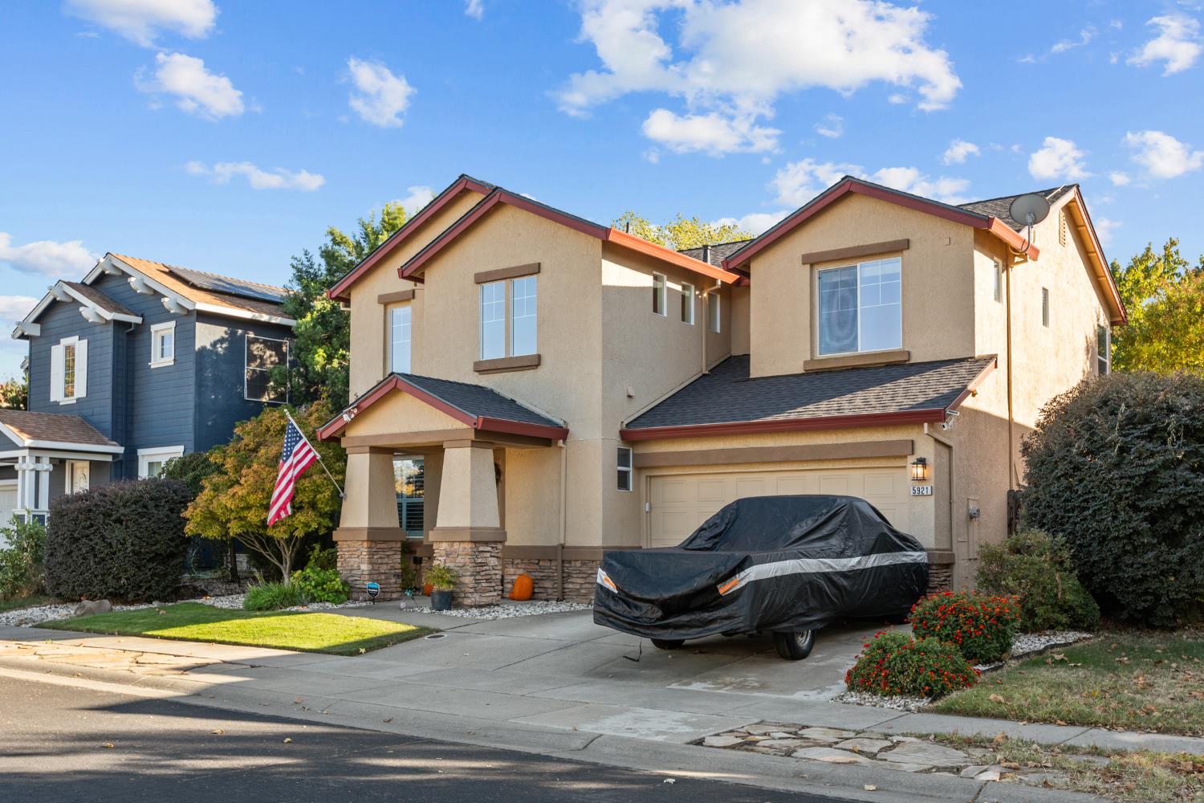
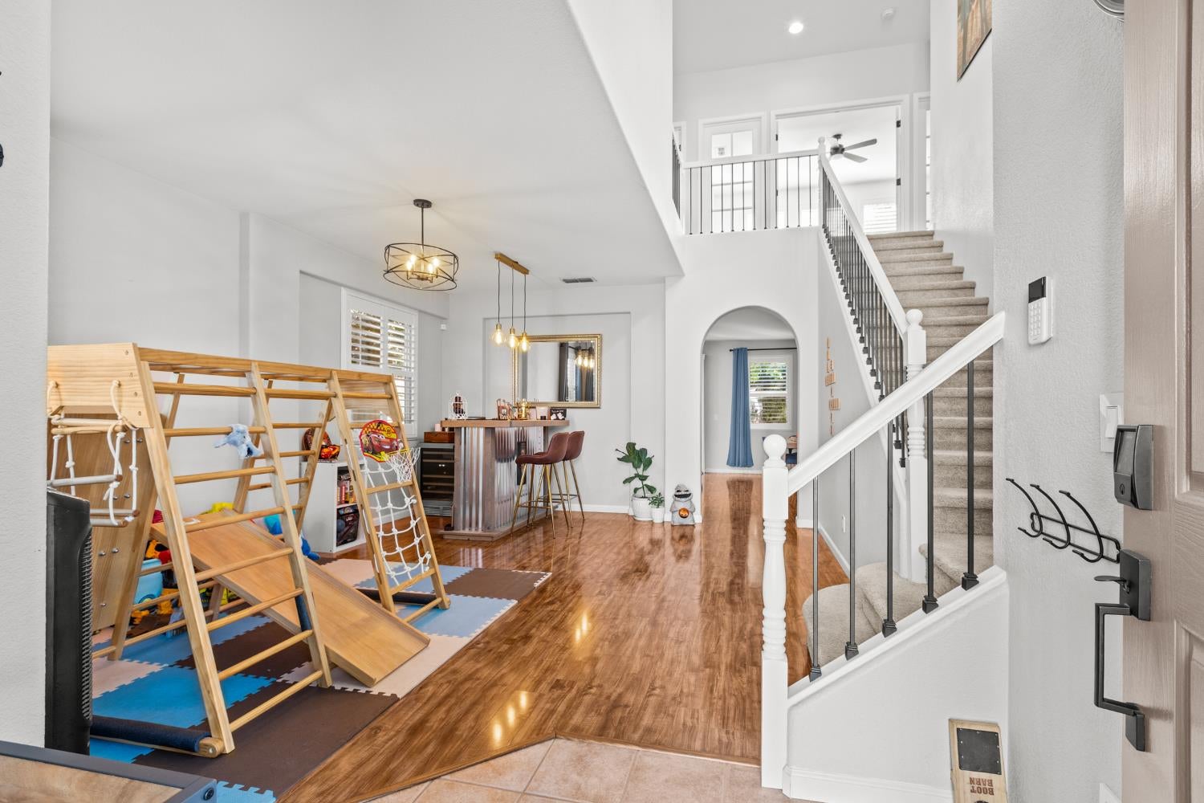
Welcome to 5921 Becky Way in Loomis. This attractive home is designed for those who value both indoor comfort and effortless connection to the outdoors. The kitchen serves as the heart of the home, featuring durable counters and a central island that encourages social cooking. In the living room, a custom fireplace provides a central focal point, grounding the space and offering a quiet setting for relaxation during cooler evenings. The bathroom is designed for a seamless morning routine, equipped with a large double vanity that provides generous surface area and individual storage. A spacious walk-in shower completes the suite, emphasizing a clean, modern approach to your daily wellness. Beyond the interior, the property offers a thoughtfully designed outdoor living space with a shed. The private yard features an inviting outdoor dining area, making it an ideal environment for evening gatherings on the patio. Additional practical elements, such as a functional laundry room, brand new roof, owned solar, a brand new stove and dishwasher and smart home dual climate zones, ensure that the day-to-day operations of the household remain organized and efficient.
| 57 minutes ago | Listing updated with changes from the MLS | |
| a week ago | Listing first seen on site |

All measurements and all calculations of the area are approximate. Information provided by Seller/Other sources, not verified by Broker. All interested persons should independently verify the accuracy of information. Provided properties may or may not be listed by the office/agent presenting the information. Data maintained by MetroList® may not reflect all real estate activity in the market. All real estate content on this site is subject to the Federal Fair Housing Act of 1968, as amended, which makes it illegal to advertise any preference, limitation or discrimination because of race, color, religion, sex, handicap, family status or national origin or an intention to make any such preference, limitation or discrimination. Terms of Use
Last checked 2026-11-06 10:43 AM PST