Save
Ask
Tour
Hide
Share
$1,750,000
20 Days On Site

5834 River Oak Way
Carmichael, CA 95608

For Sale|Single Family Residence|Active
3
Beds
4
Total Baths
3
Full Baths
1
Partial Bath
2,466
SqFt
$710
/SqFt
1968
Built
Subdivision:
Shelfield Oaks
County:
Sacramento
Call Now: +1 714-299-2868
Is this the listing for you? We can help make it yours.
+1 714-299-2868
5834 River Oak Way5834 River Oak Way5834 River Oak Way5834 River Oak Way
Save
Ask
Tour
Hide
Share

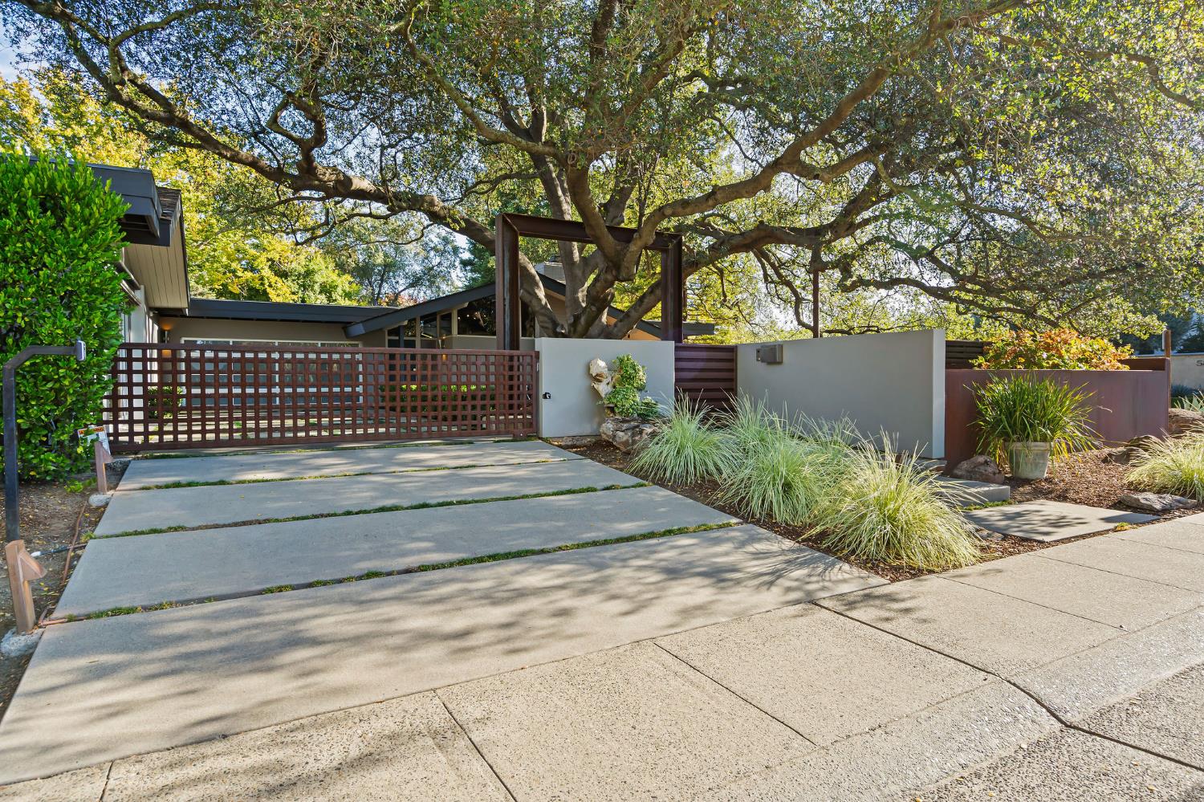
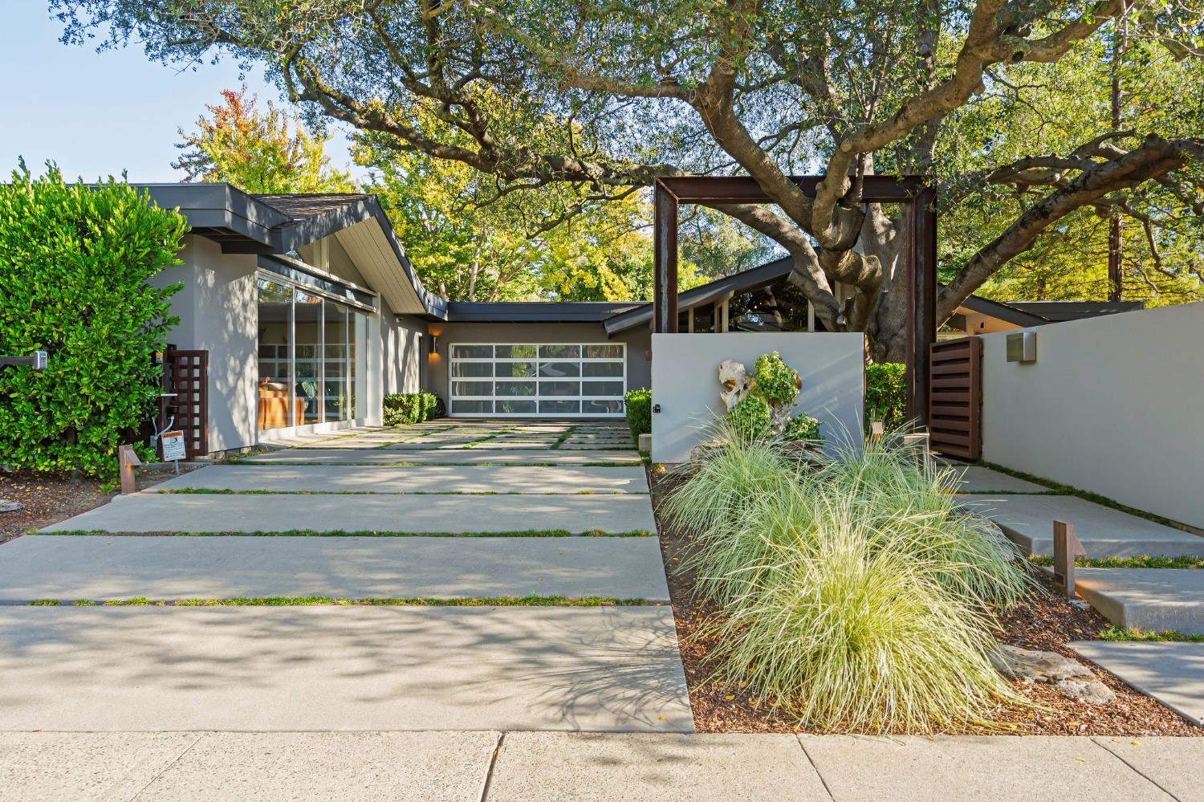
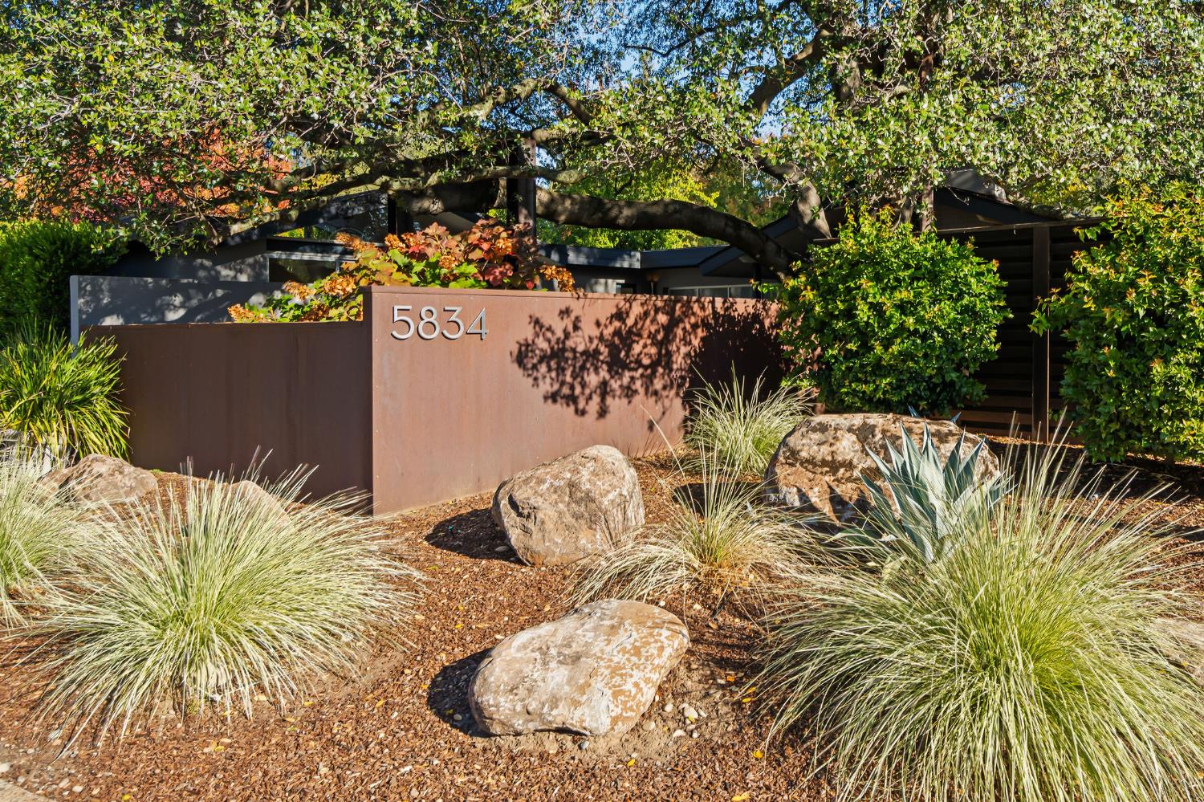
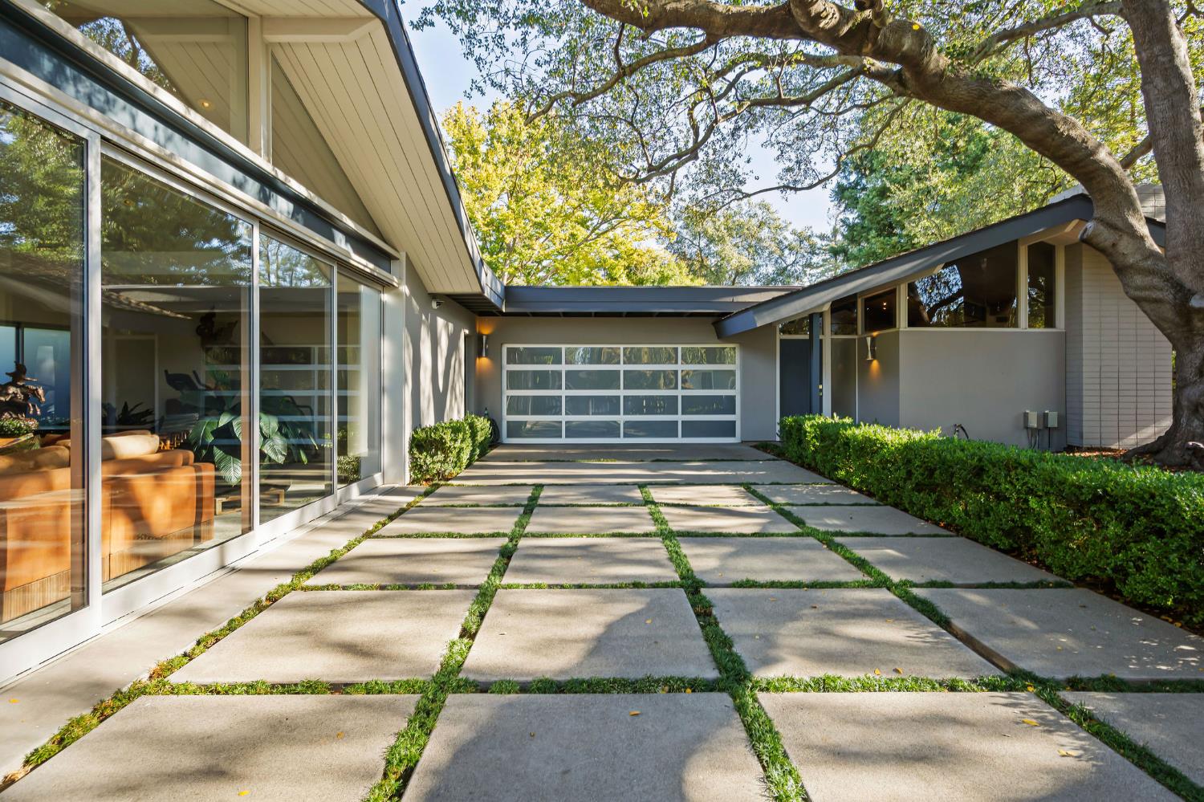
A stunning Carter Sparks-designed custom residence, this architectural gem is a true celebration of mid-century modern design. Situated on an exceptionally spacious lot for the neighborhood in Carmichael, the home showcases timeless clean lines, dramatic vaulted ceilings, expansive windows, and beautiful custom finishes. Thoughtfully designed throughout, the gourmet kitchen, inviting living spaces, and luxurious primary suite blend style and comfort. An exceptional 600-square-foot attached addition with a full bath offers flexibility for a guest retreat, home office, fitness studio. The outdoor setting is equally impressive, featuring a newly installed saltwater pool and spa (2025), magnificent gardens, and a majestic oak tree that serves as a breathtaking centerpiece. The large, generous lot provides a wonderful sense of space, privacy, and tranquility. Ideally located near Ancil Hoffman Park, Ancil Hoffman Golf Course, and the American River Parkway. A rare opportunity to enjoy timeless architecture, natural beauty, and exceptional California living.

Save
Ask
Tour
Hide
Share
Listing Snapshot
Price 
$1,750,000
Days On Site 
20 Days
Bedrooms 
3
Inside Area (SqFt) 
2,466 sqft
Total Baths 
4
Full Baths 
3
Partial Baths 
1
Lot Size 
0.32 Acres
Year Built 
1968
MLS Number 
226133162
Status 
Active
Property Tax 
N/A
HOA/Condo/Coop Fees 
N/A
Sq Ft Source 
Owner
Friends & Family
Recent Activity
a week agoListing updated with changes from the MLS
3 weeks agoListing first seen on site
General Features
Acres 
0.32
Cross Street 
Classic Place
Direction Faces 
West
Foundation 
Slab
Garage 
Yes
Garage Spaces 
2
Parking 
Garage Faces Front
Parking Spaces 
2
Property Sub Type 
Single Family Residence
Sewer 
Public Sewer
Style 
Mid-CenturyModern/High TechContemporary
Water Source 
Public
Zoning 
RD-5
Interior Features
Appliances 
Built-In Electric OvenGas CooktopBuilt-In RefrigeratorDishwasherDisposalMicrowaveRange Hood
Cooling 
Central Air
Electric 
220 Volts
Fireplace 
Yes
Fireplace Features 
Living Room
Fireplaces 
1
Flooring 
CarpetConcrete
Heating 
Central
Interior 
Cathedral Ceiling(s)Kitchen IslandStone CountersDouble Vanity
Laundry Features 
Laundry Closet
Spa 
Yes
Window Features 
Double Pane Windows
Save
Ask
Tour
Hide
Share
Exterior Features
Construction Details 
StuccoFrame
Fencing 
Back YardFront Yard
Lot Features 
Corner LotLevelSprinklers In FrontSprinklers In Rear
Patio And Porch 
CoveredPatio
Pool Features 
Private
Private Pool 
Yes
Roof 
Composition
Spa 
Yes
Spa Features 
In Ground
Windows/Doors 
Double Pane Windows
Community Features
Community Features 
Curbs
MLS Area 
10608
School District 
Sacramento
Financing Terms Available 
Submit
Schools
School District
Sacramento
Elementary School
Unknown
Middle School
Unknown
High School
Unknown
Listing courtesy of Windermere Signature Properties Sierra Oaks


All measurements and all calculations of the area are approximate. Information provided by Seller/Other sources, not verified by Broker. All interested persons should independently verify the accuracy of information. Provided properties may or may not be listed by the office/agent presenting the information. Data maintained by MetroList® may not reflect all real estate activity in the market. All real estate content on this site is subject to the Federal Fair Housing Act of 1968, as amended, which makes it illegal to advertise any preference, limitation or discrimination because of race, color, religion, sex, handicap, family status or national origin or an intention to make any such preference, limitation or discrimination. Terms of Use
Last checked 2026-11-16 06:12 PM PST

Neighborhood & Commute
Source: Walkscore
Save
Ask
Tour
Hide
Share