
6217 Kiernan DriveCarmichael, CA 95608
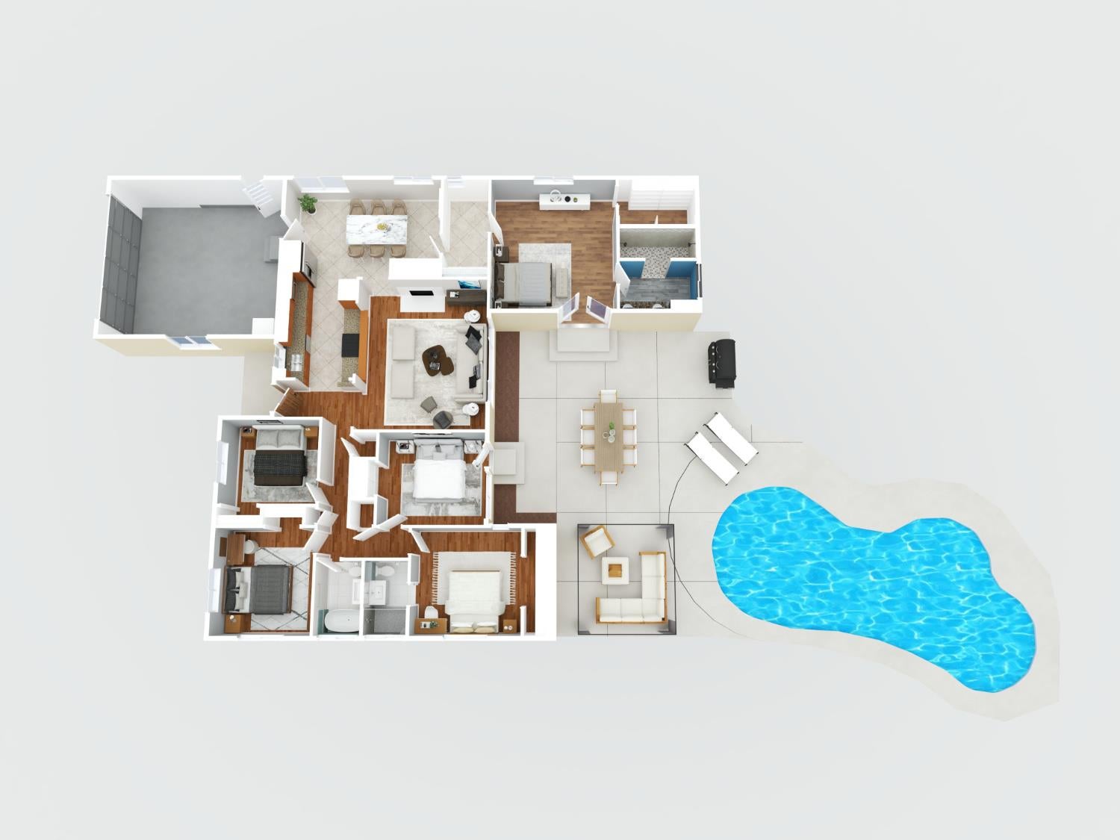
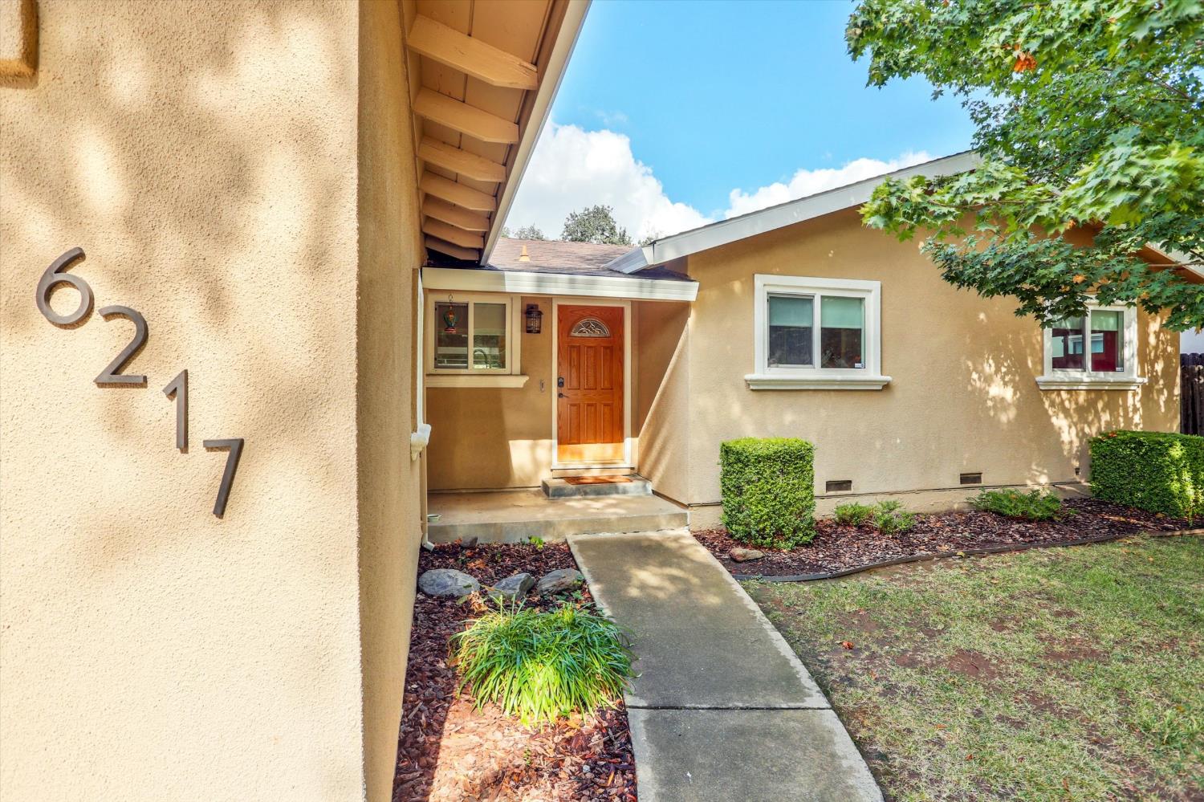
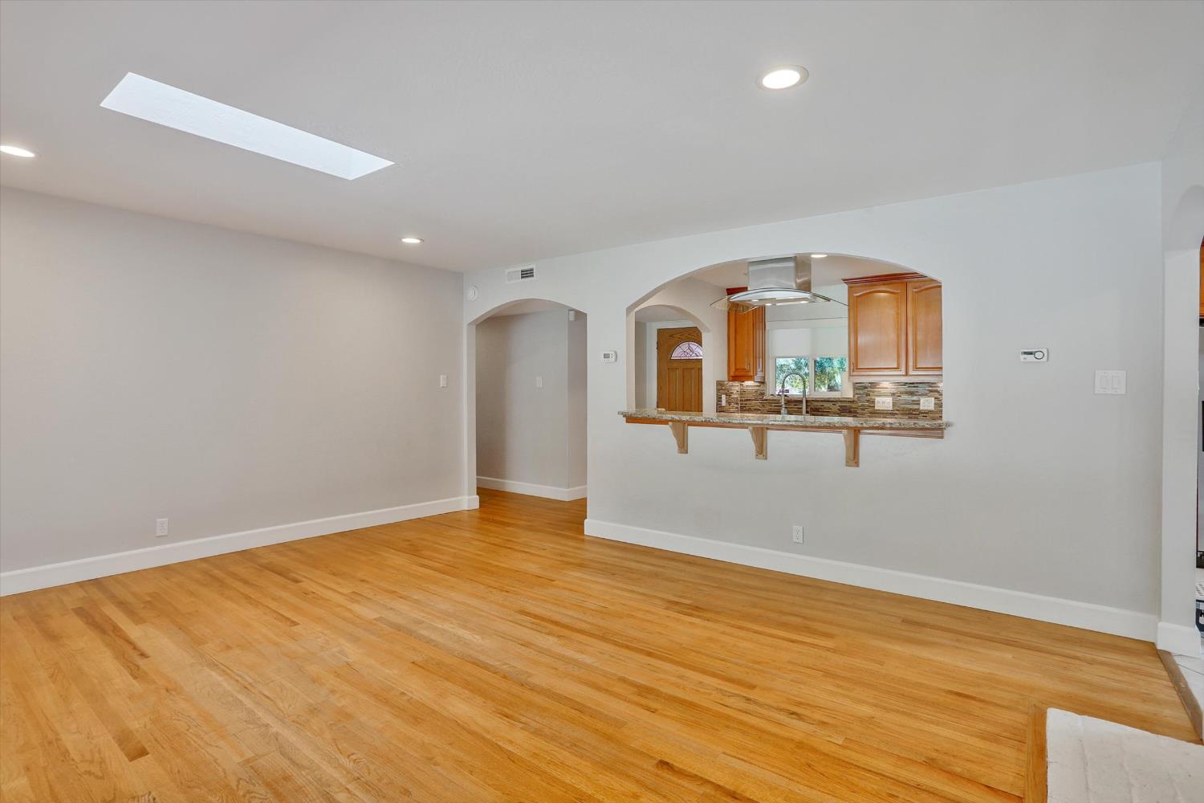
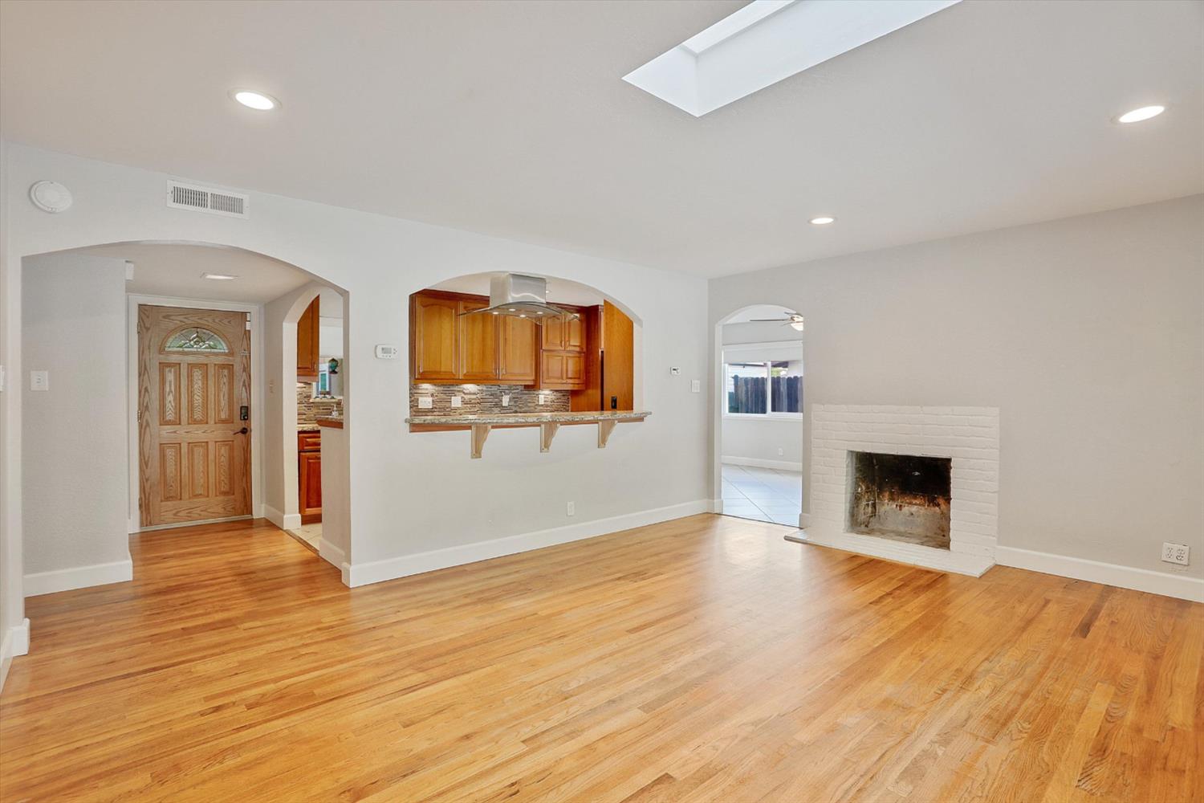
Experience the perfect blend of comfort and style at 6217 Kiernan Dr, Carmichael, CA. This residential ranch-style property offers 2293 square feet of well-maintained living space, presenting an inviting atmosphere for those seeking a thoughtful balance of form and function. The kitchen serves as the heart of the home, equipped with sleek stainless steel appliances and durable stone counters that provide an efficient space for culinary preparation. In the living room, a central fireplace establishes a comfortable focal point, perfect for relaxing evenings at home. The principal bedroom provides a tranquil retreat, featuring elegant hardwood flooring and the added convenience of an ensuite bathroom. The second master bedroom is designed for a spa-like experience, offering a double vanity, a spacious walk-in shower, and a sophisticated shower system with multiple shower heads. Beyond the main living areas, the property includes a dedicated laundry room and an attached garage for ease of access. The outdoor environment is designed for effortless leisure, featuring a private yard and a patio area that overlooks a pool with water feature. Furthermore, the residence is equipped with solar heating for the pool and great location to Meadow Trail and Ancil Hoffman Park along the American River. Find out how this exceptional Carmichael residence fits your lifestyle.
| 4 days ago | Listing updated with changes from the MLS | |
| 4 days ago | Price changed to $715,000 | |
| 4 weeks ago | Listing first seen on site |

All measurements and all calculations of the area are approximate. Information provided by Seller/Other sources, not verified by Broker. All interested persons should independently verify the accuracy of information. Provided properties may or may not be listed by the office/agent presenting the information. Data maintained by MetroList® may not reflect all real estate activity in the market. All real estate content on this site is subject to the Federal Fair Housing Act of 1968, as amended, which makes it illegal to advertise any preference, limitation or discrimination because of race, color, religion, sex, handicap, family status or national origin or an intention to make any such preference, limitation or discrimination. Terms of Use
Last checked 2026-11-16 06:12 PM PST