
5623 Mallardview WayElk Grove, CA 95757
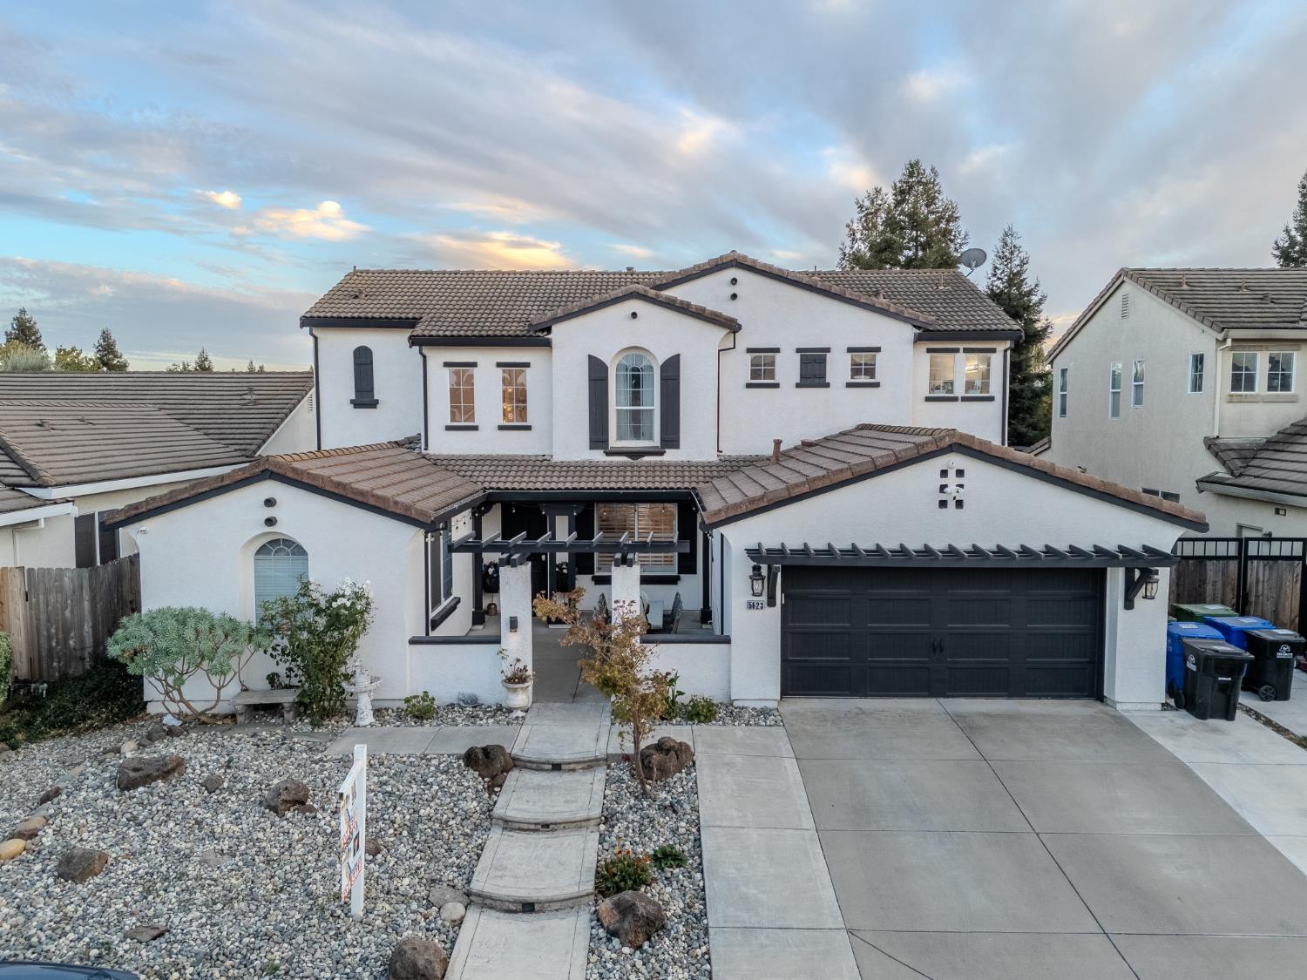
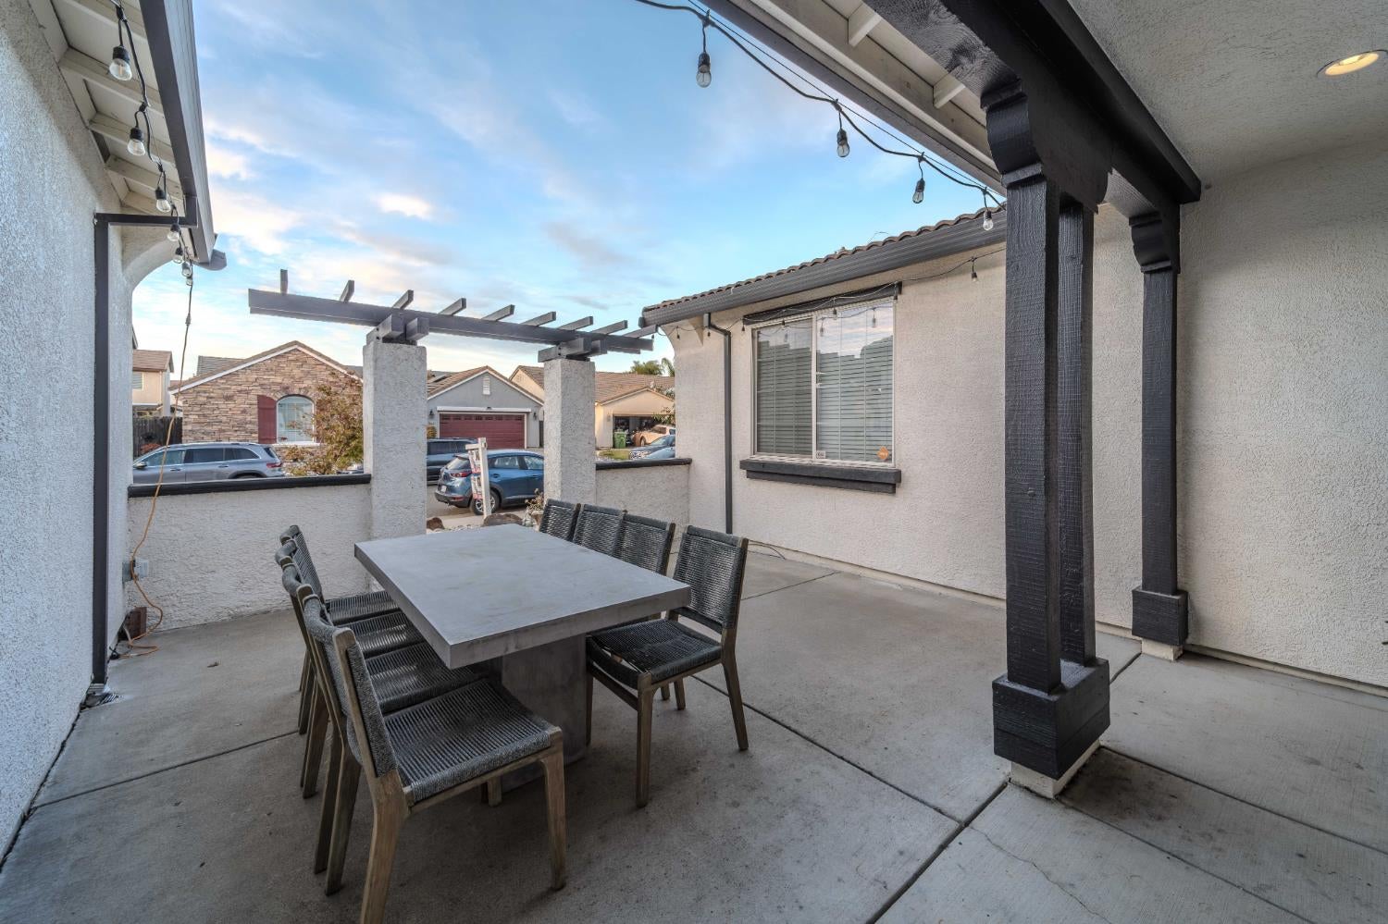

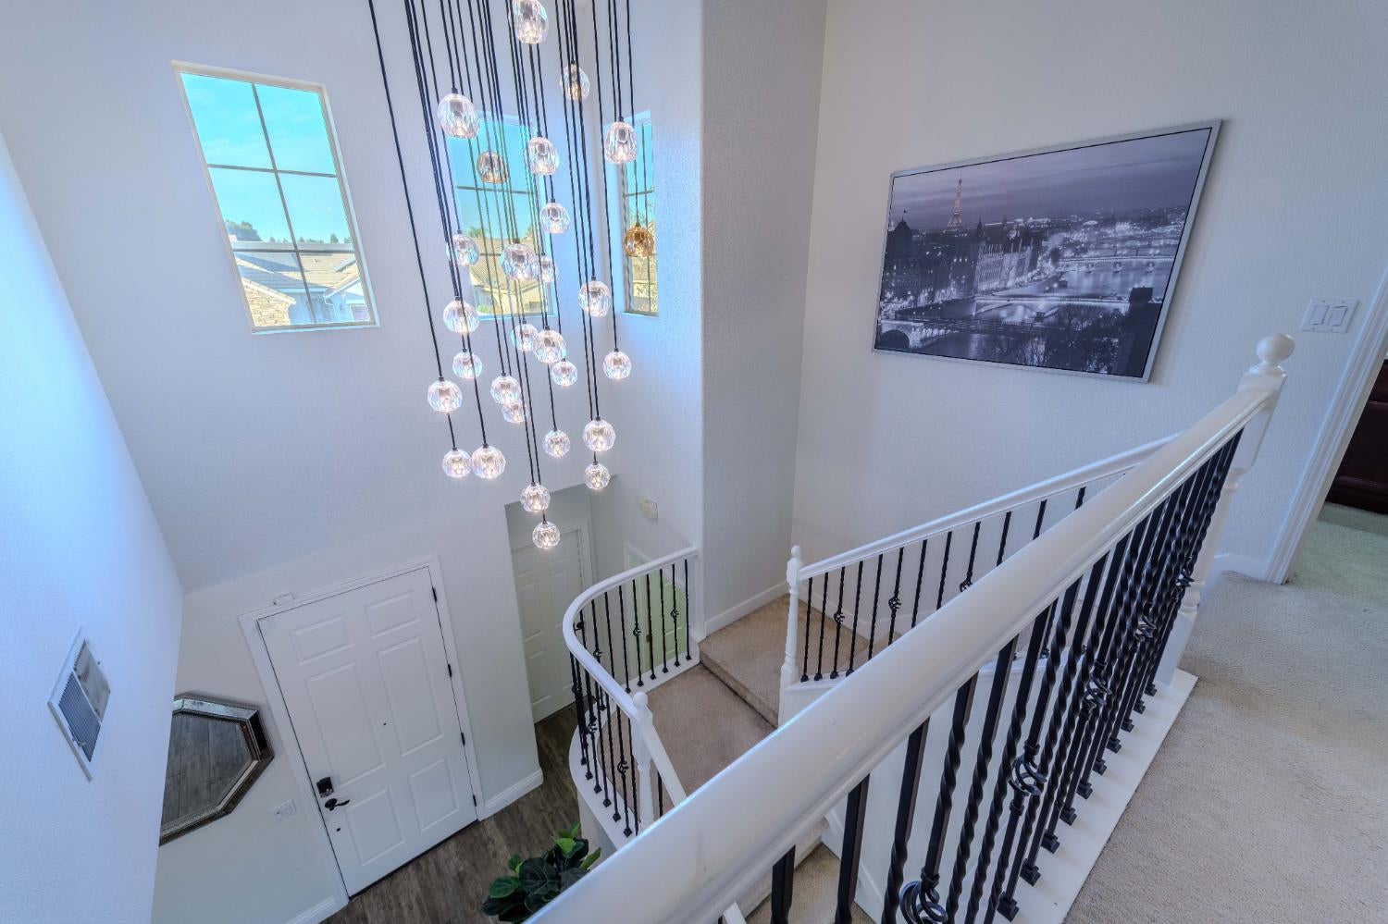
Welcome to this spacious 5-bedroom, 4-full-bath home with a dedicated office, a junior primary suite, and an additional bedroom and full bath downstairs. The inviting courtyard entrance creates a warm first impression, while the open-concept layout and vaulted ceiling at the entry add to the home's bright and welcoming feel. Proudly occupied by its original owner, this home features tile flooring, beautiful living room trim, a media center, and plantation shutters throughout the downstairs. The kitchen offers granite countertops and a convenient pot filler above the stove, perfect for everyday cooking and entertaining. Enjoy a generously sized backyard ready for your own creative vision. Ideally located within walking distance of multiple schools, restaurants, and a large community park in Elk Grove, this home is a wonderful opportunity for those seeking spacious living in a welcoming community.
| 2 weeks ago | Listing updated with changes from the MLS | |
| 4 weeks ago | Listing first seen on site |

All measurements and all calculations of the area are approximate. Information provided by Seller/Other sources, not verified by Broker. All interested persons should independently verify the accuracy of information. Provided properties may or may not be listed by the office/agent presenting the information. Data maintained by MetroList® may not reflect all real estate activity in the market. All real estate content on this site is subject to the Federal Fair Housing Act of 1968, as amended, which makes it illegal to advertise any preference, limitation or discrimination because of race, color, religion, sex, handicap, family status or national origin or an intention to make any such preference, limitation or discrimination. Terms of Use
Last checked 2026-11-16 07:05 PM PST