
9754 Morganite WayElk Grove, CA 95624
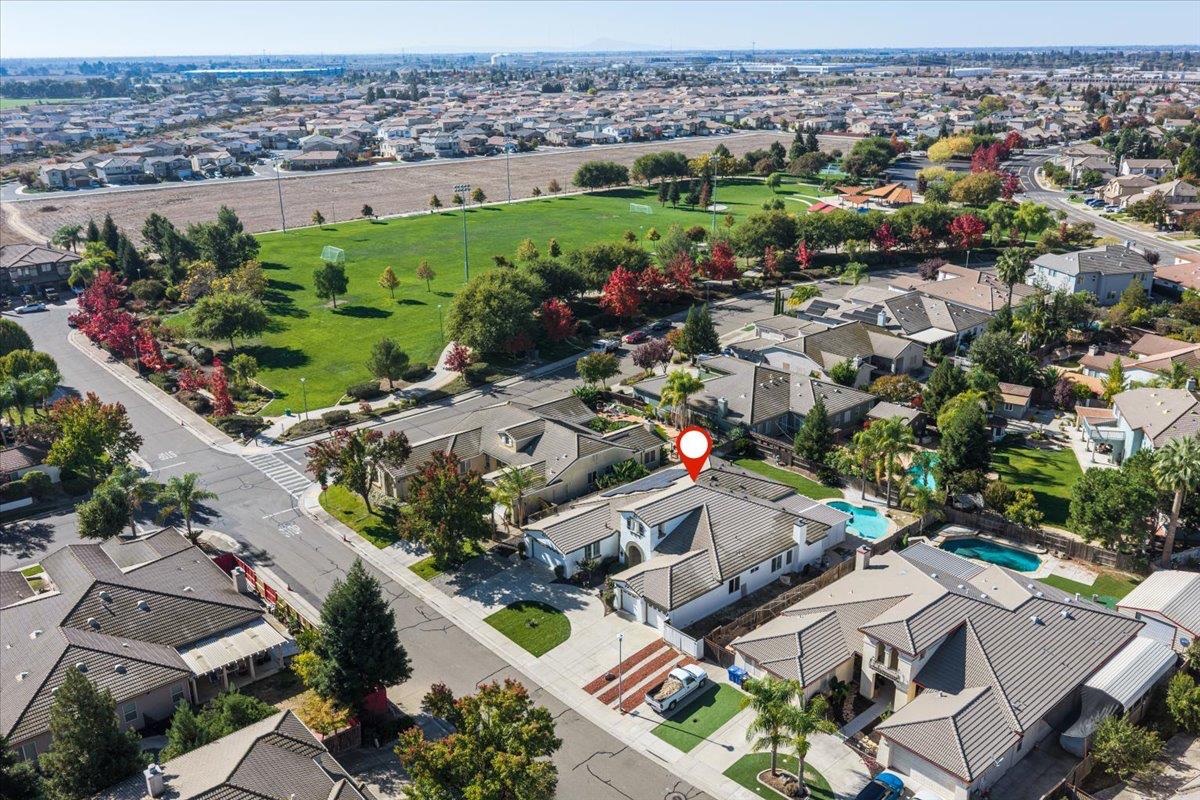
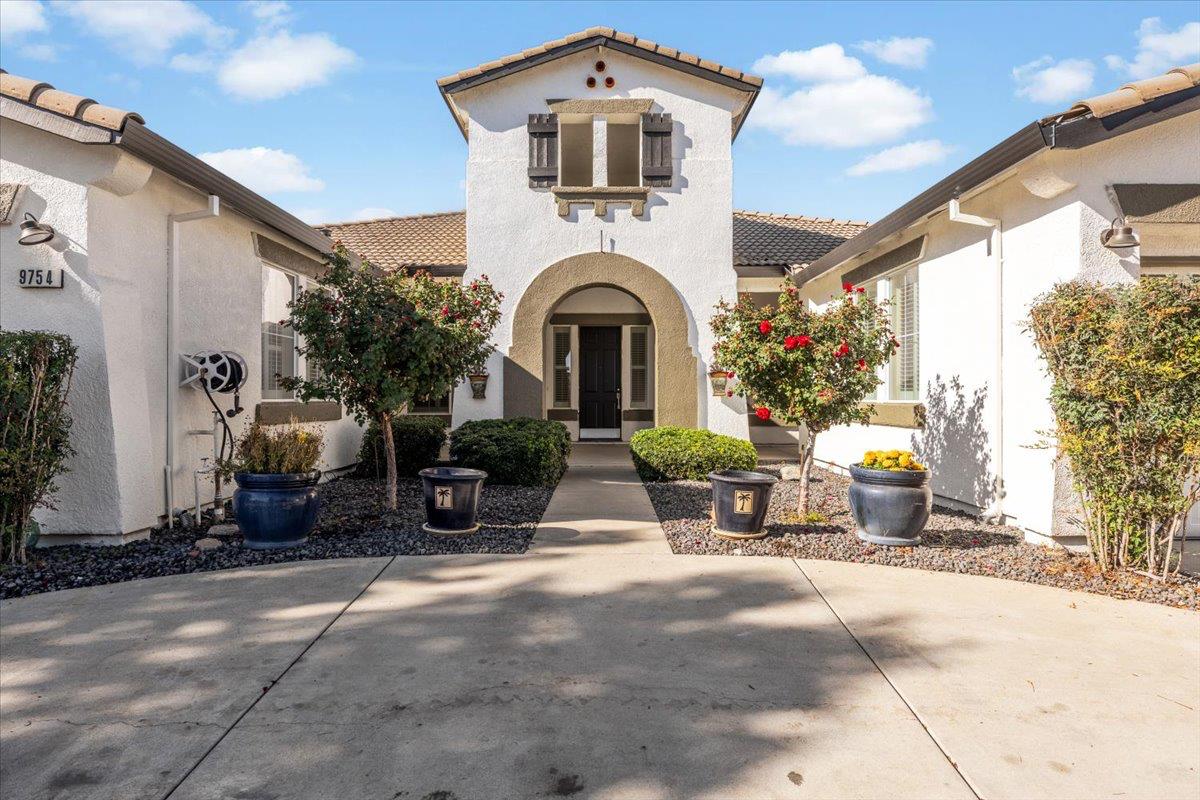
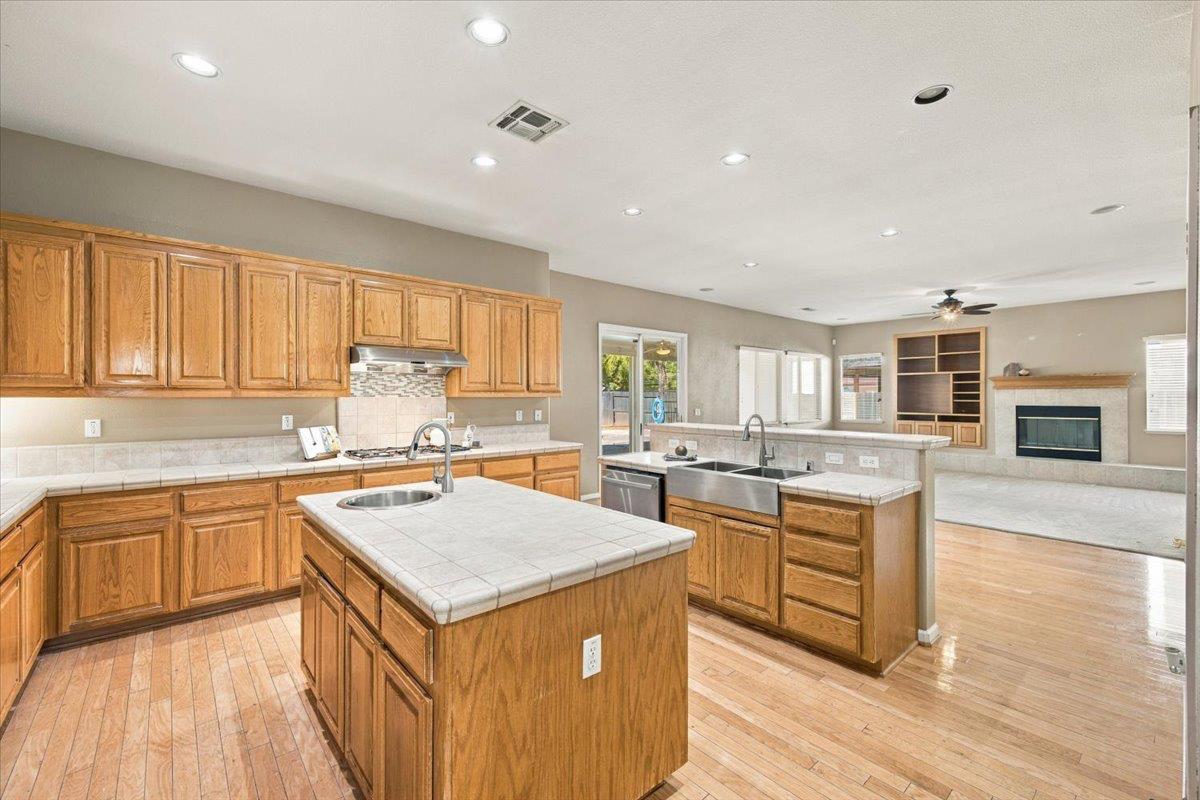
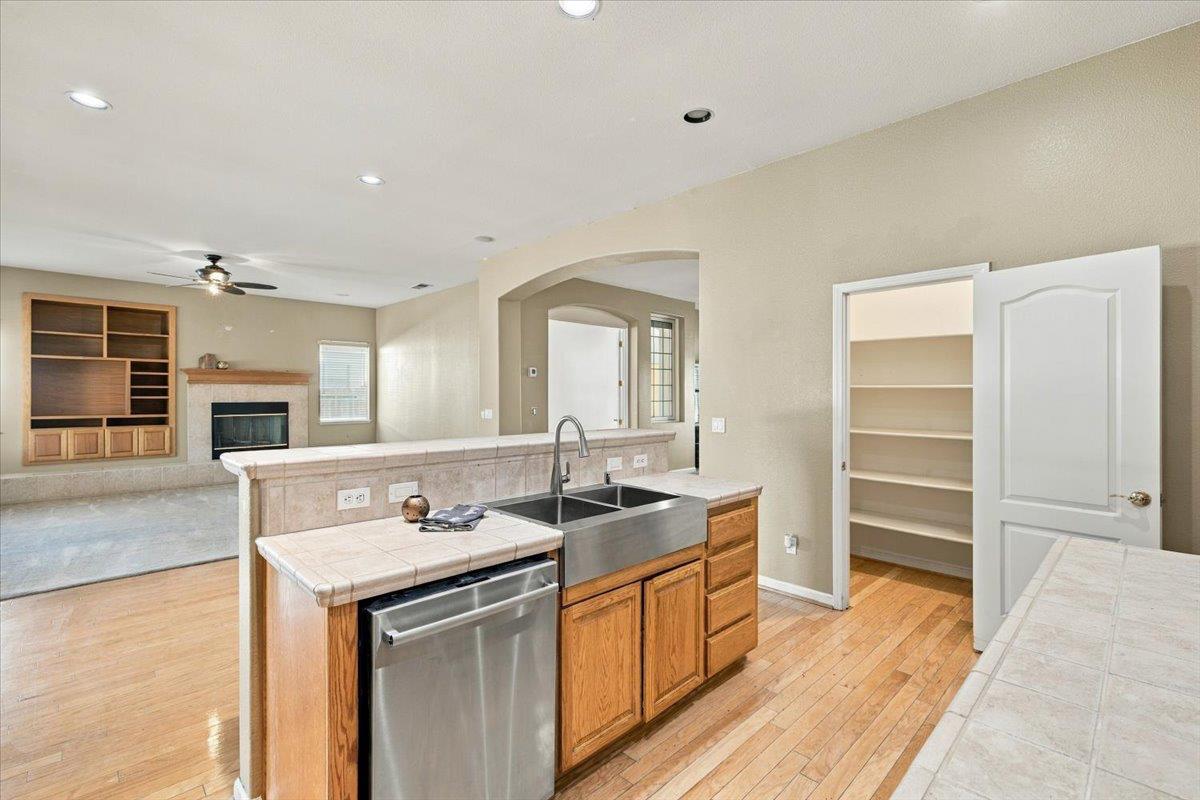
Welcome to this beautifully designed single-story residence situated on an oversized lot, offering 4 bedrooms and 3 bathrooms, including a spacious primary suite and a secondary suite featuring a private living area and bathroom. The generous floor plan combines comfort, functionality, and style, featuring a welcoming entryway and elevated ceilings that create an open and inviting atmosphere. Two separate living areas provide flexibility for everyday living and entertaining. The spacious gourmet kitchen features a center island, walk-in pantry, and convenient butler's pantry, providing ample storage and functionality. The primary suite offers a private retreat complete with a cozy fireplace, generous walk-in closet, and sliding glass door opening directly to the backyard. Step outside to enjoy a swimming pool, covered patio, and spacious side yard, creating an inviting setting for relaxation and outdoor entertaining. Additional highlights include a spacious circular driveway and two separate two-car garages, offering ample parking and convenience. With its versatile living spaces, desirable single-story design, and backyard amenities, this home offers a wonderful combination of comfort and convenience. Located in a sought-after Elk Grove community, this home offers convenient access to shopping, dining, and nearby parks.
| 5 days ago | Listing updated with changes from the MLS | |
| 5 days ago | Status changed to Pending | |
| a month ago | Listing first seen on site |

All measurements and all calculations of the area are approximate. Information provided by Seller/Other sources, not verified by Broker. All interested persons should independently verify the accuracy of information. Provided properties may or may not be listed by the office/agent presenting the information. Data maintained by MetroList® may not reflect all real estate activity in the market. All real estate content on this site is subject to the Federal Fair Housing Act of 1968, as amended, which makes it illegal to advertise any preference, limitation or discrimination because of race, color, religion, sex, handicap, family status or national origin or an intention to make any such preference, limitation or discrimination. Terms of Use
Last checked 2026-11-15 05:47 PM PST