
8943 N Camden DriveElk Grove, CA 95624
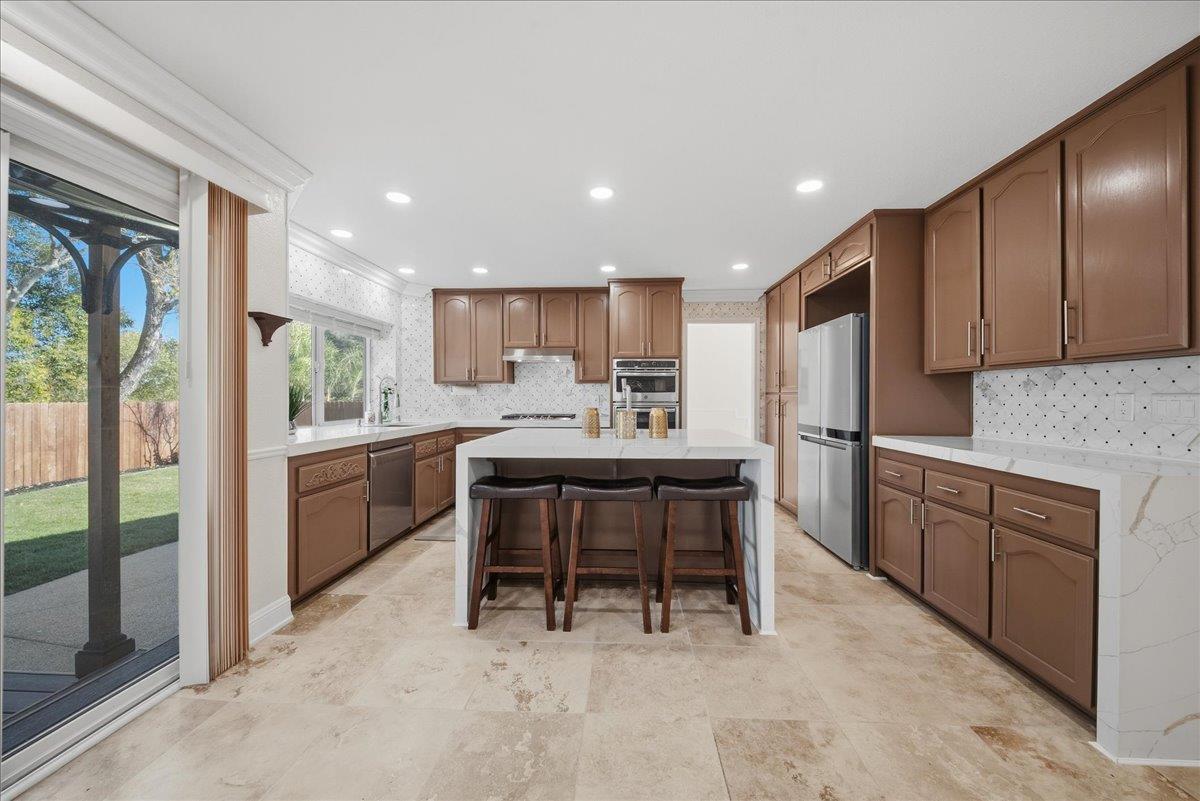
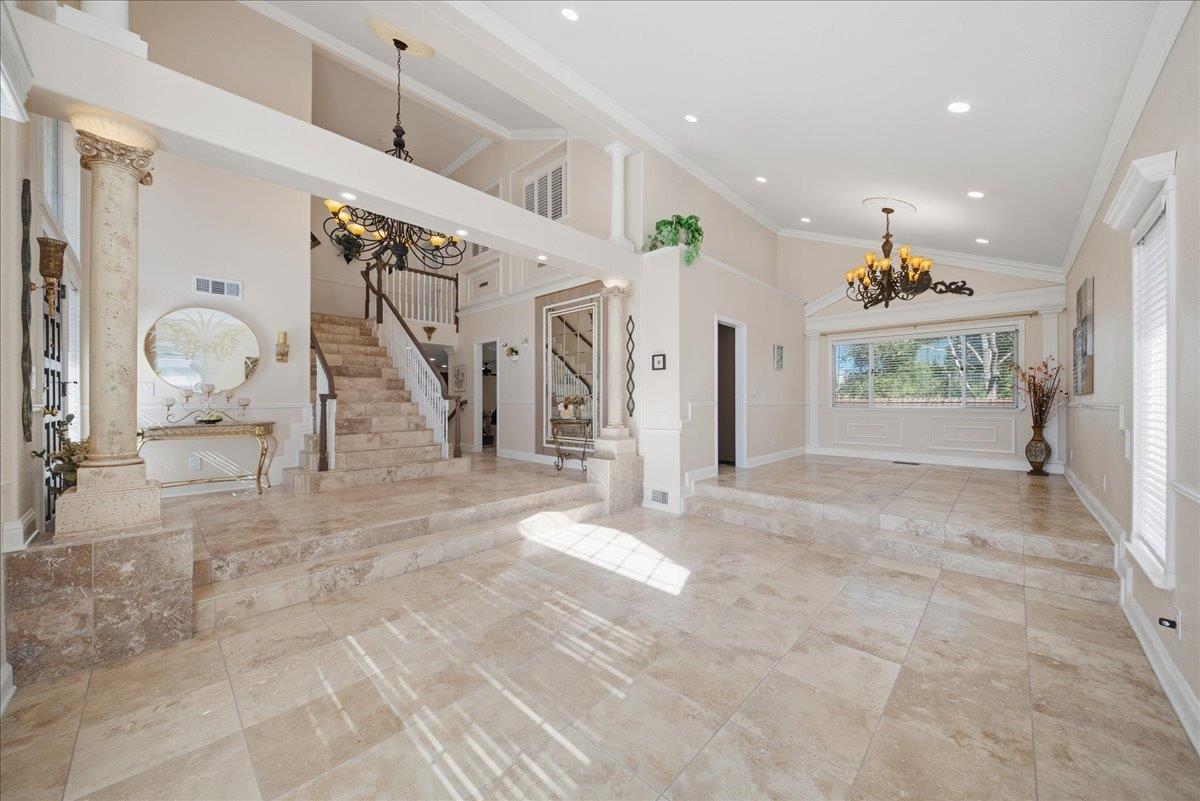
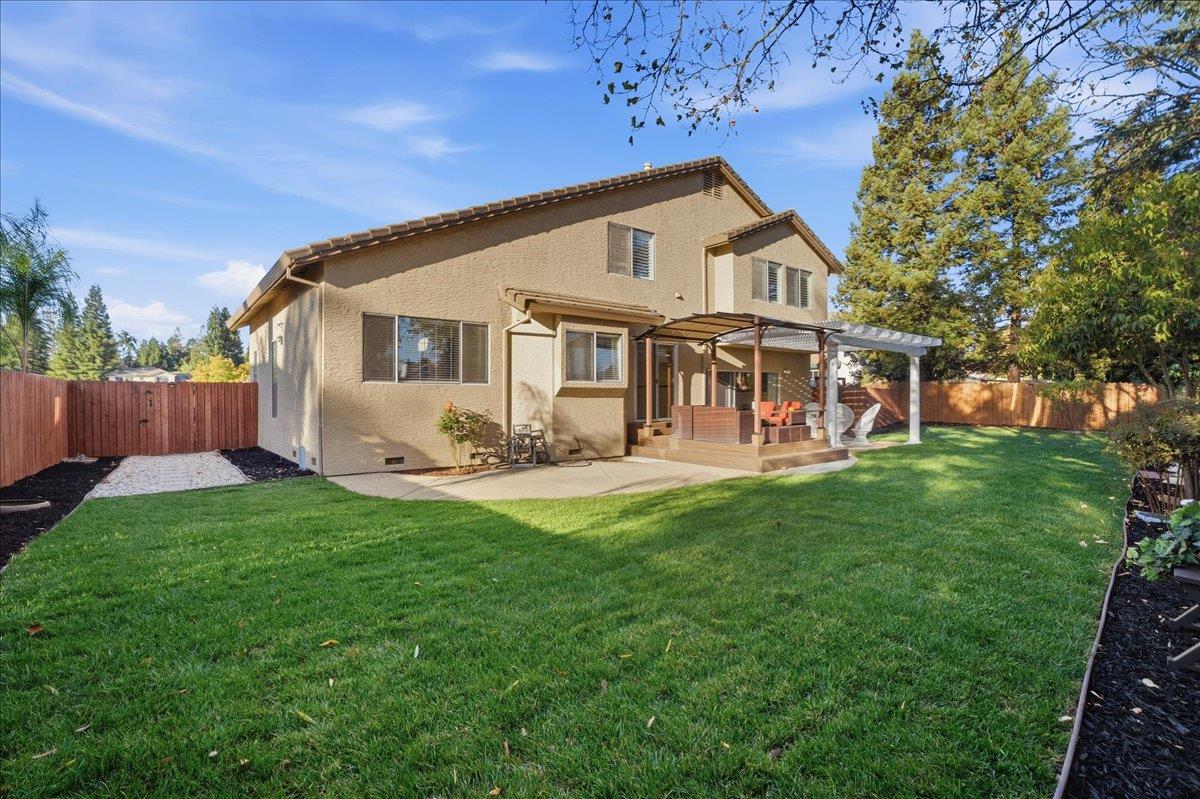
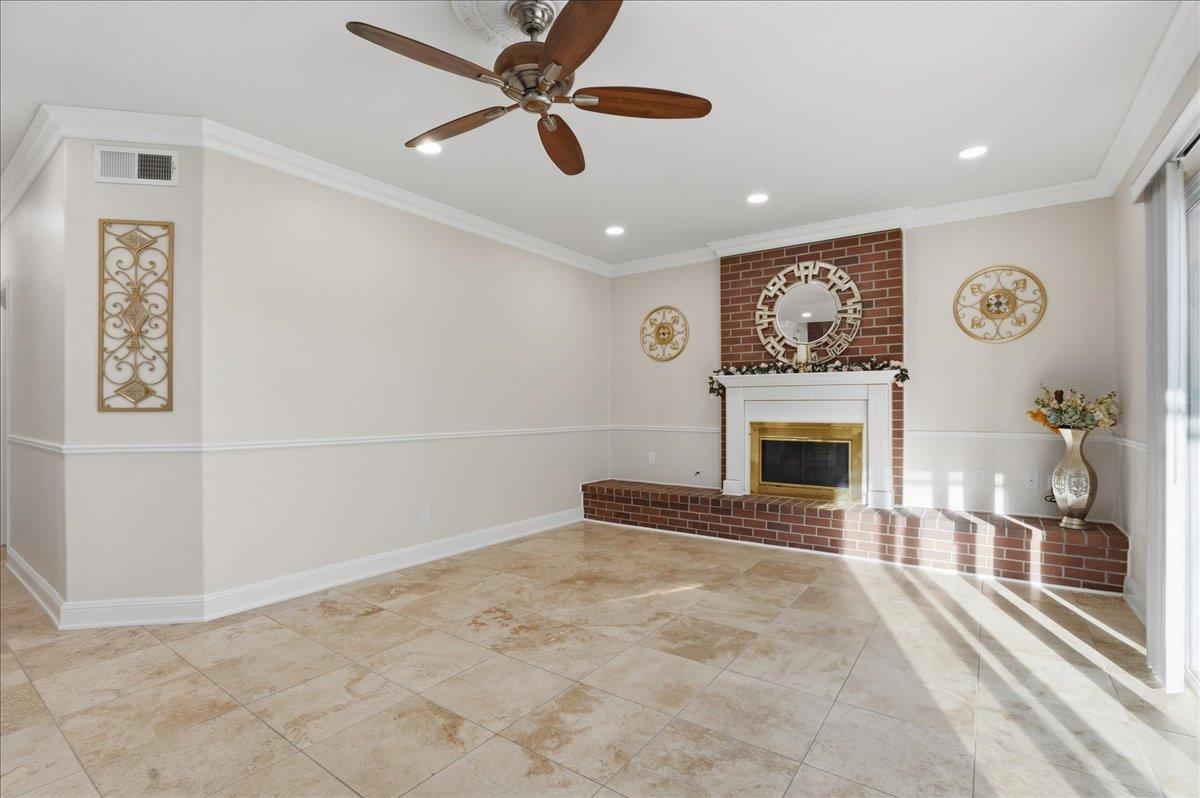
GATED RV ACCESS DOWNSTAIRS BEDROOM & FULL BATH UPDATED KITCHEN PRIVATE BACKYARD WITH NO REAR NEIGHBORS! Welcome to 8943 N Camden Drive! Offering 4 bedrooms, 3 full bathrooms, and 2,838 square feet of living space, this beautifully updated Elk Grove home combines elegant architectural details, spacious living areas, and an exceptional backyard setting. Step inside to a dramatic two-story entry featuring soaring ceilings, elegant chandeliers, decorative columns, crown molding, and travertine flooring. The updated kitchen showcases quartz countertops, a marble backsplash, refinished soft-close cabinetry, stainless steel appliances, a built-in oven and microwave, and a spacious island with a separate prep sink. The inviting living areas feature a gas fireplace and abundant natural light. A convenient downstairs bedroom and full bathroom provide flexibility for guests, multigenerational living, or a home office. Upstairs, the expansive primary suite offers a private sitting area, walk-in closet, and an ensuite bathroom featuring dual vanities, a soaking tub, and a separate shower. Step outside to a beautifully landscaped backyard with no immediate rear neighbors, backing to a tree-lined creek corridor. Enjoy Trex decking, a pergola, pavers, and generous outdoor space for entertaining or relaxing. Additional highlights include a three-car garage, gated RV access, updated interior and exterior paint, newer bedroom carpeting, recessed LED lighting, updated fixtures, refreshed landscaping, and numerous improvements throughout. A rare combination of space, versatility, thoughtful upgrades, and backyard privacy in an established Elk Grove neighborhood. Come experience everything this home has to offer!
| yesterday | Listing updated with changes from the MLS | |
| a month ago | Listing first seen on site |

All measurements and all calculations of the area are approximate. Information provided by Seller/Other sources, not verified by Broker. All interested persons should independently verify the accuracy of information. Provided properties may or may not be listed by the office/agent presenting the information. Data maintained by MetroList® may not reflect all real estate activity in the market. All real estate content on this site is subject to the Federal Fair Housing Act of 1968, as amended, which makes it illegal to advertise any preference, limitation or discrimination because of race, color, religion, sex, handicap, family status or national origin or an intention to make any such preference, limitation or discrimination. Terms of Use
Last checked 2026-11-16 07:05 PM PST