Save
Ask
Tour
Hide
Share
$719,000
3 Days On Site

3569 Castlebrook Road
Cameron Park, CA 95682

For Sale|Single Family Residence|Active
4
Beds
4
Total Baths
4
Full Baths
2,716
SqFt
$265
/SqFt
1965
Built
County:
El Dorado
Call Now: +1 714-299-2868
Is this the listing for you? We can help make it yours.
+1 714-299-2868
3569 Castlebrook Road3569 Castlebrook Road3569 Castlebrook Road3569 Castlebrook Road
Save
Ask
Tour
Hide
Share

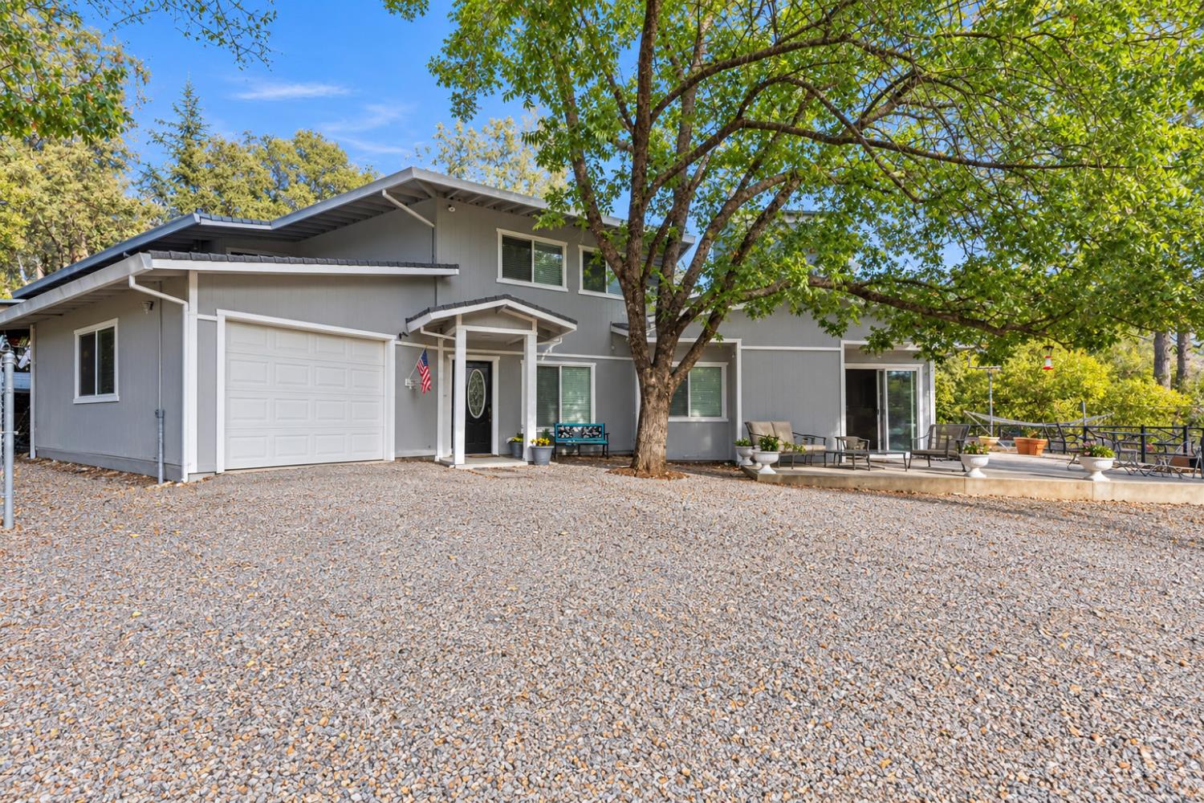
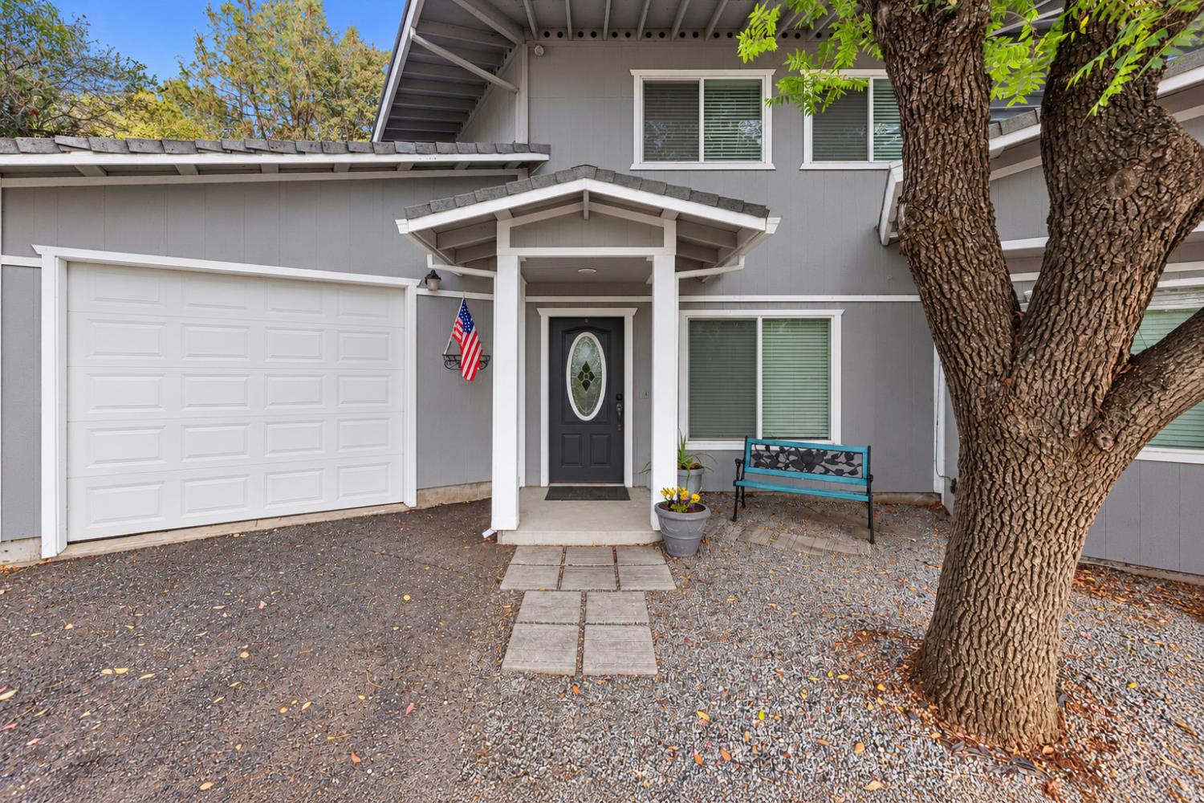
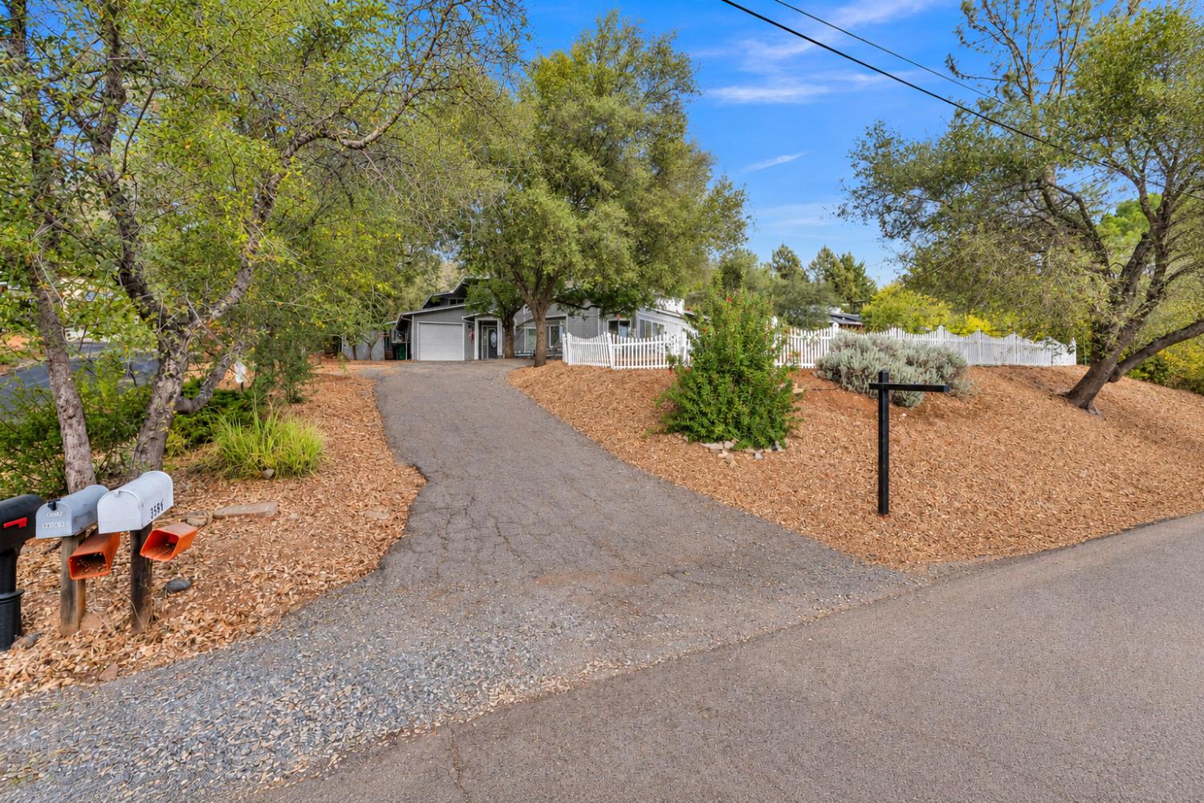
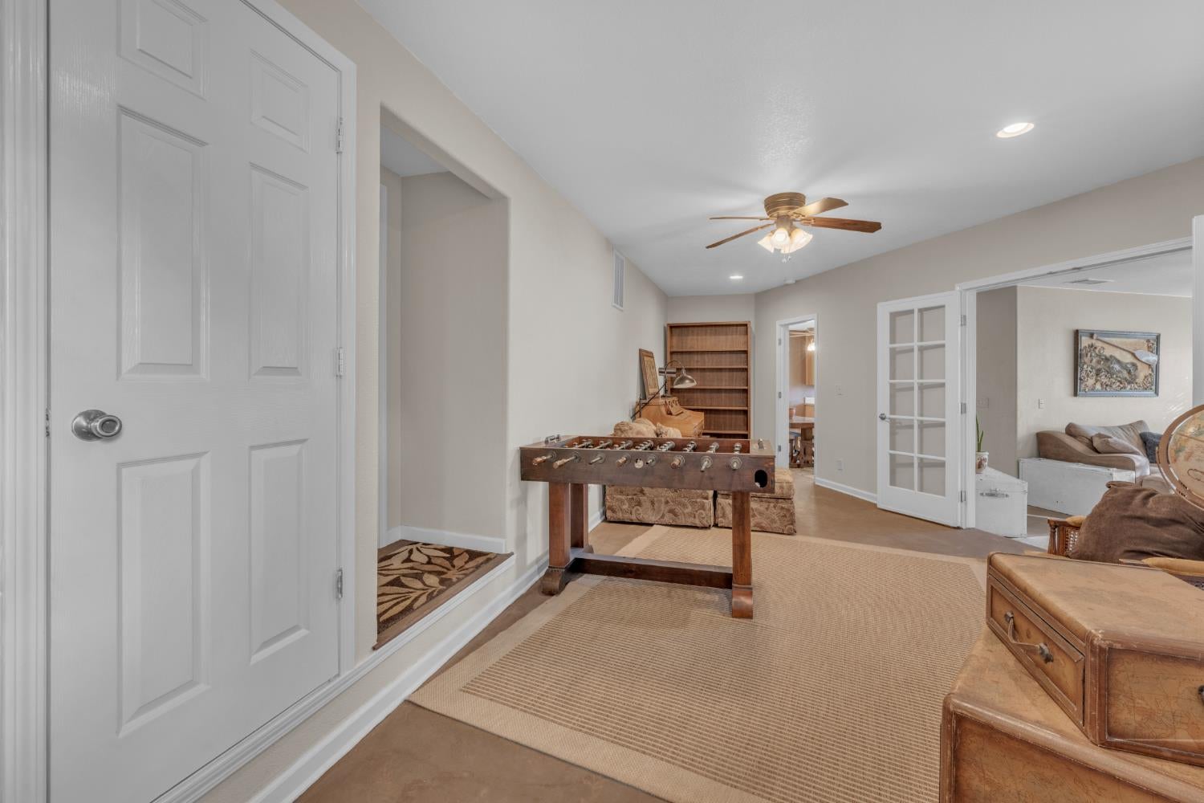
Welcome to 3569 Castlebrook Road, where timeless charm meets the beauty of California living. Situated on a generous 0.44-acre lot with approximately 2,716 square feet, this inviting home offers warmth, character, and space to make lasting memories. The architect-designed kitchen and family room, enhanced in 2004, create the heart of the home. Beautiful Hickory wood cabinetry, a central island, and a gas cooktop bring natural elegance and functionality to the kitchen, while the adjoining family room offers a welcoming space to relax and gather. Outside, enjoy the private swimming pool and spacious grounds, perfect for sunny afternoons and memorable gatherings. With its distinctive character and inviting atmosphere, this home offers a wonderful opportunity to enjoy comfort, connection, and the best of the Northern California lifestyle.

Save
Ask
Tour
Hide
Share
Listing Snapshot
Price 
$719,000
Days On Site 
3 Days
Bedrooms 
4
Inside Area (SqFt) 
2,716 sqft
Total Baths 
4
Full Baths 
4
Partial Baths 
N/A
Lot Size 
0.44 Acres
Year Built 
1965
MLS® Number 
226128179
Status 
Active
Property Tax 
N/A
HOA/Condo/Coop Fees 
N/A
Sq Ft Source 
N/A
Friends & Family
Recent Activity
3 days agoListing updated with changes from the MLS®
3 days agoListing first seen on site
General Features
Acres 
0.44
Attached Garage 
Yes
Cross Street 
EL DORADO ROYALE DR
Foundation 
Concrete PerimeterRaisedSlab
Garage 
Yes
Garage Spaces 
1
Levels 
Two
Parking 
Attached
Property Sub Type 
Single Family Residence
Sewer 
Public Sewer
Utilities 
Cable AvailableCable ConnectedPropaneElectricity Available
Zoning 
R1
Interior Features
Appliances 
WasherDryerBuilt-In Electric OvenFree-Standing RefrigeratorGas CooktopDishwasher
Cooling 
Ceiling Fan(s)Central Air
Electric 
220 Volts220 Volts in Kitchen220 Volts in Laundry
Fireplace 
Yes
Fireplace Features 
Family RoomOther
Fireplaces 
2
Flooring 
CarpetLaminateTile
Heating 
Natural GasPropaneCentralFireplace(s)
Interior 
Walk-In Closet(s)Kitchen Island
Laundry Features 
Upper Level
Save
Ask
Tour
Hide
Share
Exterior Features
Construction Details 
Frame
Exterior 
Balcony
Lot Features 
Landscaped
Pool Features 
Private
Private Pool 
Yes
Roof 
Shingle
View 
Trees/WoodsPanoramicValleyHills
Waterview 
Trees/WoodsPanoramicValleyHills
Community Features
MLS Area 
12601
School District 
El Dorado
Financing Terms Available 
CashConventionalFHAVA Loan
Schools
School District
El Dorado
Elementary School
Unknown
Middle School
Unknown
High School
Unknown
Listing courtesy of eXp Realty of California Inc


All measurements and all calculations of the area are approximate. Information provided by Seller/Other sources, not verified by Broker. All interested persons should independently verify the accuracy of information. Provided properties may or may not be listed by the office/agent presenting the information. Data maintained by MetroList® may not reflect all real estate activity in the market. All real estate content on this site is subject to the Federal Fair Housing Act of 1968, as amended, which makes it illegal to advertise any preference, limitation or discrimination because of race, color, religion, sex, handicap, family status or national origin or an intention to make any such preference, limitation or discrimination. Terms of Use
Last checked 2026-10-18 07:45 PM PDT

Neighborhood & Commute
Source: Walkscore
Save
Ask
Tour
Hide
Share