
12632 ChandlerAuburn, CA 95602
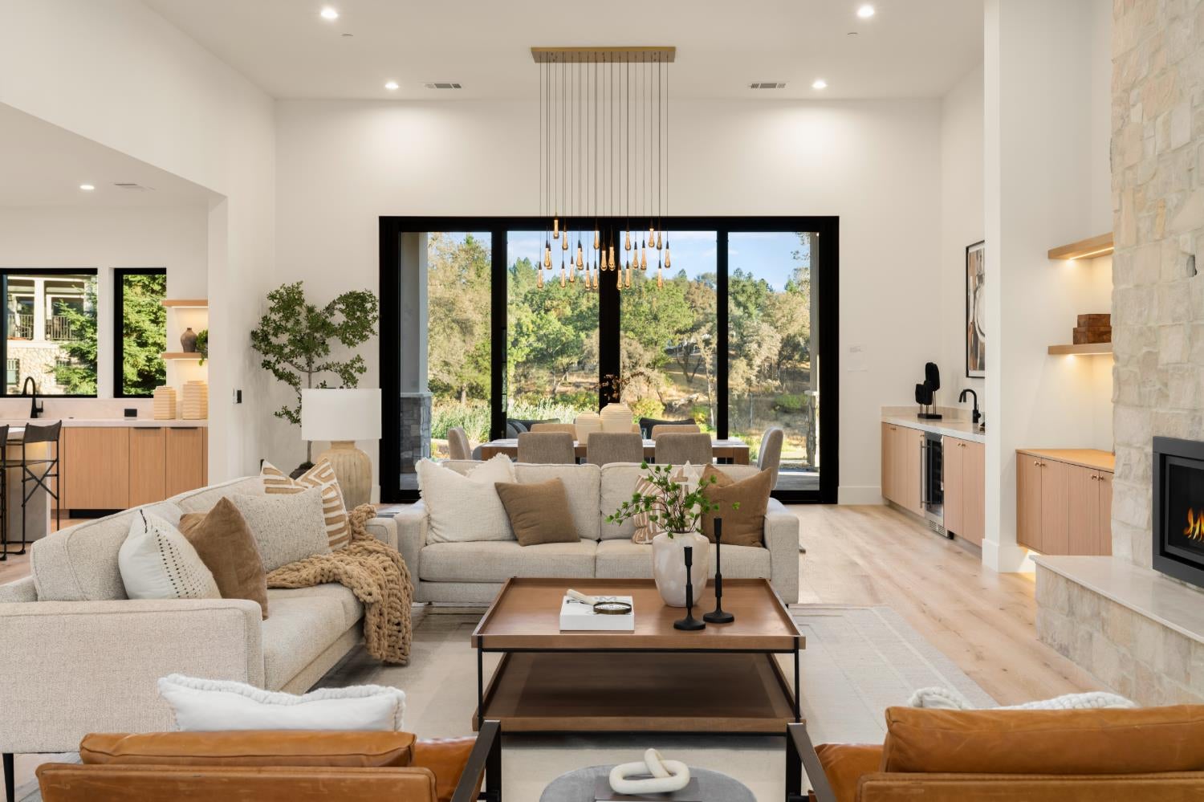
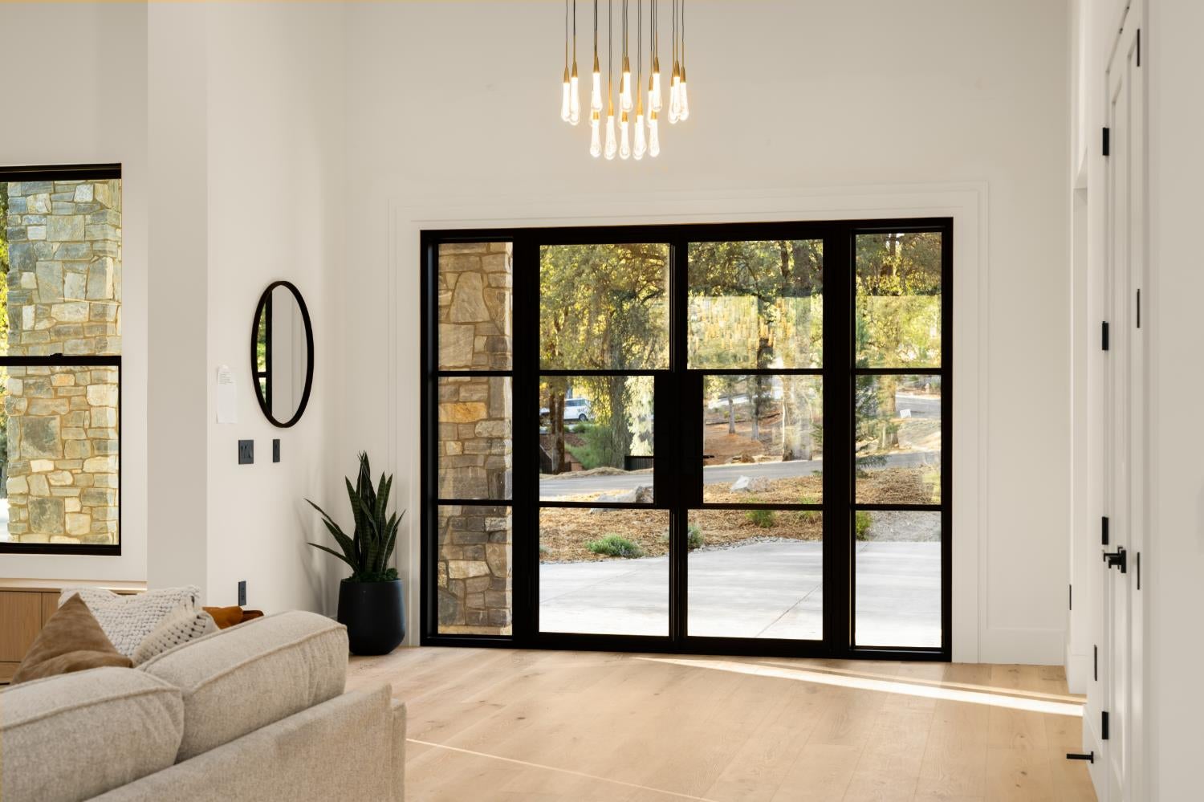
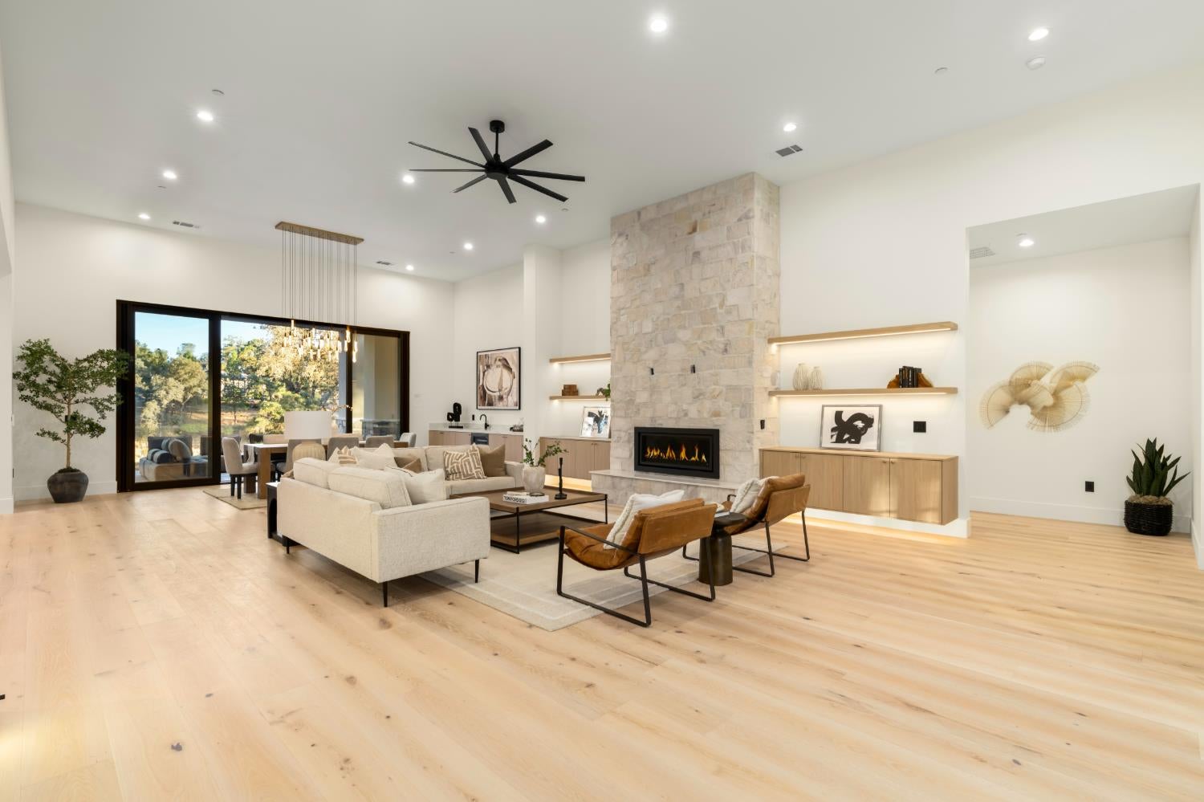
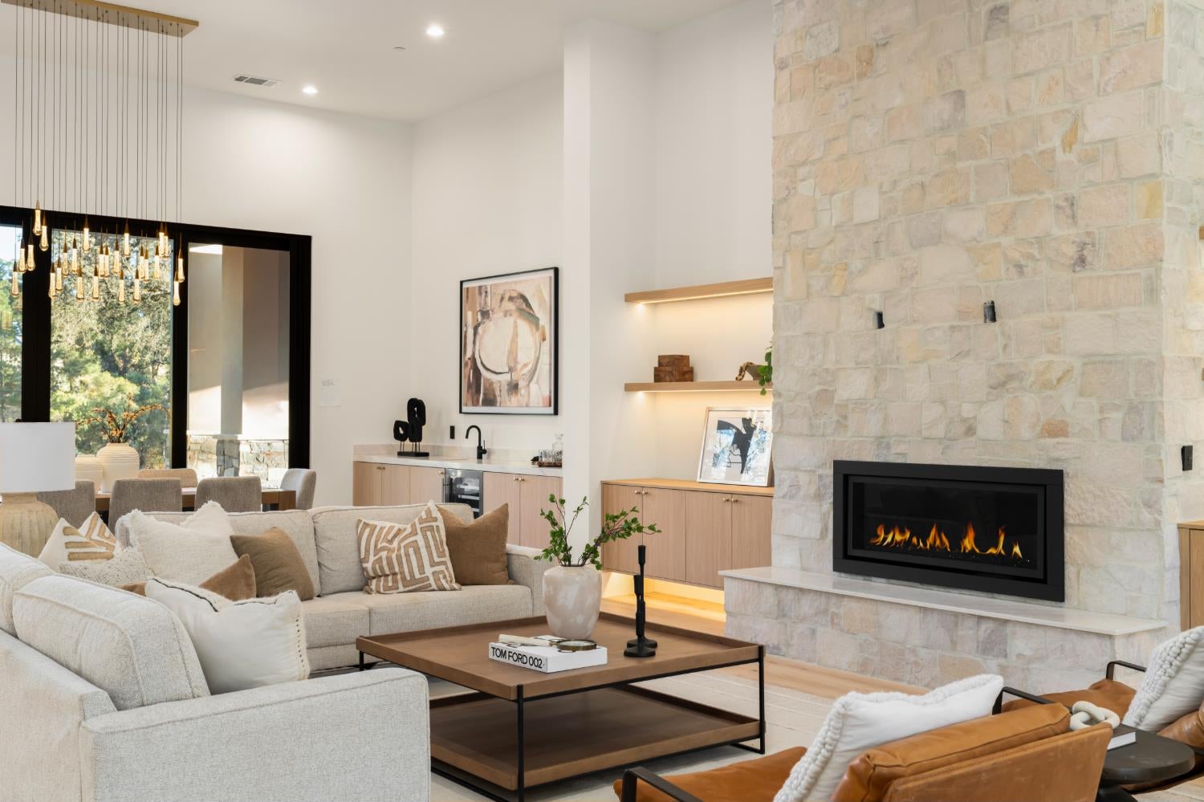
Step into refined luxury in this brand-new, custom single-story home, where sweeping golf course and waterfall views set the scene. Designed for effortless living, the entire home is step-free and pairs elegant finishes with a thoughtful, modern layout. Soaring 15-foot ceilings and an expansive open-concept floor plan bring a sense of space and natural light to the main living area. Every bedroom is an ensuite, while the private primary wing offers a peaceful retreat with direct outdoor access through dramatic 10-foot seamless sliding glass doors with integrated screens. At the center of the home, the chef's kitchen opens to the spacious living area and features premium Thermador appliances, including a 48-inch range and 60-inch refrigerator. A well-appointed butler's pantrywith its own sink and dishwasheradds extra convenience. White oak hardwood floors, custom cabinetry, waterfall-edge quartz countertops, Italian large-format tile, level-five drywall, under-cabinet lighting, and premium Marvin casement windows reflect the home's exceptional attention to detail. Comfort and efficiency are built in, with insulated walls and ceilings, owned solar, dual HVAC systems, and a smart water heater with recirculating hot water. Spa-inspired bathrooms feature smart toilets and elegant curbless showers. Additional amenities include a spacious mudroom, oversized laundry room, generator pre-wiring, and an oversized three-plus-car garage with custom seamless 10-foot glass doors. Outside, professionally landscaped grounds feature drip irrigation and carefully selected drought- and deer-resistant plantings that blend beautifully with the surrounding setting. Set in the peaceful, prestigious DarkHorse community, the home is just minutes from Auburn and Grass Valley, with easy access to fine dining, shopping, lakes, rivers, and world-class skiing in Lake Tahoe, a little over an hour away. More than a home, this is a lifestyle of luxury, thoughtful design, exceptional craftsmanship, and timeless comfort.
| 5 days ago | Listing updated with changes from the MLS® | |
| 5 days ago | Listing first seen on site |

All measurements and all calculations of the area are approximate. Information provided by Seller/Other sources, not verified by Broker. All interested persons should independently verify the accuracy of information. Provided properties may or may not be listed by the office/agent presenting the information. Data maintained by MetroList® may not reflect all real estate activity in the market. All real estate content on this site is subject to the Federal Fair Housing Act of 1968, as amended, which makes it illegal to advertise any preference, limitation or discrimination because of race, color, religion, sex, handicap, family status or national origin or an intention to make any such preference, limitation or discrimination. Terms of Use
Last checked 2026-10-18 06:33 PM PDT