Save
Ask
Tour
Hide
Share
$2,300,000
10 Days On Site

254 Canyon falls Drive
Folsom, CA 95630

For Sale|Single Family Residence|Active
5
Beds
8
Total Baths
6
Full Baths
2
Partial Baths
6,505
SqFt
$354
/SqFt
2008
Built
Subdivision:
American River Canyon North
County:
Sacramento
Call Now: +1 714-299-2868
Is this the listing for you? We can help make it yours.
+1 714-299-2868
254 Canyon falls Drive254 Canyon falls Drive254 Canyon falls Drive254 Canyon falls Drive
Save
Ask
Tour
Hide
Share

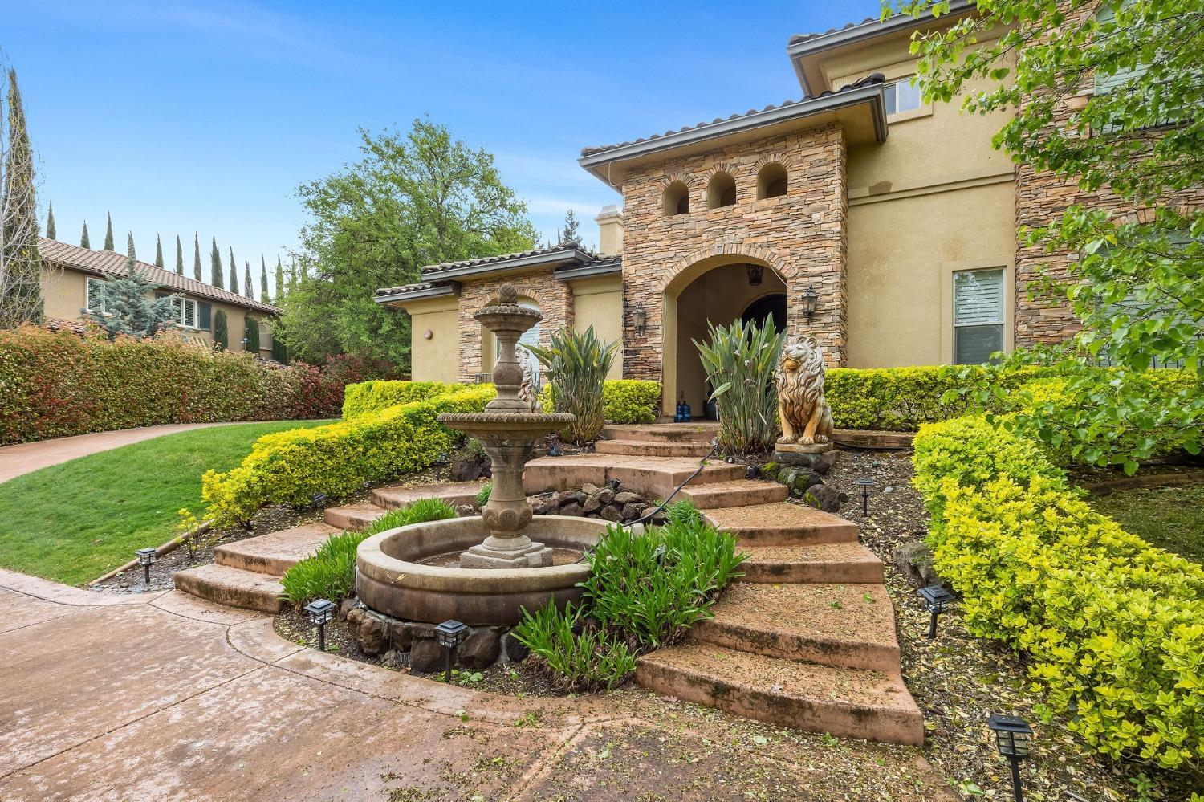
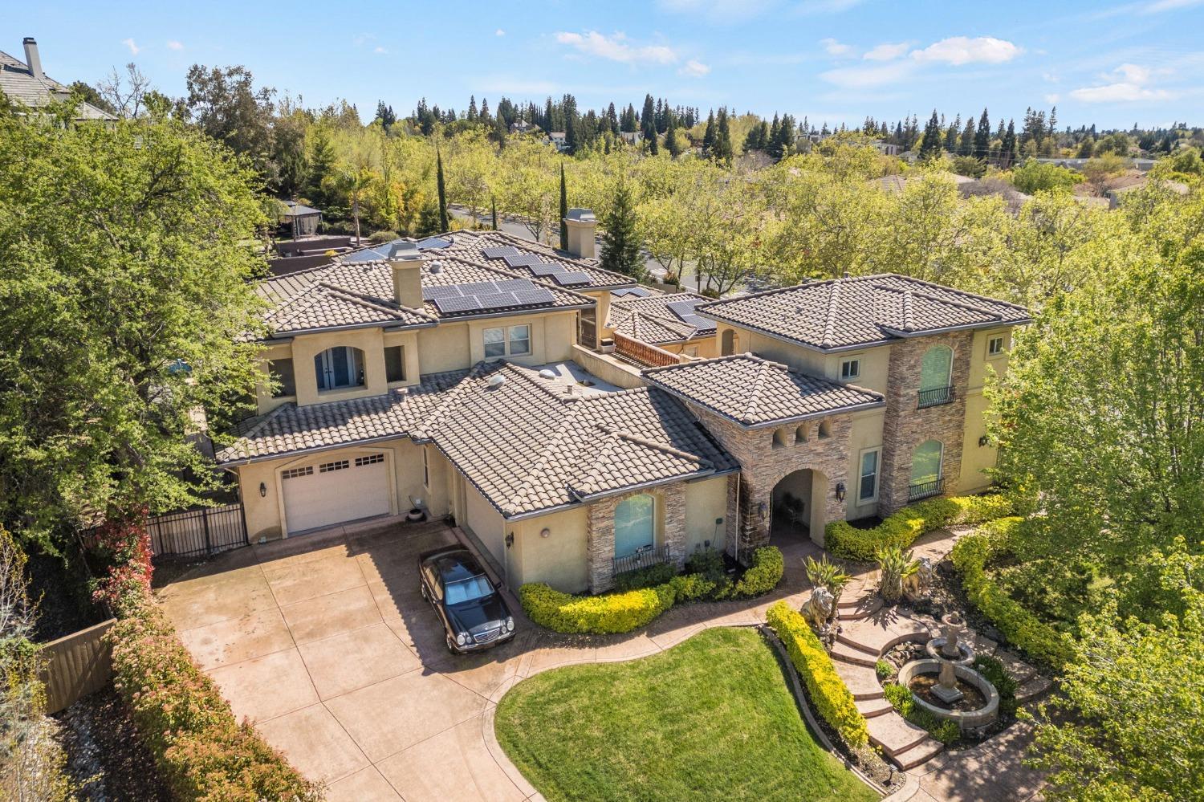
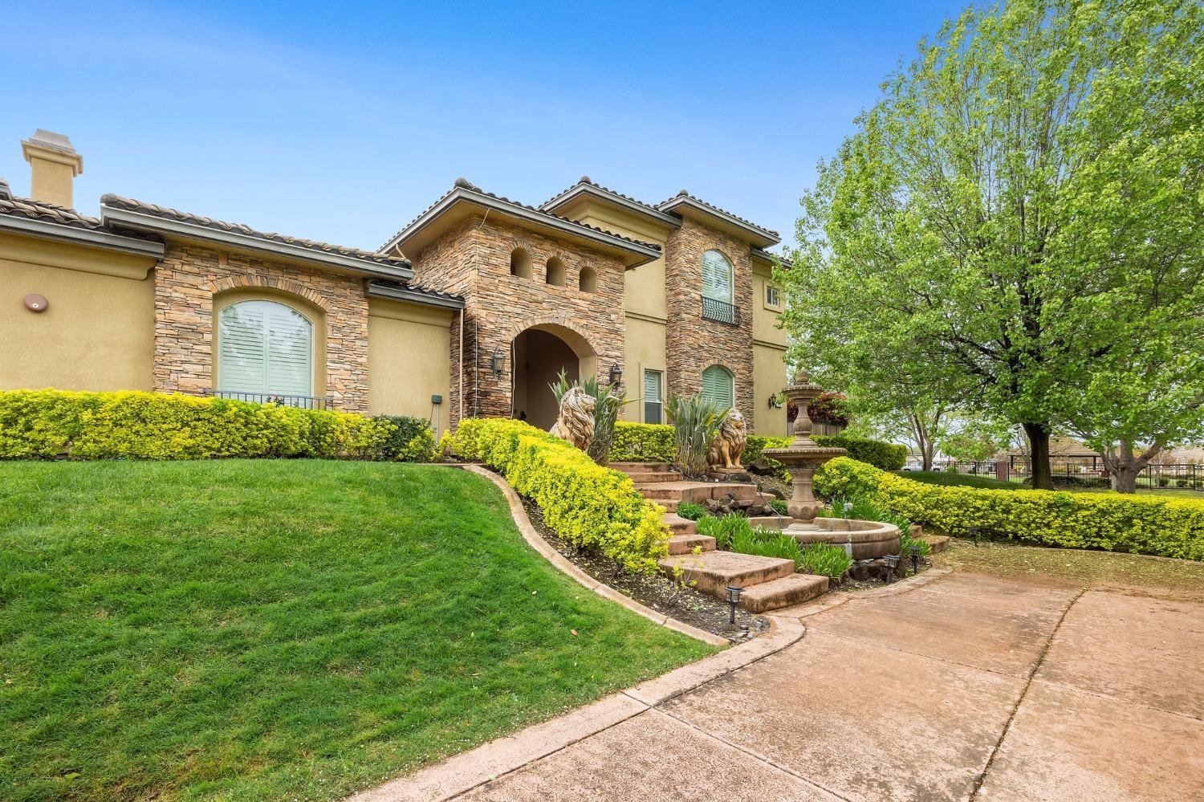
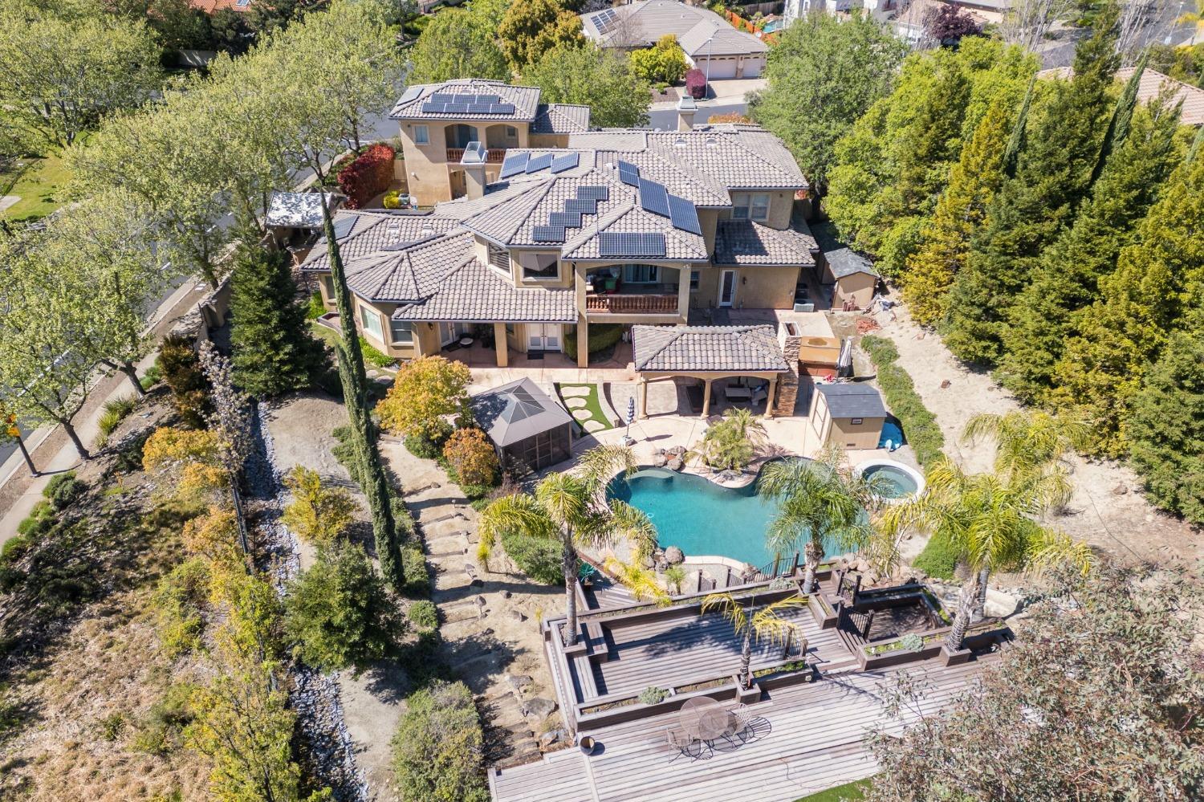
Your Private Resort Awaits in Prestigious American River Canyon! Experience exceptional living in one of Folsom's most desirable neighborhoods! This stunning property offers an incredible combination of luxury, privacy, and versatility, complete with additional in-law quarters owned solar and a breathtaking resort-style backyard. Designed for both grand entertaining and everyday relaxation, the spectacular outdoor retreat features a sparkling freeform swimming pool, spa, expansive patios, putting green , 2 outdoor fireplaces and multiple gathering areas with 2 outdoor kitchens surrounded by mature landscaping. Whether hosting unforgettable celebrations, enjoying peaceful evenings poolside, or simply soaking up the California sunshine, this backyard is truly a private oasis. The additional in-law quarters offer wonderful flexibility for multigenerational living, extended guests, or a private retreat.

Save
Ask
Tour
Hide
Share
Listing Snapshot
Price 
$2,300,000
Days On Site 
10 Days
Bedrooms 
5
Inside Area (SqFt) 
6,505 sqft
Total Baths 
8
Full Baths 
6
Partial Baths 
2
Lot Size 
0.8355 Acres
Year Built 
2008
MLS® Number 
226127516
Status 
Active
Property Tax 
N/A
HOA/Condo/Coop Fees 
N/A
Sq Ft Source 
N/A
Friends & Family
Recent Activity
5 days agoListing updated with changes from the MLS®
a week agoListing first seen on site
General Features
Acres 
0.8355
Attached Garage 
Yes
Cross Street 
American River Canyon
Foundation 
Slab
Garage 
Yes
Garage Spaces 
3
Parking 
AttachedGarage Faces FrontGuestInside Entrance
Pets 
Yes
Property Sub Type 
Single Family Residence
Sewer 
Public Sewer
Style 
Mediterranean
Utilities 
Cable AvailableNatural Gas Available
Water Source 
Public
Zoning 
RES
Interior Features
Appliances 
Built-In Electric OvenGas CooktopBuilt-In RefrigeratorDishwasherMicrowaveDouble OvenRange Hood
Cooling 
Ceiling Fan(s)Central Air
Electric 
220 Volts in Laundry
Fireplace 
Yes
Fireplace Features 
OutsideFamily RoomGas Starter
Fireplaces 
5
Flooring 
CarpetTileMarble
Heating 
Central
Interior 
Cathedral Ceiling(s)Walk-In Closet(s)Wet BarStorageDouble VanityPantryGranite CountersKitchen Island
Laundry Features 
Sink
Spa 
Yes
Window Features 
Window CoveringsDouble Pane WindowsScreens
Save
Ask
Tour
Hide
Share
Exterior Features
Construction Details 
Brick VeneerStuccoFrame
Exterior 
Balcony
Fencing 
Back YardWood
Lot Features 
Corner LotPrivateSlopedLandscaped
Other Structures 
PergolaGazeboGuest House
Patio And Porch 
CoveredPatioEnclosed
Pool Features 
GuniteCabanaPrivate
Private Pool 
Yes
Roof 
Tile
Spa 
Yes
Spa Features 
In Ground
Windows/Doors 
Window CoveringsDouble Pane WindowsScreens
Community Features
MLS Area 
10630
School District 
Sacramento
Financing Terms Available 
CashConventional
Schools
School District
Sacramento
Elementary School
Unknown
Middle School
Unknown
High School
Unknown
Listing courtesy of Onyx Real Estate


All measurements and all calculations of the area are approximate. Information provided by Seller/Other sources, not verified by Broker. All interested persons should independently verify the accuracy of information. Provided properties may or may not be listed by the office/agent presenting the information. Data maintained by MetroList® may not reflect all real estate activity in the market. All real estate content on this site is subject to the Federal Fair Housing Act of 1968, as amended, which makes it illegal to advertise any preference, limitation or discrimination because of race, color, religion, sex, handicap, family status or national origin or an intention to make any such preference, limitation or discrimination. Terms of Use
Last checked 2026-10-18 06:33 PM PDT

Neighborhood & Commute
Source: Walkscore
Save
Ask
Tour
Hide
Share