
Save
Ask
Tour
Hide
$509,000
5 Days On Site
6142 Rolkingham LaneOrangevale, CA 95662
For Sale|Single Family Residence|Active
3
Beds
3
Total Baths
2
Full Baths
1
Partial Bath
1,730
SqFt
$294
/SqFt
2007
Built
County:
Sacramento
Call Now: +1 714-299-2868
Is this the listing for you? We can help make it yours.
+1 714-299-2868Upcoming Open Houses
Sun, Oct 18, 1:00 PM - 3:00 PM
Save
Ask
Tour
Hide
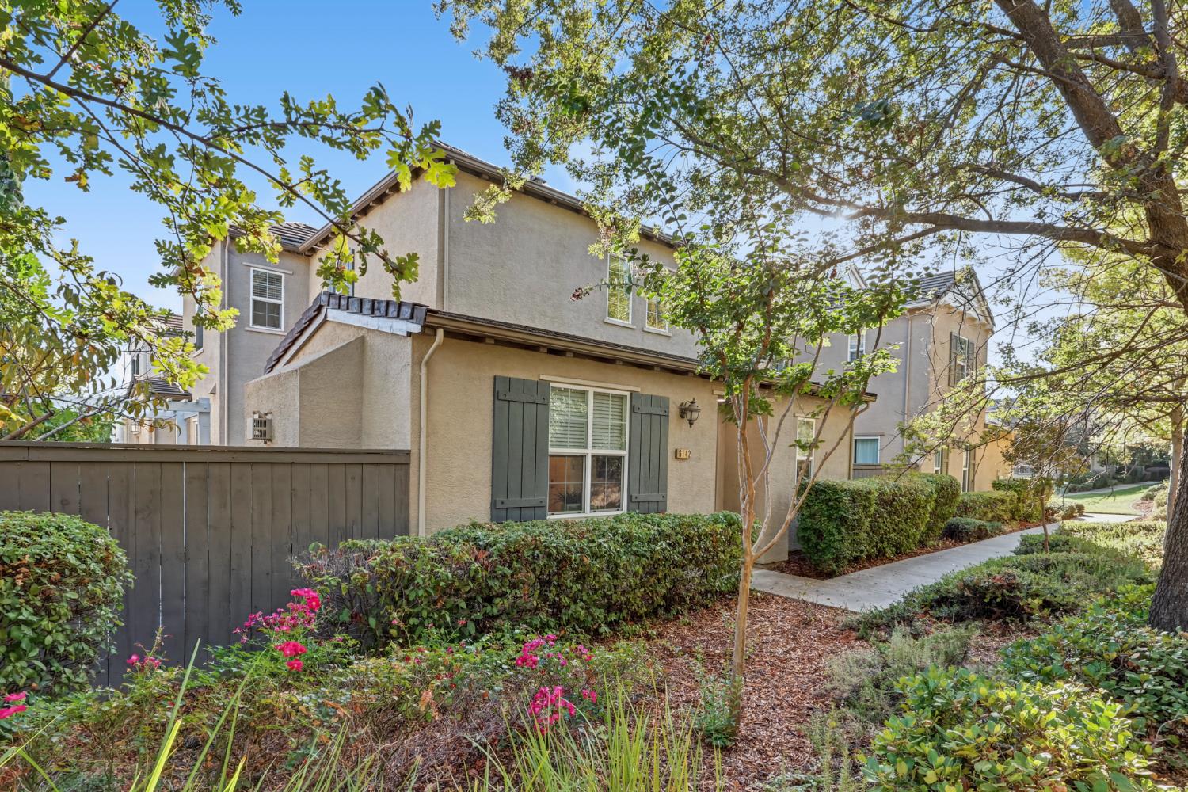
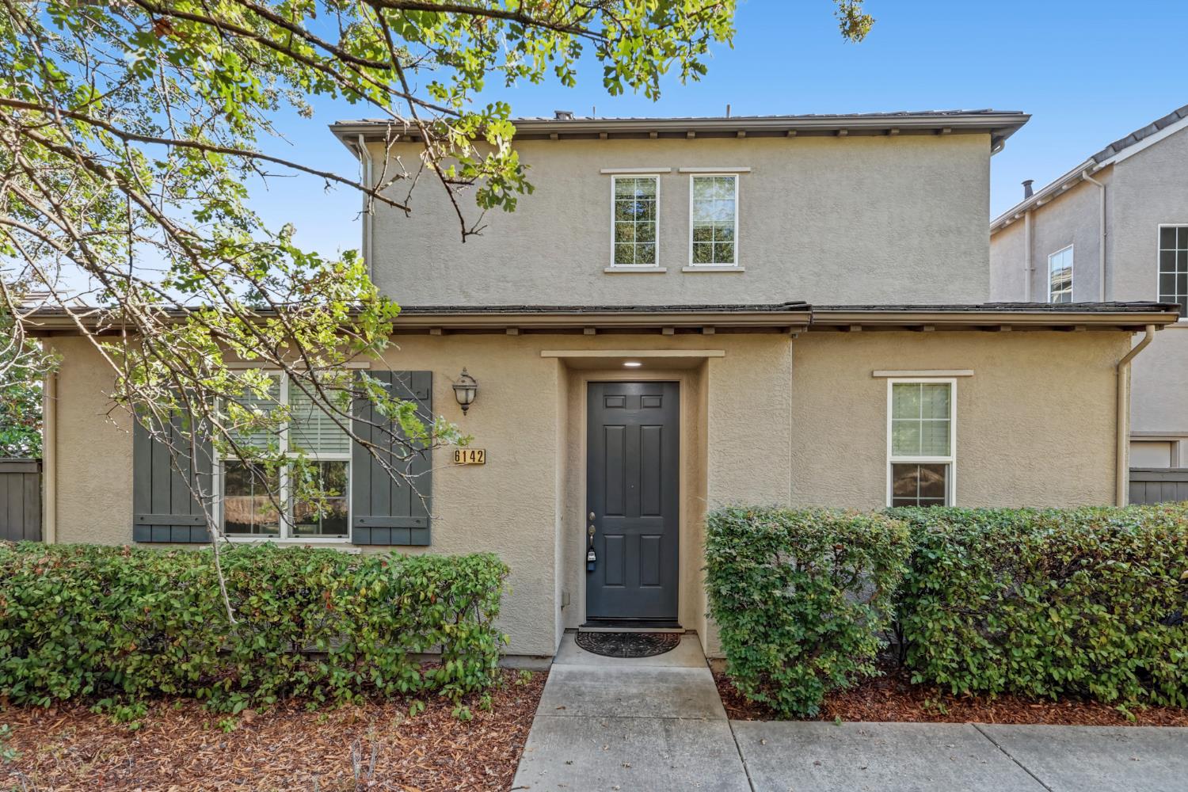
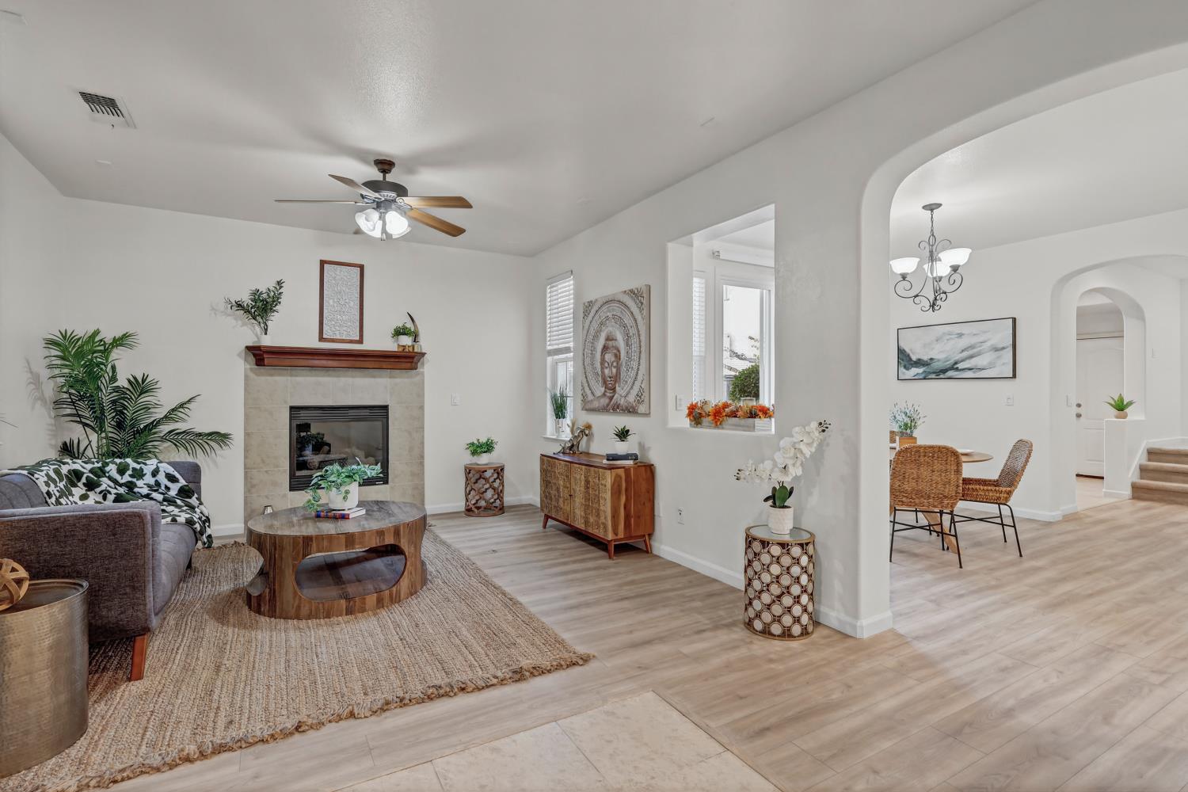
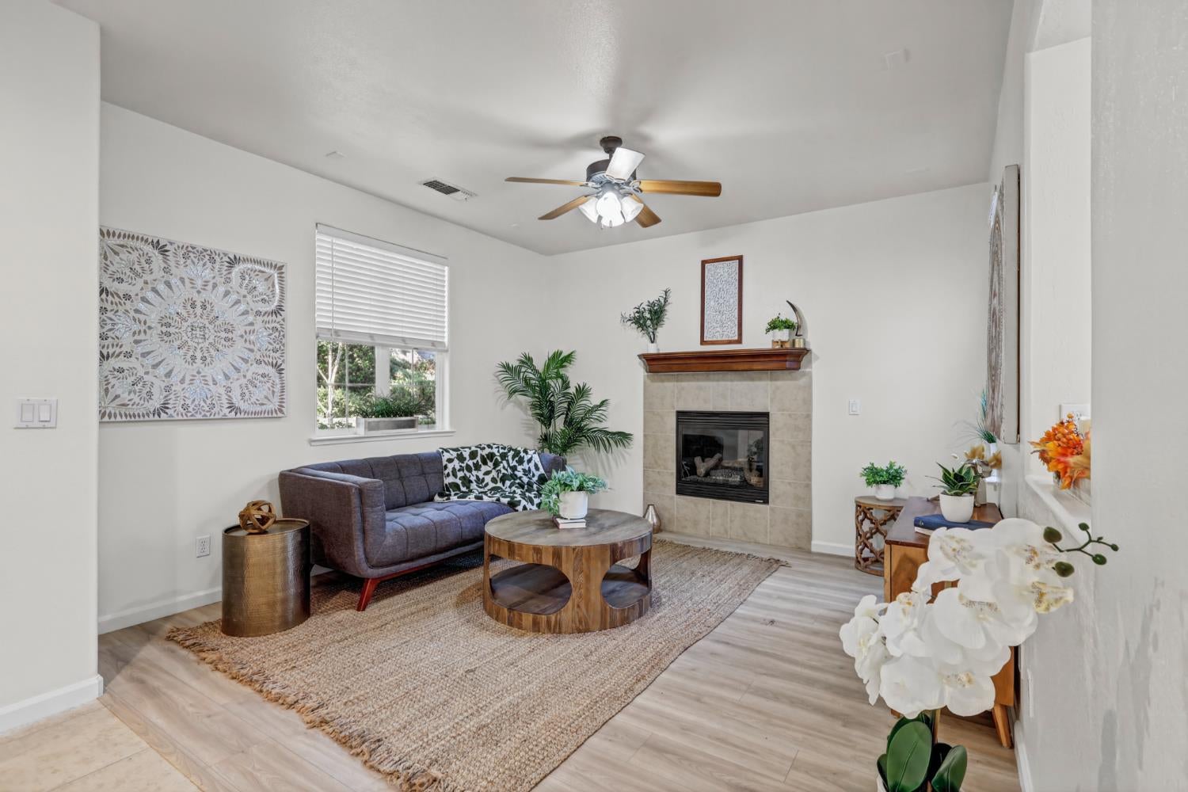
Charming 3-bed, 2.5-bath home in Orangevale's sought-after Brentwood Villas 1,730 sq ft of light, open living with a dedicated office, family room, and formal dining room. Brand-new laminate flooring, fresh interior and exterior paint, a newer HVAC & water heater replaced in Dec. 2024, and updated plumbing fixtures and updated lighting make this a true move-in-ready home. The 1,730-sq-ft plan boasts the largest patio in the development twice the size of the other plans perfect for entertaining. Enjoy walking distance to Pecan Park (tennis and basketball courts, ball diamond, soccer fields, dog park) and Pershing Elementary School, which offers a Rapid Learner Program for qualified students in grades 2-5.
Save
Ask
Tour
Hide
Listing Snapshot
Price
$509,000
Days On Site
5 Days
Bedrooms
3
Inside Area (SqFt)
1,730 sqft
Total Baths
3
Full Baths
2
Partial Baths
1
Lot Size
0.0573 Acres
Year Built
2007
MLS® Number
226127503
Status
Active
Property Tax
N/A
HOA/Condo/Coop Fees
$136 monthly
Sq Ft Source
N/A
Friends & Family
Recent Activity
| yesterday | Listing updated with changes from the MLS® | |
| 5 days ago | Listing first seen on site |
General Features
Acres
0.0573
Attached Garage
Yes
Cross Street
Pecan
Foundation
Slab
Garage
Yes
Garage Spaces
2
Parking
Attached
Property Sub Type
Single Family Residence
Sewer
Public Sewer
Water Source
Public
Zoning
SPA
Interior Features
Appliances
Free-Standing Gas RangeFree-Standing RefrigeratorDishwasherMicrowave
Cooling
Central Air
Fireplace
Yes
Fireplace Features
InsertLiving Room
Fireplaces
1
Flooring
LaminateTile
Heating
Fireplace InsertCentral
Laundry Features
In Garage
Save
Ask
Tour
Hide
Exterior Features
Construction Details
StuccoOther
Exterior
Uncovered Courtyard
Fencing
Back Yard
Lot Features
Zero Lot LineSprinklers In FrontLandscaped
Roof
Tile
Community Features
Association Amenities
Other
Association Fee
$136.0
Association Fee Frequency
Monthly
Community Features
Gated
MLS Area
10662
School District
Sacramento
Financing Terms Available
Submit
Schools
School District
Sacramento
Elementary School
Unknown
Middle School
Unknown
High School
Unknown
Listing courtesy of Windermere Signature Properties Downtown

All measurements and all calculations of the area are approximate. Information provided by Seller/Other sources, not verified by Broker. All interested persons should independently verify the accuracy of information. Provided properties may or may not be listed by the office/agent presenting the information. Data maintained by MetroList® may not reflect all real estate activity in the market. All real estate content on this site is subject to the Federal Fair Housing Act of 1968, as amended, which makes it illegal to advertise any preference, limitation or discrimination because of race, color, religion, sex, handicap, family status or national origin or an intention to make any such preference, limitation or discrimination. Terms of Use
Last checked 2026-10-17 05:10 PM PDT
All measurements and all calculations of the area are approximate. Information provided by Seller/Other sources, not verified by Broker. All interested persons should independently verify the accuracy of information. Provided properties may or may not be listed by the office/agent presenting the information. Data maintained by MetroList® may not reflect all real estate activity in the market. All real estate content on this site is subject to the Federal Fair Housing Act of 1968, as amended, which makes it illegal to advertise any preference, limitation or discrimination because of race, color, religion, sex, handicap, family status or national origin or an intention to make any such preference, limitation or discrimination. Terms of Use
Last checked 2026-10-17 05:10 PM PDT
Neighborhood & Commute
Source: Walkscore
Save
Ask
Tour
Hide