
7769 Palmyra DriveFair Oaks, CA 95628
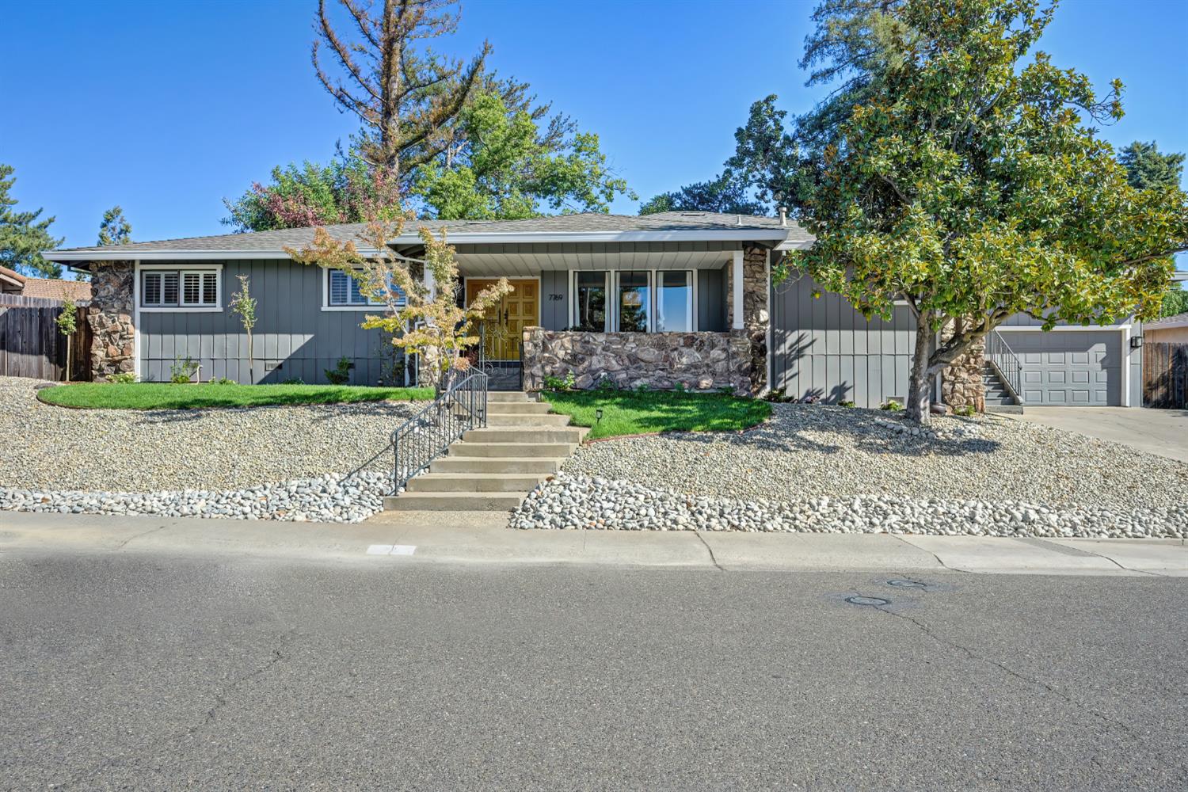
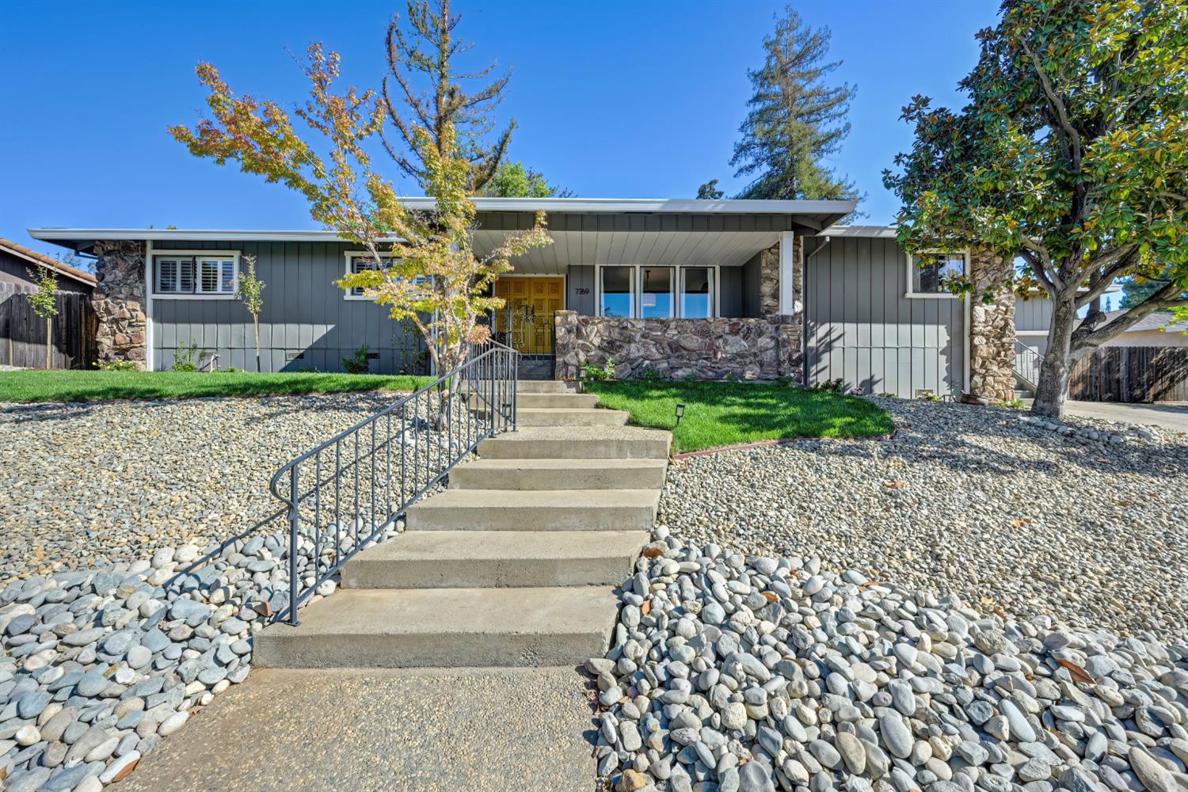
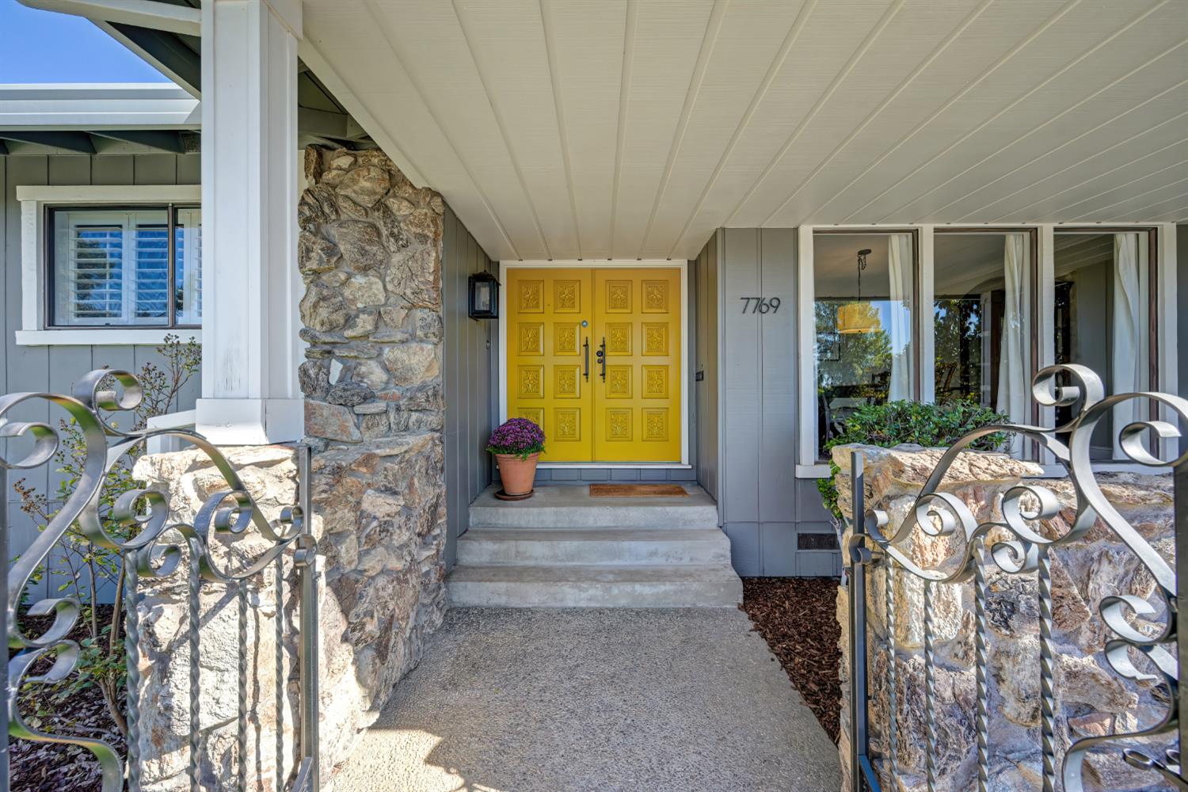
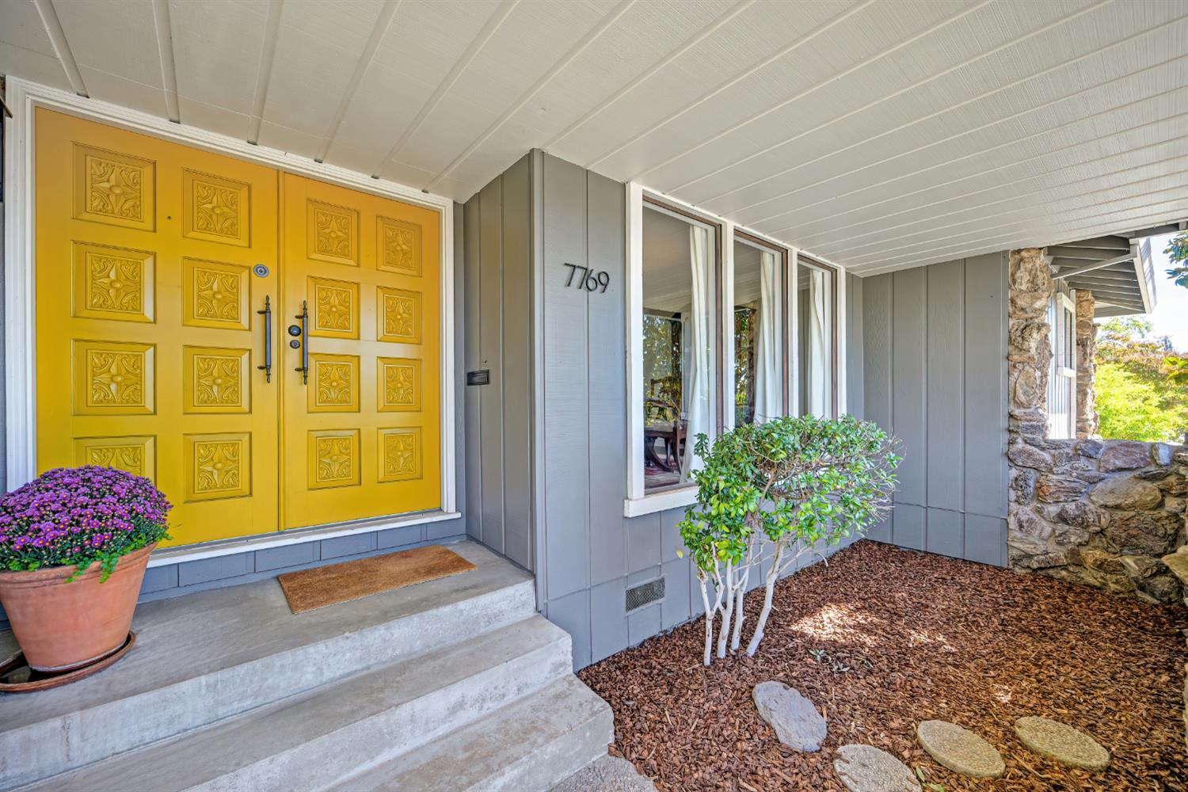
Enjoy the best of North Ridge Country Club living in this well-maintained classic ranch, just a quick golf-cart ride from the club. Contemporary updates, inviting wall colors and easy-care wood laminate floors create a warm, comfortable setting that's equally suited to everyday living and entertaining. Skylights and windows bring in abundant natural light while framing views throughout the home. The updated cook's kitchen is ready for serious cooking, featuring a professional six-burner Viking gas cooktop and double ovens. Just beyond, the spacious laundry room offers the convenience of a butler's pantry, with generous storage and a half bath. Storage is thoughtfully provided throughout, and the updated primary bathroom adds a fresh touch. Set above the street for added privacy, this home offers inviting outdoor spaces designed for relaxing and entertaining. The covered patio provides a comfortable setting for year-round enjoyment, while the uncovered deck and BBQ area are perfect for outdoor dining,weekend gatherings and enjoying the beautiful surroundings with family and friends. The low-maintenance backyard features mature lemon, orange and pomegranate trees, creating a lovely setting to enjoy without extensive upkeep. A wide driveway and gated side area provide convenient space for additional vehicle or boat storage. Climate control wine-room, a workshop, and lots of storage in the garage. With its comfortable ranch-style layout, thoughtful updates, abundant light and appealing indoor-outdoor living, this home offers a wonderful blend of privacy, convenience and the North Ridge Country Club lifestyle.
| yesterday | Listing updated with changes from the MLS® | |
| 4 days ago | Listing first seen on site |

All measurements and all calculations of the area are approximate. Information provided by Seller/Other sources, not verified by Broker. All interested persons should independently verify the accuracy of information. Provided properties may or may not be listed by the office/agent presenting the information. Data maintained by MetroList® may not reflect all real estate activity in the market. All real estate content on this site is subject to the Federal Fair Housing Act of 1968, as amended, which makes it illegal to advertise any preference, limitation or discrimination because of race, color, religion, sex, handicap, family status or national origin or an intention to make any such preference, limitation or discrimination. Terms of Use
Last checked 2026-10-17 06:35 PM PDT