
274 Huntley AvenueAuburn, CA 95603
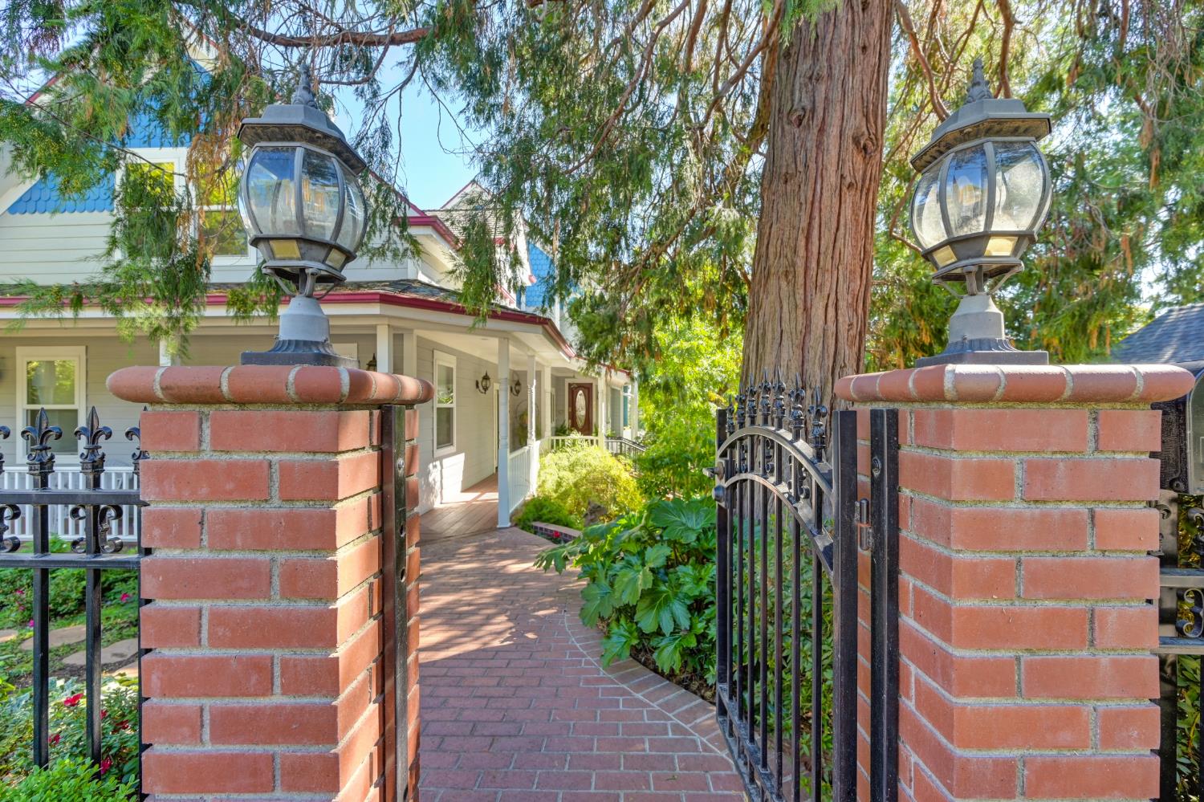
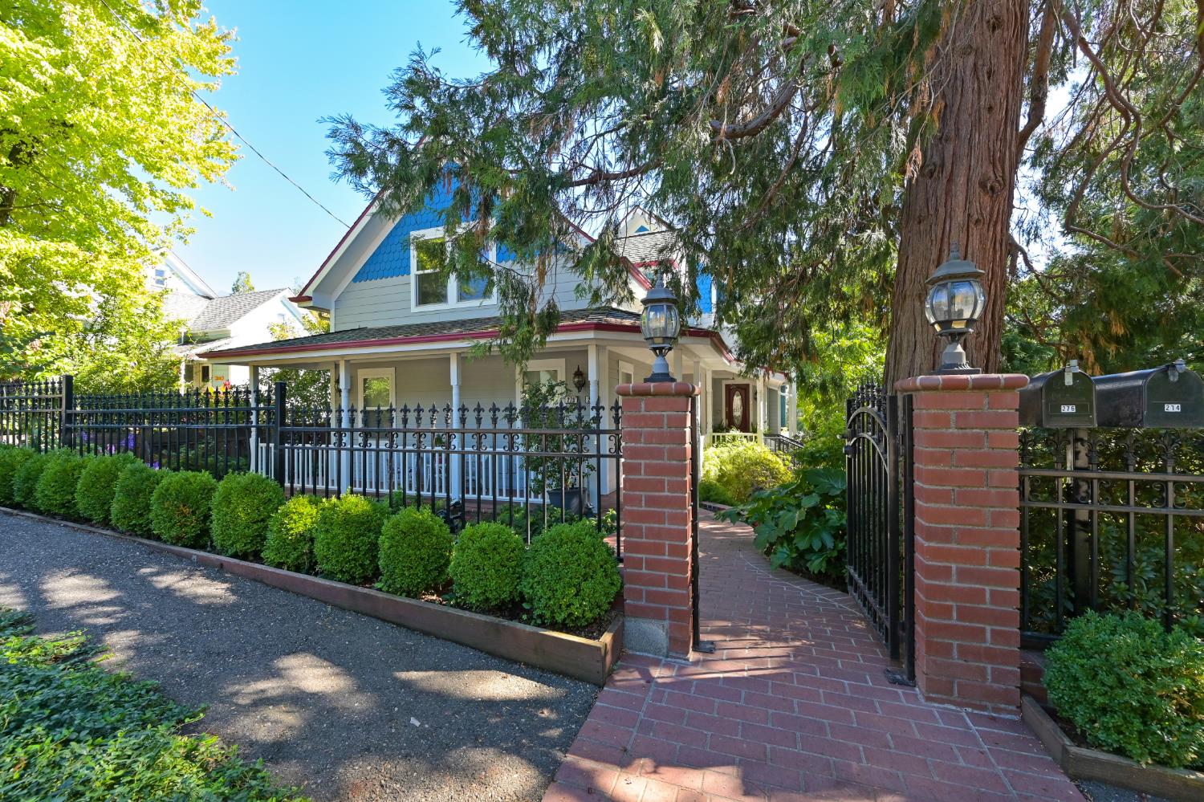
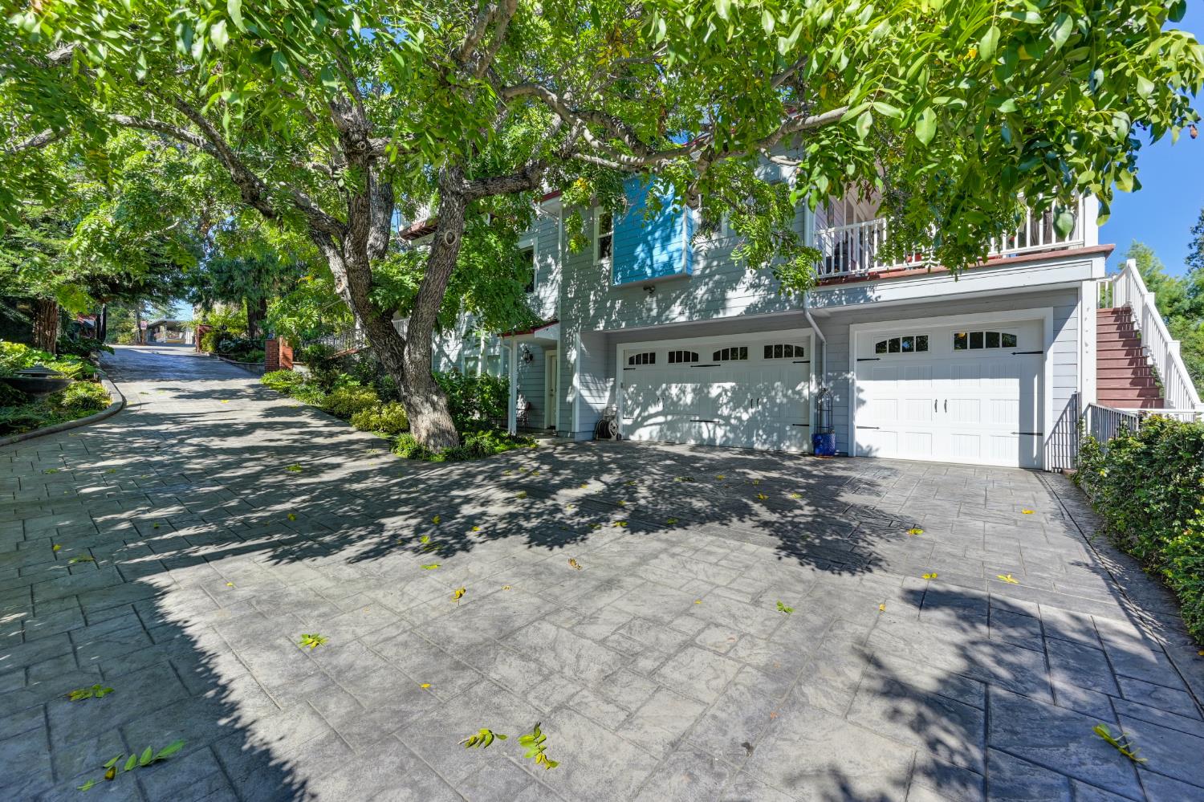
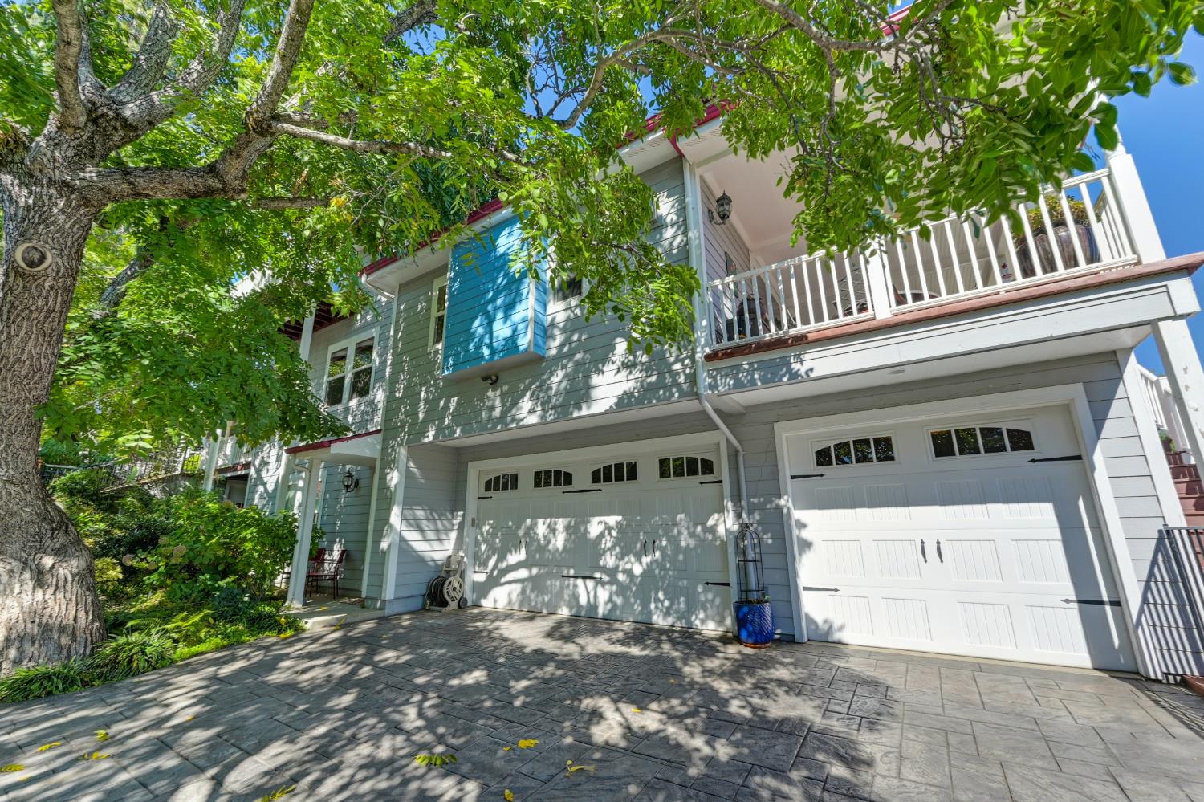
RARE HISTORIC TREASURE IN AUBURN'S PEACEFUL AEOLIA HEIGHTS! Originally built in 1883 and masterfully transformed for modern luxury living, this extraordinary Victorian residence blends timeless architectural character with exceptional craftsmanship and contemporary comforts. Conveniently located mins from I-80 and near historic Downtown Auburn and American River Canyon, this one-of-a-kind property offers approx. 2,500 sq ft in the main home plus TWO ATTACHED ADUs, ideal for multigenerational living, guests, or potential rental income. This is truly a MUST SEE to believe property! Inside, 9- and 10-foot ceilings, abundant natural light, quarter-sawn white oak floors with intricate inlays, chandeliers, two marble fireplaces, and custom cabinetry create an unforgettable setting. A main-level bedroom and full bath add flexibility. Gourmet kitchen features custom American cherry cabinetry, granite slab counters, island with prep sink, walk-in pantry, and antiqued copper pot filler. Luxurious primary suite features dramatic 17-foot vaulted ceiling with loft, marble fireplace, French doors to private balcony, and bath with radiant-heat marble floors, orig antique cast-iron soaking tub, dual vanities, and walk-in closet with custom black walnut cabinetry. Adjoining unfinished space offers multiple poss for expanded closet, nursery, or retreat. Two attached ADUs include a two-bedroom residence with full kitchen, bath, laundry, covered porch, and private street entrance 690sqft AND a private studio with kitchenette, full bath, patio and separate access 365sqft. Additional highlights incl a 675+ sqft finished basement, oversized 1100+ sq ft insulated three-car garage with workshop, three HVAC systems, three tankless gas water heaters, owned 8.4kW solar system, HEPA air filtration with air scrubber, and many energy-efficient improvements. Premium construction details incl 52 dual pane Milgard windows and Velux skylites, enhanced insulation, radiant barriers, Hardie board, 50-year roof, and approx 150 linear ft of custom wood cabinetry throughout. Outside, enjoy beautiful landscaped, fully fenced grounds, a gated stamped-concrete driveway, expansive covered patio with ceiling fans and long-range views~on a clear day, you can see forever! The lush tree-lined backyard offers plenty of grassy play area, raised bed gardens, tool/garden shed and room for a pool/spa. Own a remarkable piece of Auburn history, brilliantly transformed for today's luxury lifestyle!
| 4 hours ago | Listing updated with changes from the MLS® | |
| 6 days ago | Listing first seen on site |

All measurements and all calculations of the area are approximate. Information provided by Seller/Other sources, not verified by Broker. All interested persons should independently verify the accuracy of information. Provided properties may or may not be listed by the office/agent presenting the information. Data maintained by MetroList® may not reflect all real estate activity in the market. All real estate content on this site is subject to the Federal Fair Housing Act of 1968, as amended, which makes it illegal to advertise any preference, limitation or discrimination because of race, color, religion, sex, handicap, family status or national origin or an intention to make any such preference, limitation or discrimination. Terms of Use
Last checked 2026-10-18 06:33 PM PDT