
11245 Edgewood RoadAuburn, CA 95603
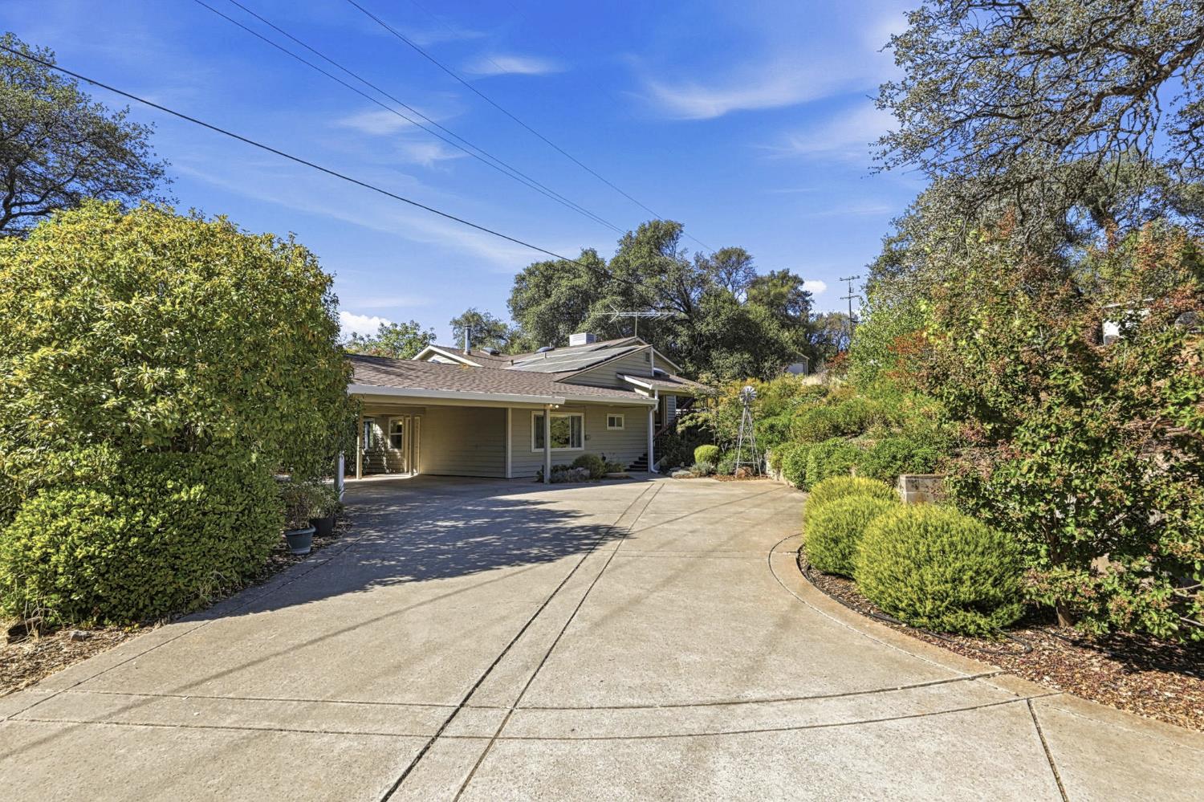
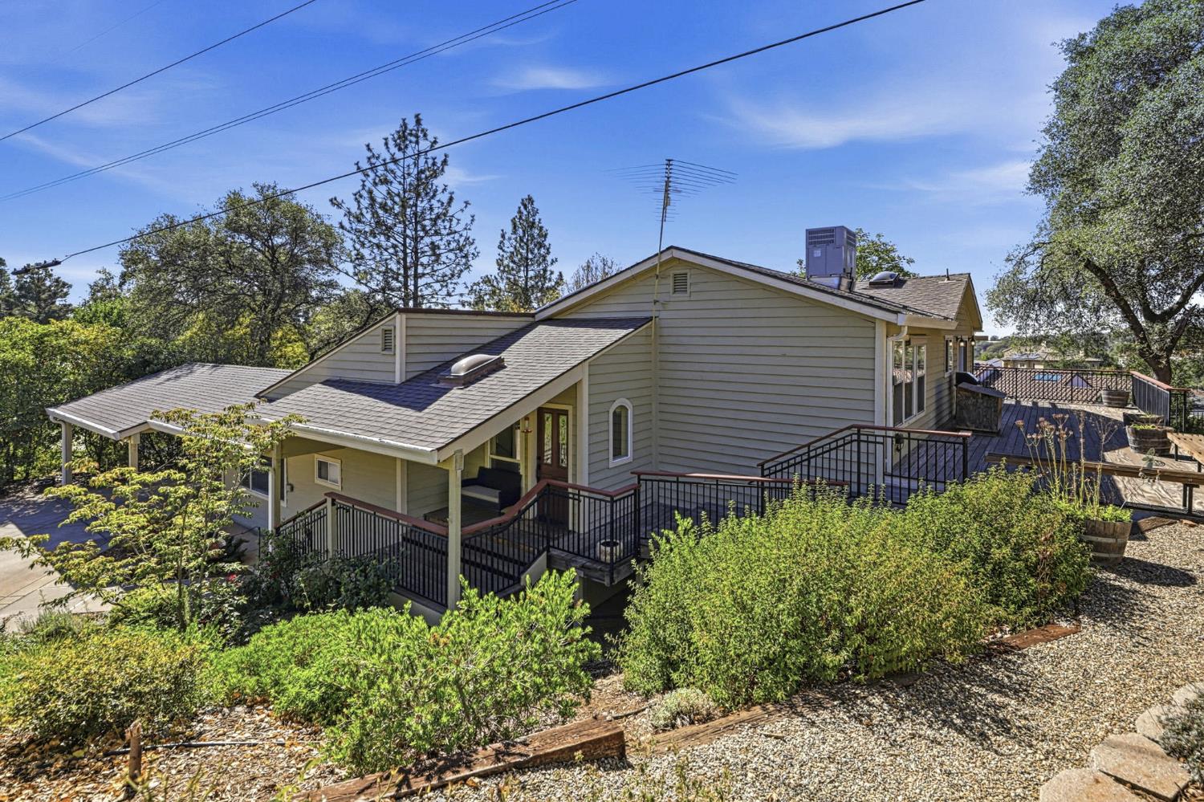
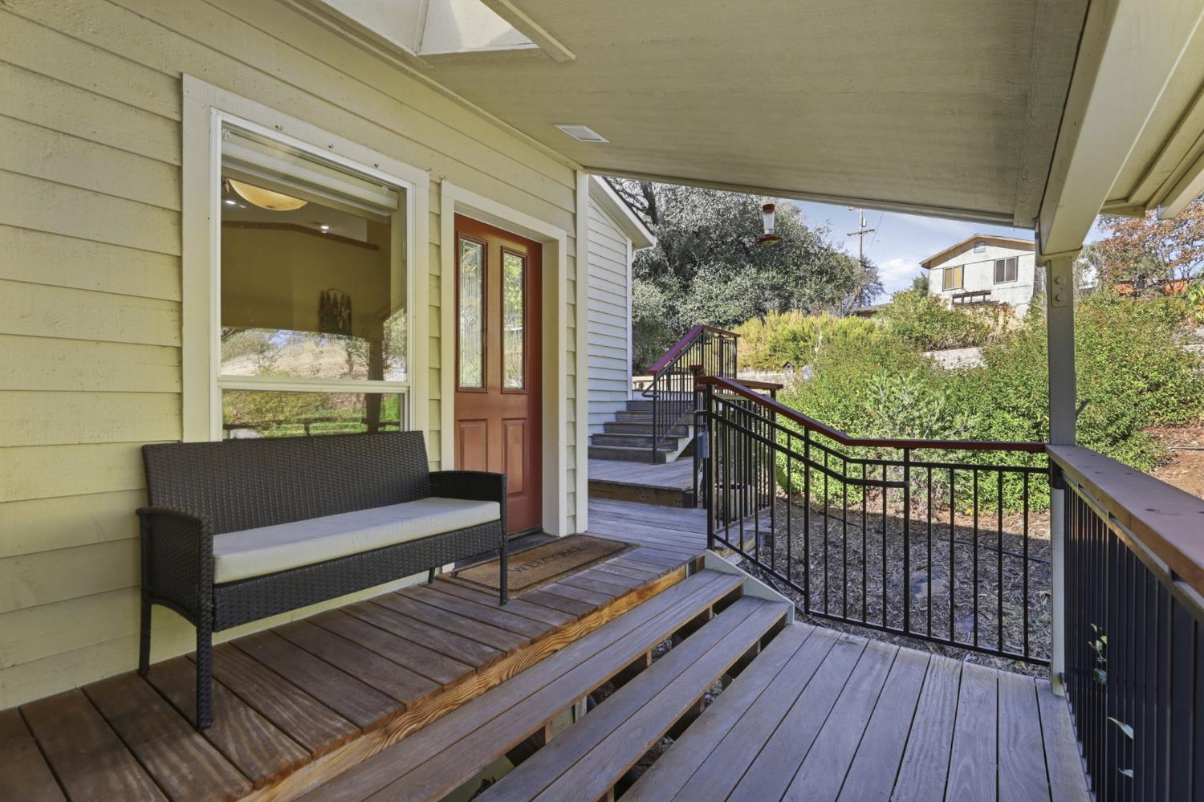
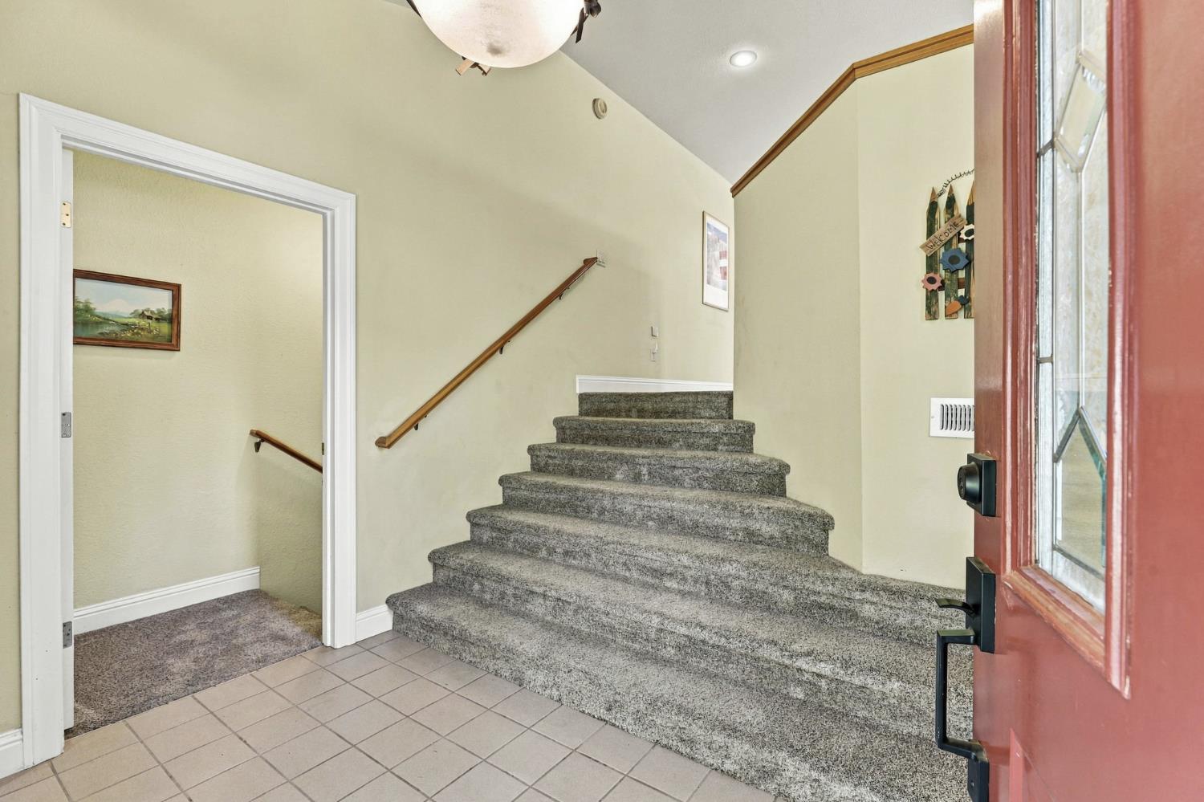
Amazing country living in a wonderful area so close to town! This attractive home sits on very usable 1.6 acres and comes with an additional 0.3 acre attached lot allowing plenty of room for play, growth and possible expansion with one or more ADUs (buyer to verify permissions and requirements). Take the nice long driveway up to the home and discover the very large 1428 sq ft garage with multiple access doors, newer epoxy floor, its own dedicated (and OWNED) NEM 1.0 solar power system! This space is perfect as a 4+ vehicle garage, workshop, boat and other toy storage or a combination of uses. Opposite the garage sits this wonderful split two level home with a 2 car carport providing direct access to the lower or downstairs bedroom level! The downstairs of this home features 3 bedrooms, 2 full baths plus a very large room with laundry hookups that is NOT INCLUDED IN THE COUNTY SQ. FOOTAGE! This room has direct access to the outside and can be used for storage, as a playroom, gym, office, hobby room or possibly upgraded into additional living space. The upper level of this home is FABULOUS! It boasts a spacious, bright and attractive living room, a half bath, a very attractive family room, dining area and kitchen equipped with great solid-wood cabinetry, very attractive corian countertops and a pantry! The family room, dining and kitchen areas also offer great access to the nice wrap-around 3-sided IPE WOOD deck that is perfect for outdoor living and relaxing! Here is a LIST OF NEW/NEWER UPGRADES OR ADDITIONS to this home: 2 new efficient heat-pump HVAC systems, one for each floor - new dishwasher, oven and microwave - new water heater - great new epoxy floor in the 1428 sq. ft garage - new updated 200 amp electrical service panel - FLO home water leak detection and auto shutoff system - new drip irrigation system in the front plus sundry other upgrades like bath mirrors, lights and multiple door locks. If you are looking for a home to love and just the right amount of space for play, hobbies, passions and room to grow yet still have extremely easy access to shopping, restaurants, medical facilities, highways 49 and 80 along with wonderful scenic back-roads, you will be very hard pressed to do better than this home and this location! Come see it.
| 6 hours ago | Listing updated with changes from the MLS® | |
| a week ago | Listing first seen on site |

All measurements and all calculations of the area are approximate. Information provided by Seller/Other sources, not verified by Broker. All interested persons should independently verify the accuracy of information. Provided properties may or may not be listed by the office/agent presenting the information. Data maintained by MetroList® may not reflect all real estate activity in the market. All real estate content on this site is subject to the Federal Fair Housing Act of 1968, as amended, which makes it illegal to advertise any preference, limitation or discrimination because of race, color, religion, sex, handicap, family status or national origin or an intention to make any such preference, limitation or discrimination. Terms of Use
Last checked 2026-10-18 06:33 PM PDT