Save
Ask
Tour
Hide
Share
$799,000
8 Days On Site

3284 Oxford Road
Cameron Park, CA 95682

For Sale|Single Family Residence|Active
4
Beds
2
Total Baths
2
Full Baths
2,117
SqFt
$377
/SqFt
Subdivision:
Air Park Estate
County:
El Dorado
Call Now: +1 714-299-2868
Is this the listing for you? We can help make it yours.
+1 714-299-2868
Upcoming Open Houses
Sun, Oct 18, 1:00 PM - 4:00 PM
3284 Oxford Road3284 Oxford Road3284 Oxford Road3284 Oxford Road
Save
Ask
Tour
Hide
Share

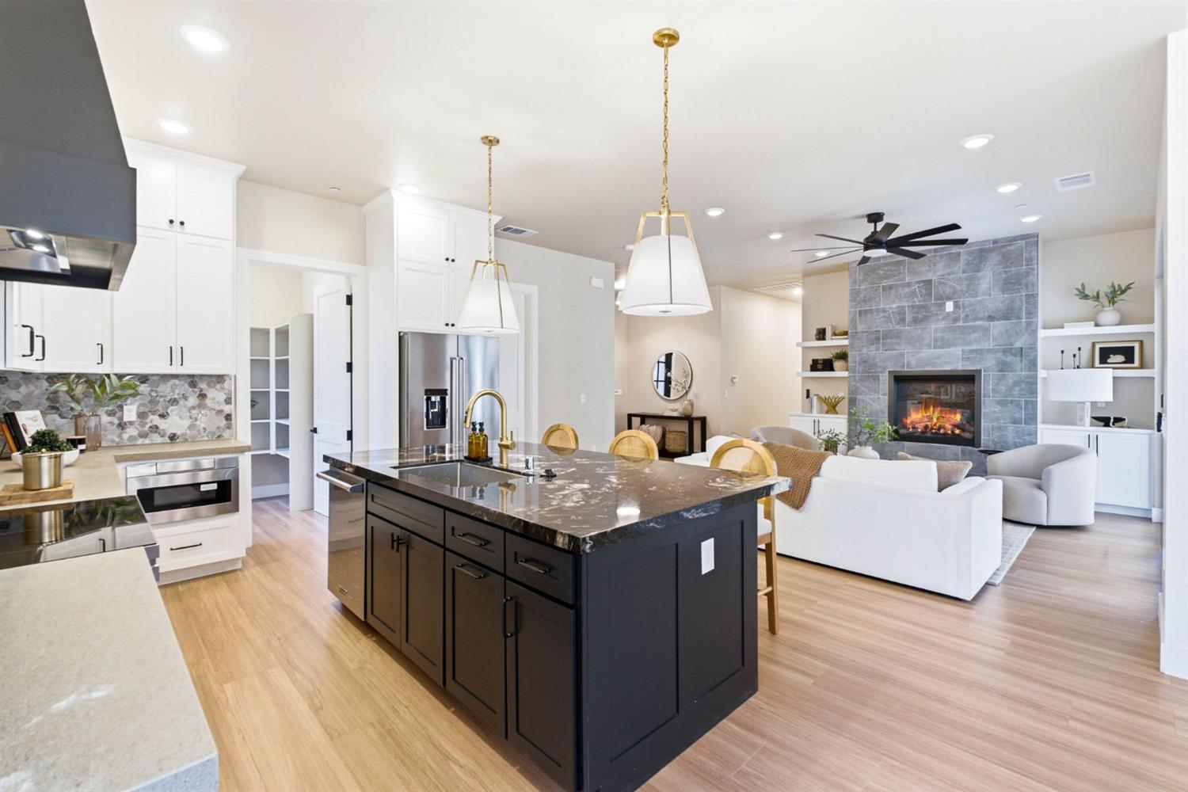
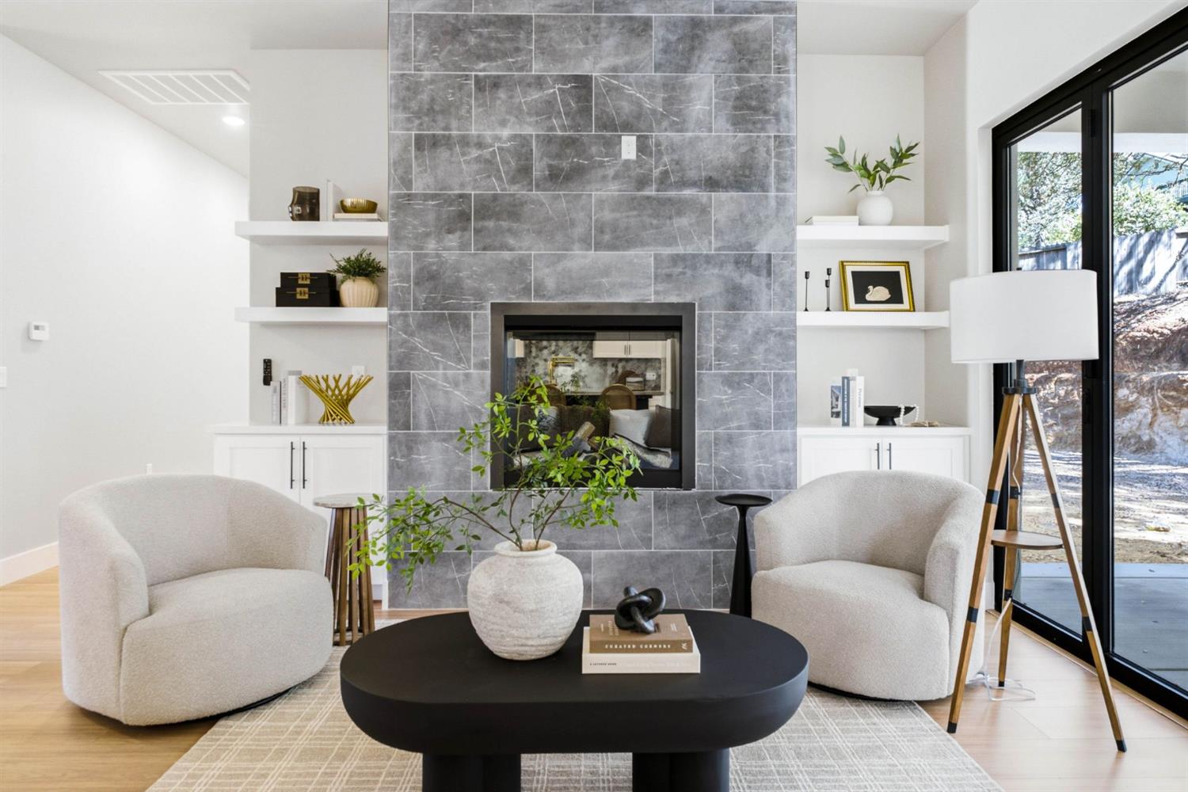
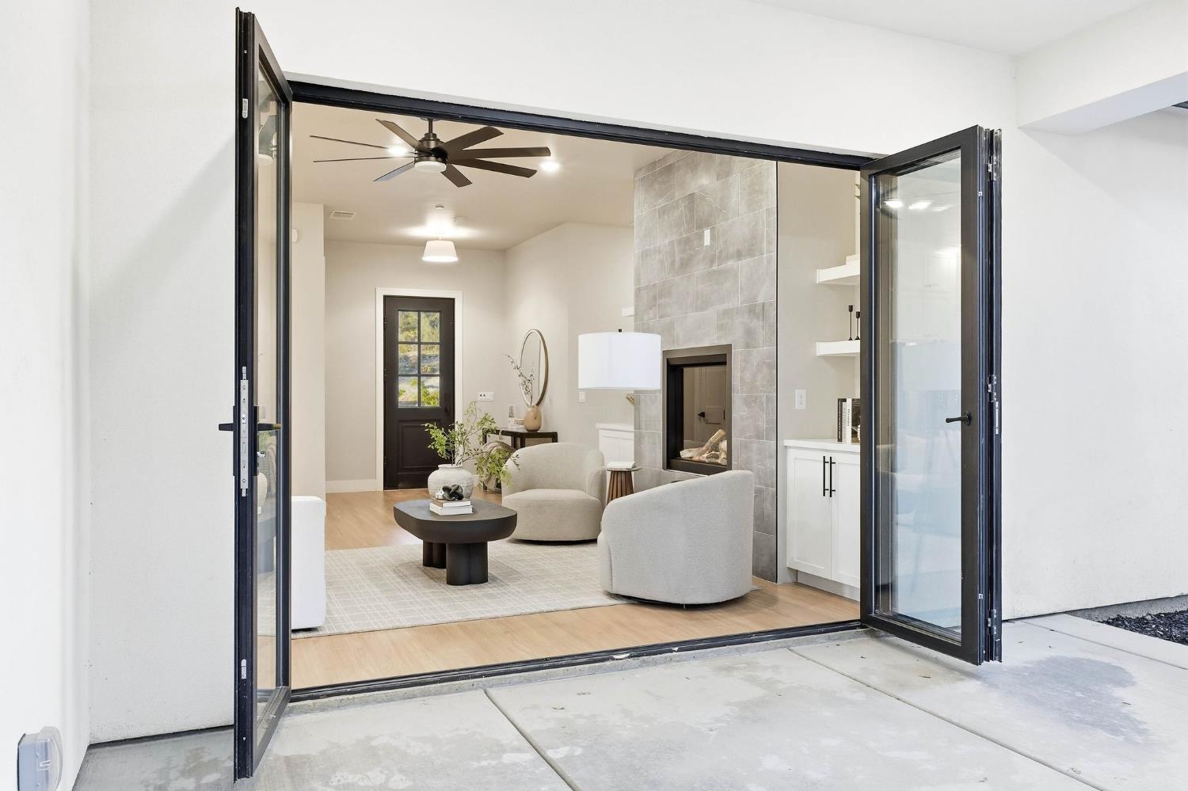
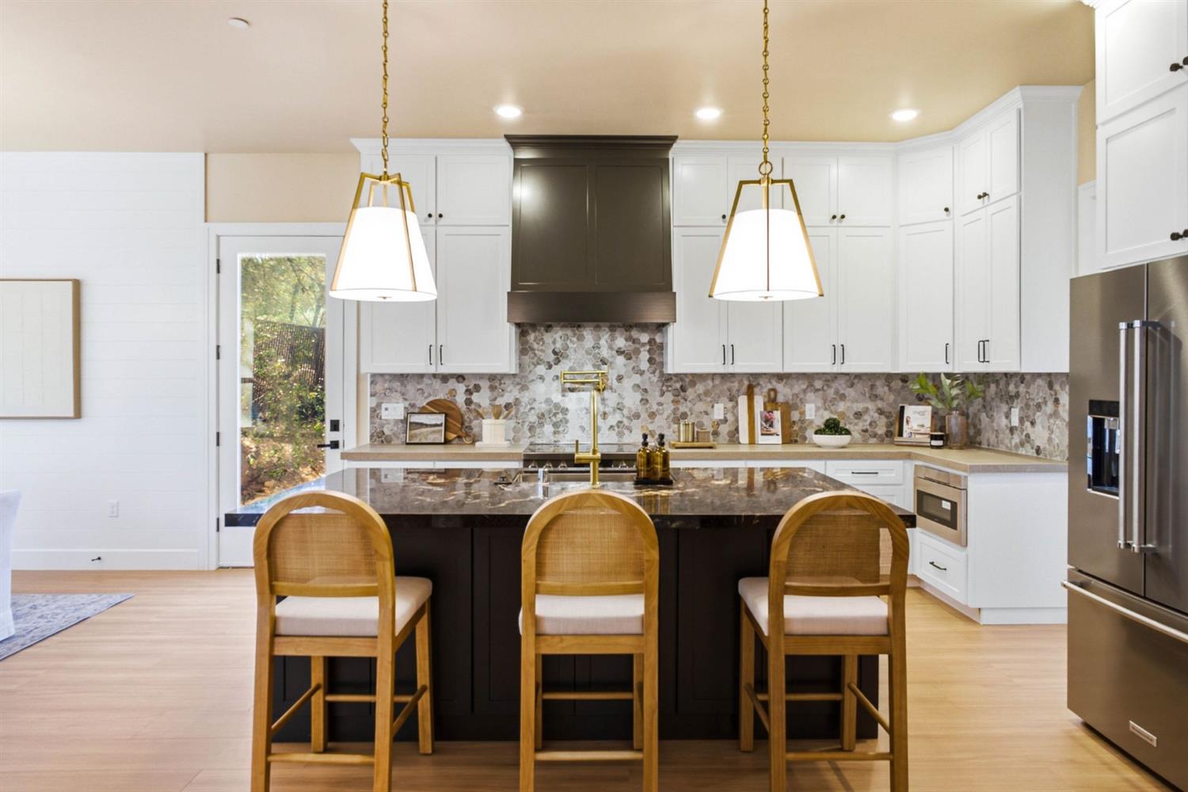
Welcome to 3284 Oxford Road, where modern luxury meets effortless California living. This brand-new, never-lived-in single-story home sits on an expansive 0.31-acre lot in Cameron Park, with exciting backyard improvements planned, including a retaining wall to create a more functional outdoor space. Inside, soaring 10-foot ceilings, wide-plank oak flooring, a striking fireplace, and oversized accordion-style doors create a seamless connection between indoor and outdoor living. The designer kitchen makes a statement with its stunning granite island, premium finishes, and separate butler's pantry. Retreat to a spa-inspired primary suite designed for comfort and relaxation. The seller is also open to discussing additional backyard improvements with an acceptable offer, giving buyers an opportunity to personalize the outdoor space. Enjoy peaceful foothill living just minutes from Highway 50, shopping, dining, and recreation. A rare opportunity to own brand-new construction with room to make it your own!

Save
Ask
Tour
Hide
Share
Listing Snapshot
Price 
$799,000
Days On Site 
8 Days
Bedrooms 
4
Inside Area (SqFt) 
2,117 sqft
Total Baths 
2
Full Baths 
2
Partial Baths 
N/A
Lot Size 
0.31 Acres
Year Built 
N/A
MLS® Number 
226126449
Status 
Active
Property Tax 
N/A
HOA/Condo/Coop Fees 
N/A
Sq Ft Source 
Builder
Friends & Family
Recent Activity
6 days agoListing updated with changes from the MLS®
a week agoListing first seen on site
General Features
Acres 
0.31
Attached Garage 
Yes
Cross Street 
Cameron Park Drive
Foundation 
Slab
Garage 
Yes
Garage Spaces 
2
Levels 
One
Parking 
Attached
Property Condition 
New Construction
Property Sub Type 
Single Family Residence
Sewer 
Public Sewer
Utilities 
Sewer ConnectedElectricity Available
Water Source 
Public
Zoning 
Residential
Interior Features
Appliances 
Free-Standing RefrigeratorDishwasherMicrowaveFree-Standing Electric OvenFree-Standing Electric Range
Cooling 
Central Air
Electric 
220 Volts
Fireplace 
Yes
Fireplace Features 
InsertElectric
Fireplaces 
1
Flooring 
CarpetWood
Heating 
Fireplace InsertCentral
Interior 
Double VanityPantryKitchen Island
Save
Ask
Tour
Hide
Share
Exterior Features
Construction Details 
Concrete
Fencing 
Back Yard
Lot Features 
Sprinklers In Front
Patio And Porch 
CoveredPatio
Roof 
ShingleComposition
Community Features
MLS Area 
12601
School District 
El Dorado
Financing Terms Available 
CashConventionalFHAVA Loan
Schools
School District
El Dorado
Elementary School
Unknown
Middle School
Unknown
High School
Unknown
Listing courtesy of Realty ONE Group Complete


All measurements and all calculations of the area are approximate. Information provided by Seller/Other sources, not verified by Broker. All interested persons should independently verify the accuracy of information. Provided properties may or may not be listed by the office/agent presenting the information. Data maintained by MetroList® may not reflect all real estate activity in the market. All real estate content on this site is subject to the Federal Fair Housing Act of 1968, as amended, which makes it illegal to advertise any preference, limitation or discrimination because of race, color, religion, sex, handicap, family status or national origin or an intention to make any such preference, limitation or discrimination. Terms of Use
Last checked 2026-10-17 07:28 PM PDT

Neighborhood & Commute
Source: Walkscore
Save
Ask
Tour
Hide
Share