Save
Ask
Tour
Hide
Share
$1,469,000
12 Days On Site

200 Vista Ridge Court
Roseville, CA 95661

For Sale|Single Family Residence|Active
4
Beds
4
Total Baths
3
Full Baths
1
Partial Bath
4,038
SqFt
$364
/SqFt
2003
Built
County:
Placer
Call Now: +1 714-299-2868
Is this the listing for you? We can help make it yours.
+1 714-299-2868
200 Vista Ridge Court200 Vista Ridge Court200 Vista Ridge Court200 Vista Ridge Court
Save
Ask
Tour
Hide
Share

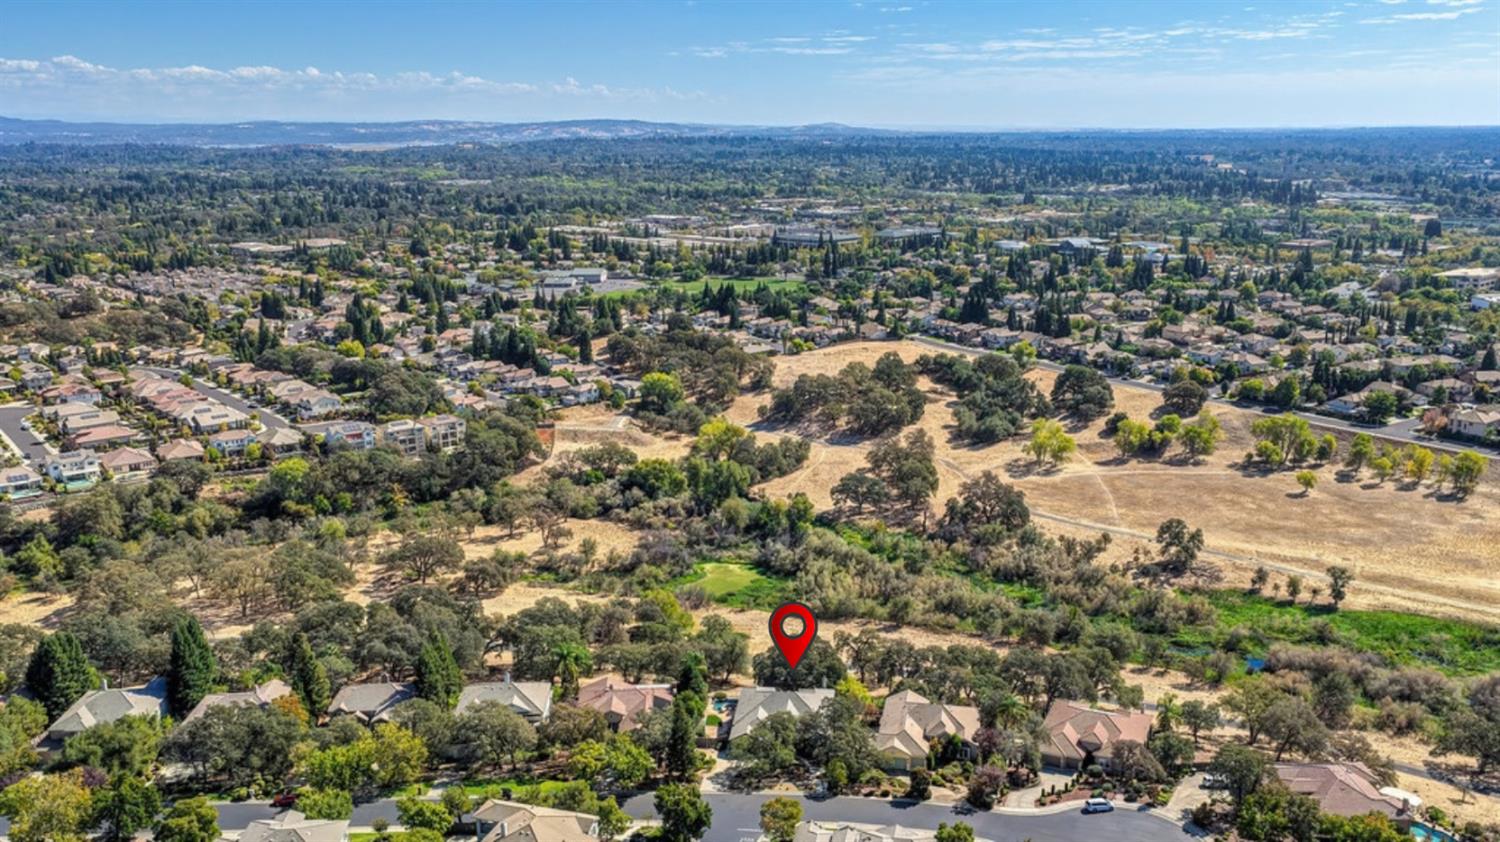
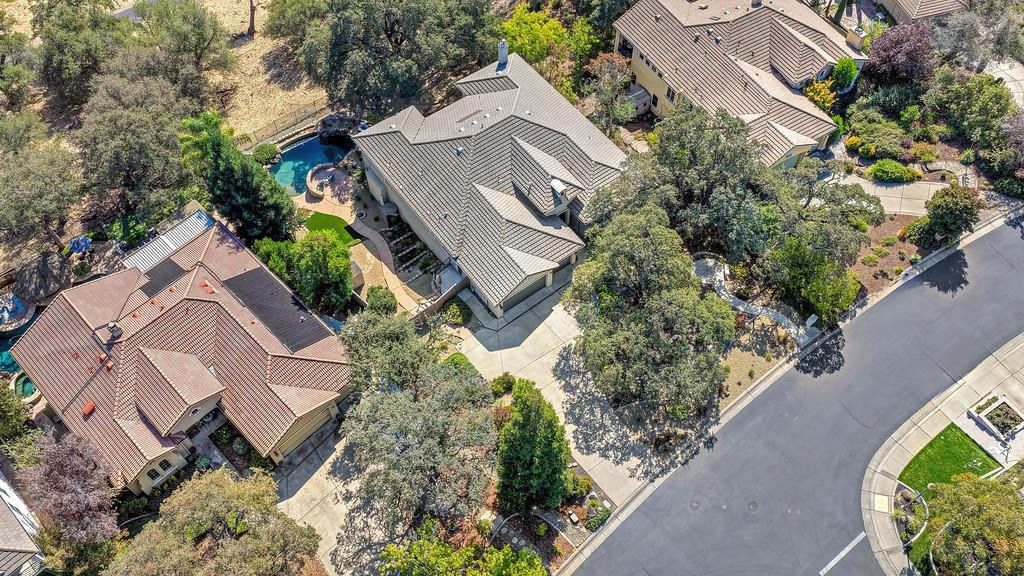
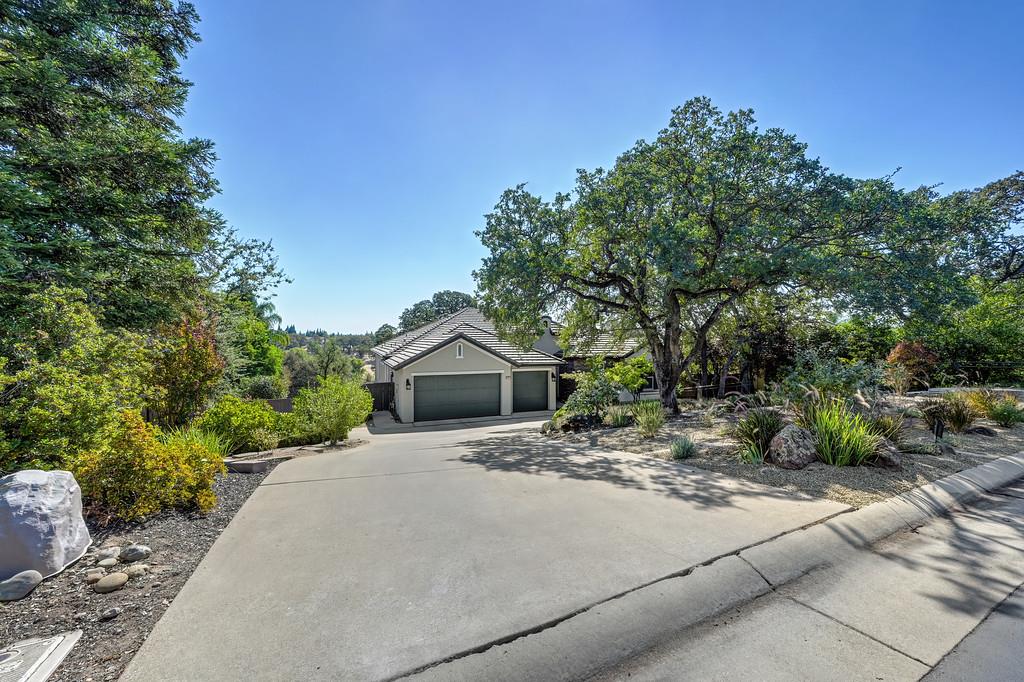
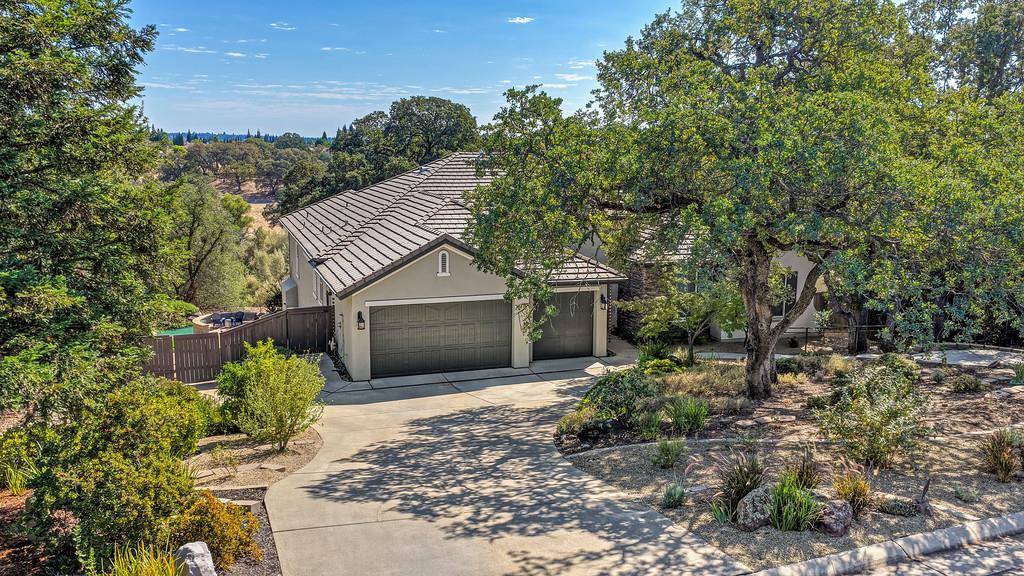
This updated home in the highly sought-after gated community of Stone Ridge is on a .40 acre lot with just over 4000 sq feet of living space. It offers 4 bedrooms and possible 5th (currently being used as an office). The laundry room, kitchen, family and living room are on the main level. Downstairs there's an additional living space, a wet bar, a full bathroom and bedroom with a walk-in closet as well as a massive under house storage space. The house can accommodate multigenerational living, or the lower level could be used as an income producing rental with direct access to the backyard. The sparkling infinity pool overlooks the Miner's Ravine Trail system, and the side yard offers a garden area and additional storage space. The spacious three car garage includes a Tesla Charger, epoxy floors, and a sink. This house provides the perfect combination of luxury, privacy, and convenience. With direct access to the Miner's Ravine Trail System and picturesque views this house offers something for everyone!

Save
Ask
Tour
Hide
Share
Listing Snapshot
Price 
$1,469,000
Days On Site 
12 Days
Bedrooms 
4
Inside Area (SqFt) 
4,038 sqft
Total Baths 
4
Full Baths 
3
Partial Baths 
1
Lot Size 
0.4003 Acres
Year Built 
2003
MLS Number 
226125277
Status 
Active
Property Tax 
N/A
HOA/Condo/Coop Fees 
$90 monthly
Sq Ft Source 
N/A
Friends & Family
Recent Activity
6 days agoListing updated with changes from the MLS
2 weeks agoListing first seen on site
General Features
Acres 
0.4003
Additional Property Use 
Residential
Cross Street 
Ridge Creek Way
Foundation 
CombinationRaisedSlab
Garage 
Yes
Garage Spaces 
3
Home Warranty 
Yes
Levels 
Two
Parking 
Garage Door OpenerGarage Faces Front
Parking Spaces 
4
Property Condition 
Updated/Remodeled
Property Sub Type 
Single Family Residence
Sewer 
Public Sewer
Style 
Traditional
Utilities 
Natural Gas AvailableCable AvailableUnderground UtilitiesNatural Gas ConnectedElectricity Available
Water Source 
Public
Zoning 
SFR
Interior Features
Appliances 
Trash CompactorFree-Standing RefrigeratorBuilt-In Gas OvenBuilt-In Gas RangeDishwasherDisposalMicrowaveWater Heater
Basement 
Walk-Out Access
Cooling 
Ceiling Fan(s)Whole House FanCentral AirZoned
Electric 
220 Volts in Kitchen220 Volts in Laundry
Flooring 
CarpetTileVinyl
Heating 
CentralZoned
Interior 
Walk-In Closet(s)Double Vanity
Laundry Features 
Sink
Save
Ask
Tour
Hide
Share
Exterior Features
Construction Details 
ConcreteStucco
Exterior 
Balcony
Fencing 
Back YardWood
Lot Features 
SlopedWoodedSprinklers In FrontSprinklers In RearLandscaped
Other Structures 
Shed(s)
Patio And Porch 
CoveredDeckPatio
Pool Features 
Private
Private Pool 
Yes
Roof 
Tile
View 
Trees/WoodsPanoramicHillsWater
Waterview 
Trees/WoodsPanoramicHillsWater
Community Features
Association Amenities 
None
Association Fee 
$90.0
Association Fee Frequency 
Monthly
MLS Area 
12661
School District 
Placer
Financing Terms Available 
Submit
Roads 
Asphalt
Schools
School District
Placer
Elementary School
Unknown
Middle School
Unknown
High School
Unknown
Listing courtesy of Connect Real Estate West, Inc.


All measurements and all calculations of the area are approximate. Information provided by Seller/Other sources, not verified by Broker. All interested persons should independently verify the accuracy of information. Provided properties may or may not be listed by the office/agent presenting the information. Data maintained by MetroList® may not reflect all real estate activity in the market. All real estate content on this site is subject to the Federal Fair Housing Act of 1968, as amended, which makes it illegal to advertise any preference, limitation or discrimination because of race, color, religion, sex, handicap, family status or national origin or an intention to make any such preference, limitation or discrimination. Terms of Use
Last checked 2026-10-20 05:35 PM PDT

Neighborhood & Commute
Source: Walkscore
Save
Ask
Tour
Hide
Share