
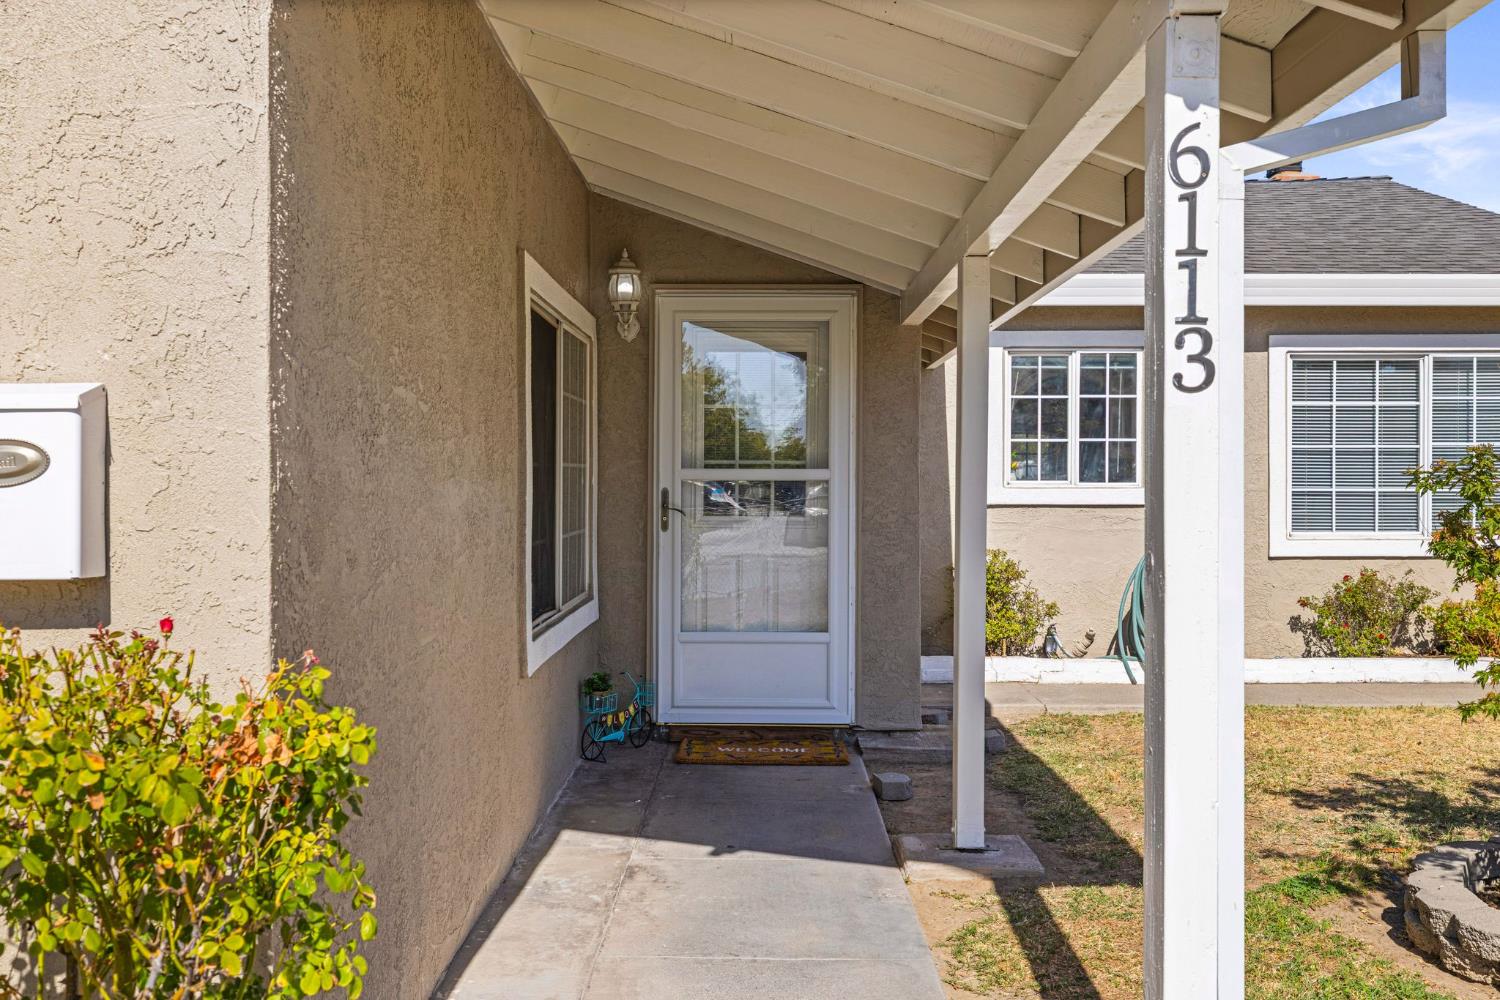
6113 Marwick WayCarmichael, CA 95608
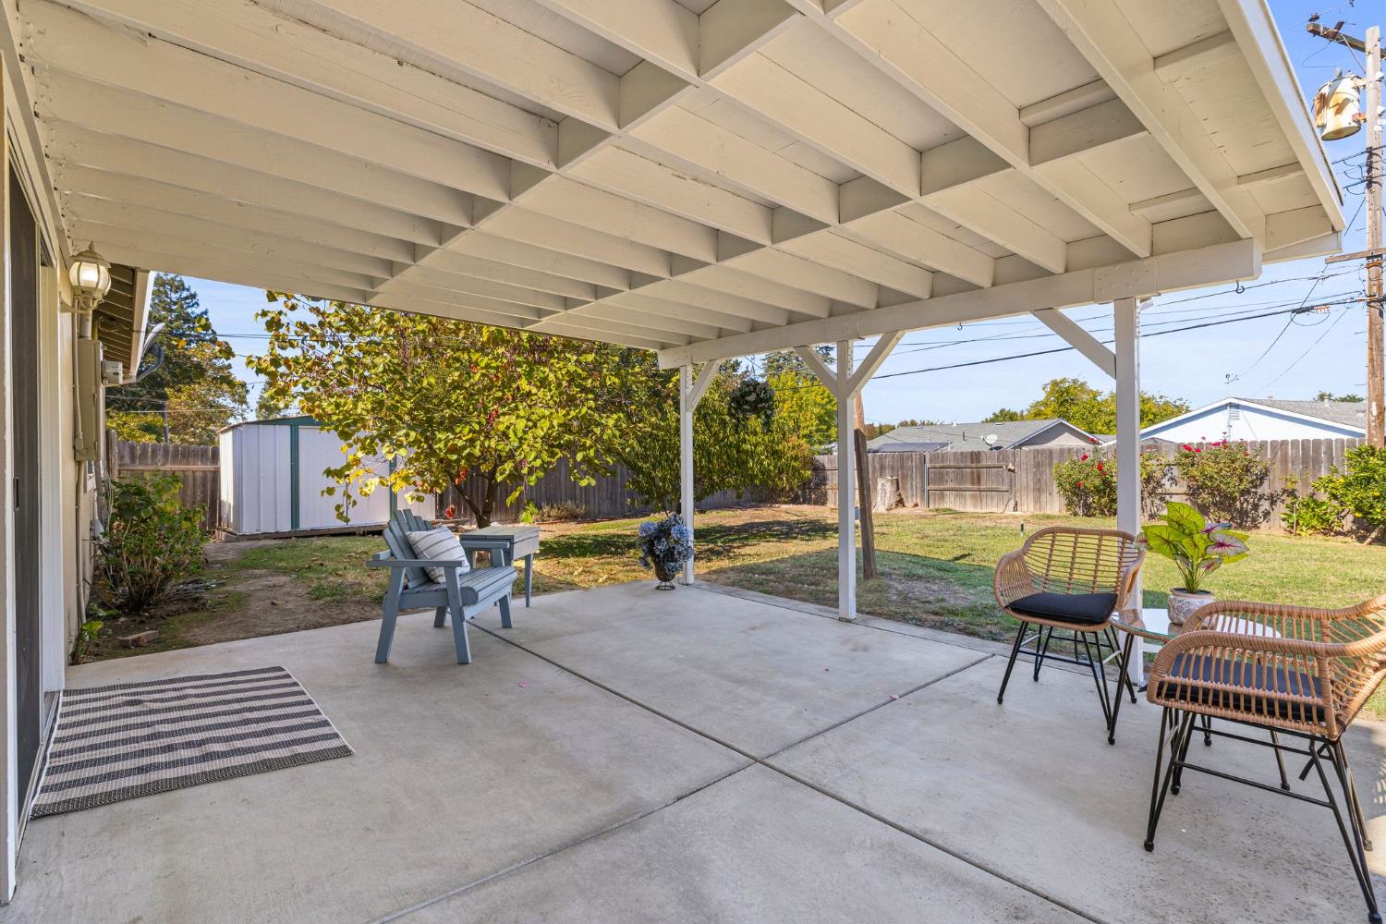
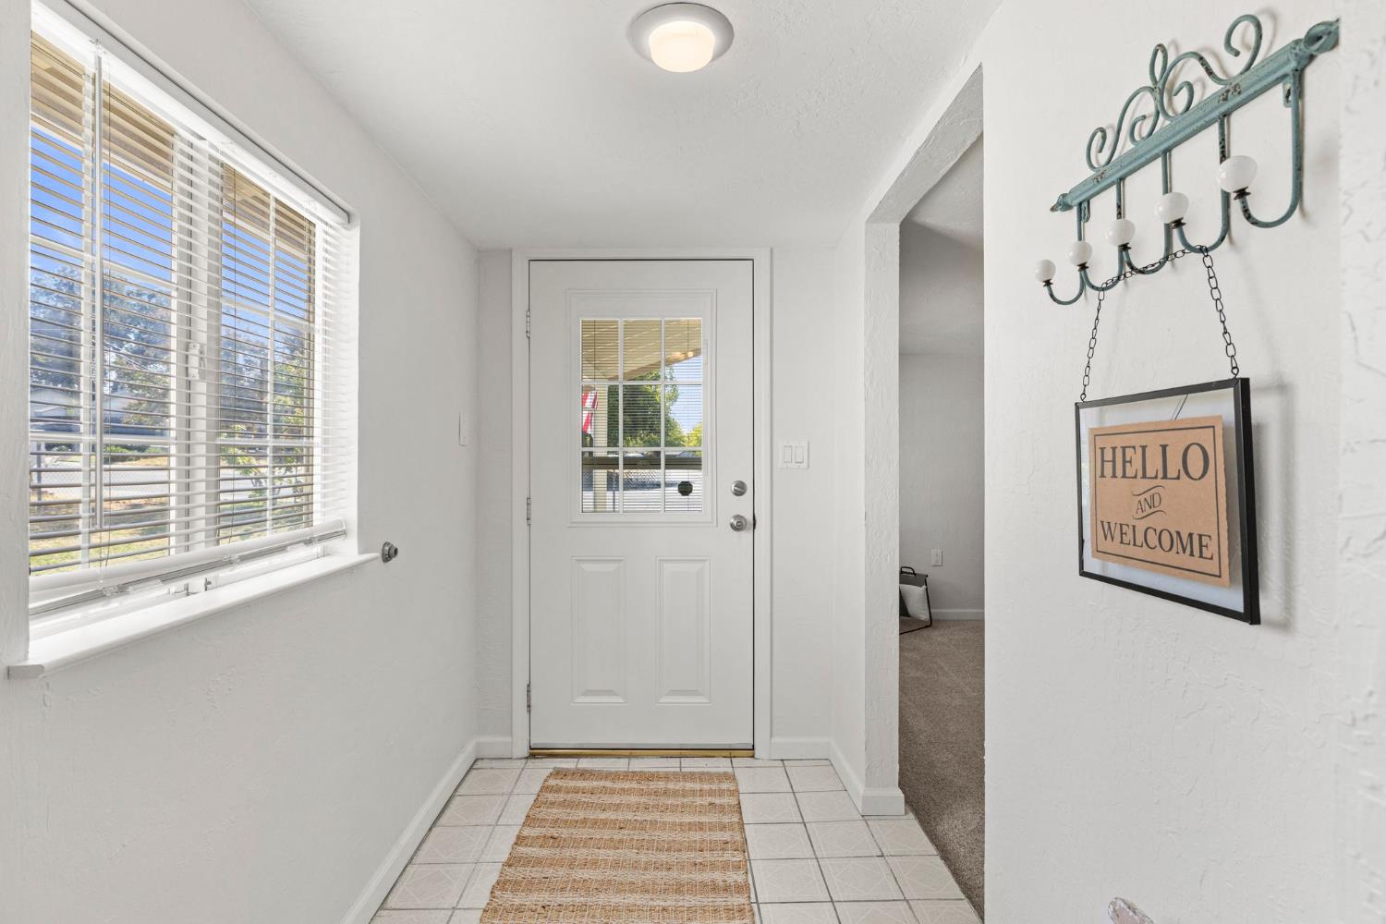
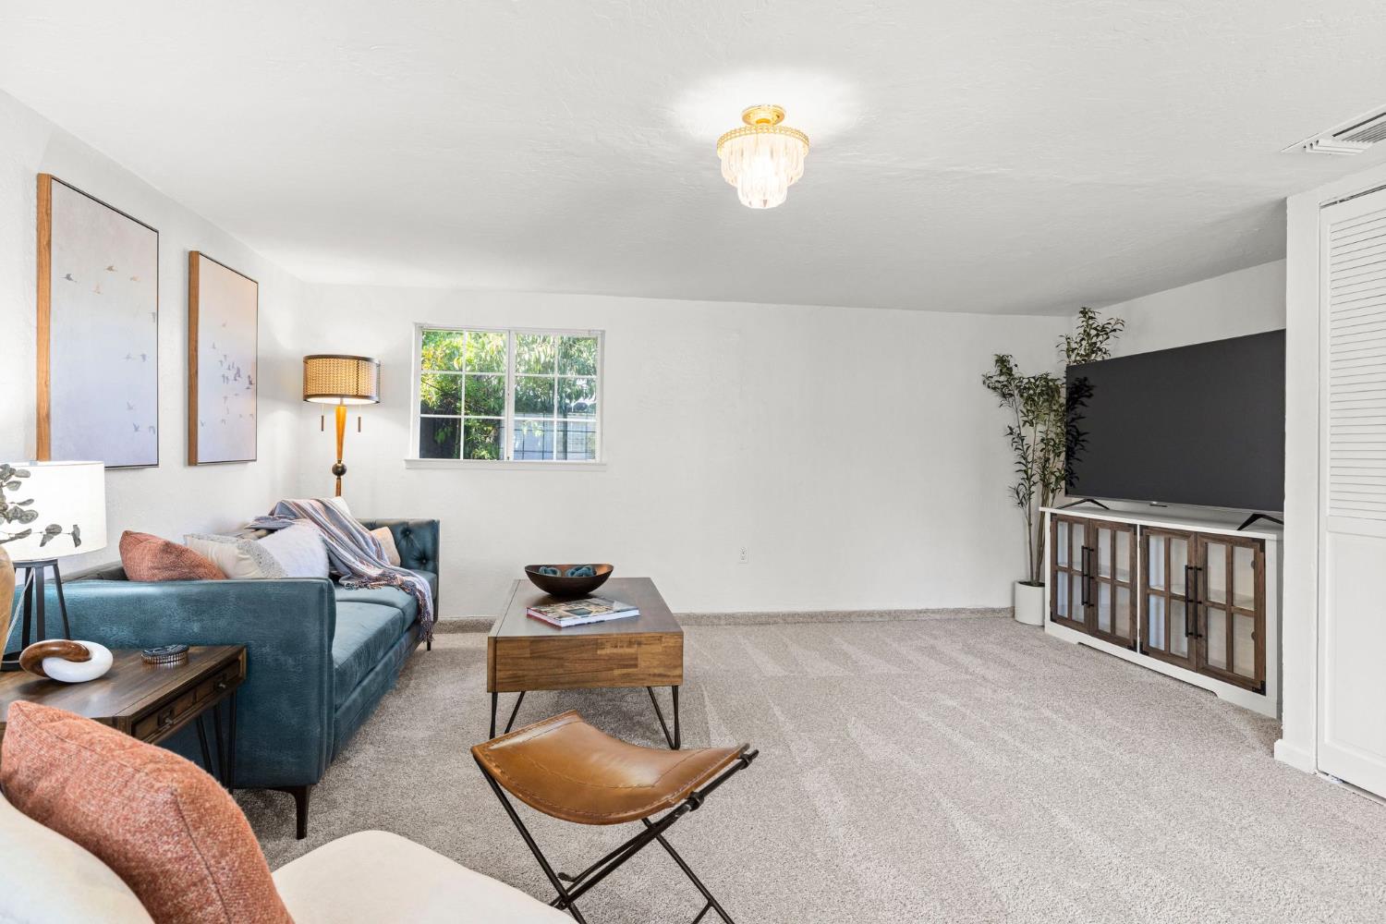
Room to spread out, inside and out! This well-maintained Carmichael home reflects pride of ownership and features a roof and A/C replaced within the past five years. A spacious family room offers flexibility for movie nights, entertaining, or everyday relaxation, while brand-new carpet and baseboards bring a fresh feel. The bright kitchen features white cabinetry and an adjoining dining area. A fireplace creates a welcoming gathering spot, and French doors connect the interior to the outdoor living space. The generous backyard offers two covered patio areas, raised garden beds, and plenty of room to garden, gather, or relax. Conveniently located near hospitals, parks, and schools, 6113 Marwick Way combines comfortable living with everyday amenities nearby.
| 2 weeks ago | Listing updated with changes from the MLS | |
| a month ago | Listing first seen on site |

All measurements and all calculations of the area are approximate. Information provided by Seller/Other sources, not verified by Broker. All interested persons should independently verify the accuracy of information. Provided properties may or may not be listed by the office/agent presenting the information. Data maintained by MetroList® may not reflect all real estate activity in the market. All real estate content on this site is subject to the Federal Fair Housing Act of 1968, as amended, which makes it illegal to advertise any preference, limitation or discrimination because of race, color, religion, sex, handicap, family status or national origin or an intention to make any such preference, limitation or discrimination. Terms of Use
Last checked 2026-11-17 07:04 PM PST