
535 37th StreetSacramento, CA 95816
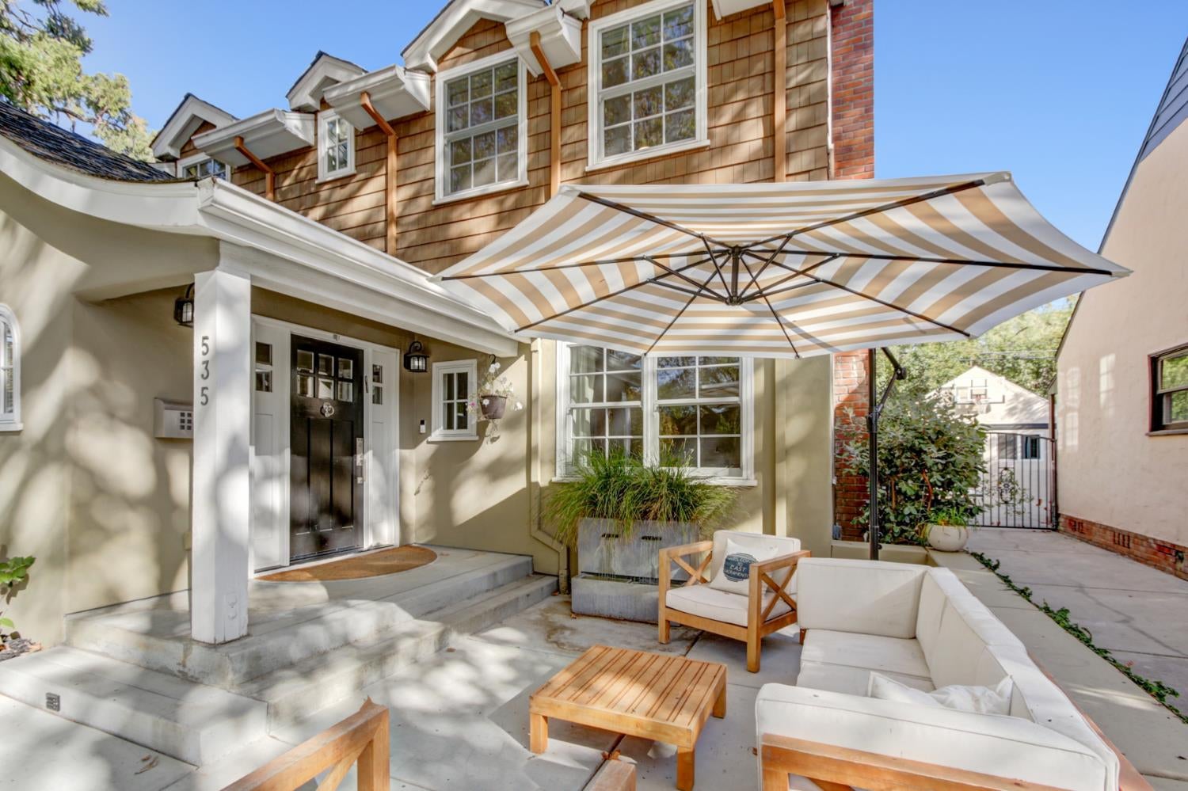
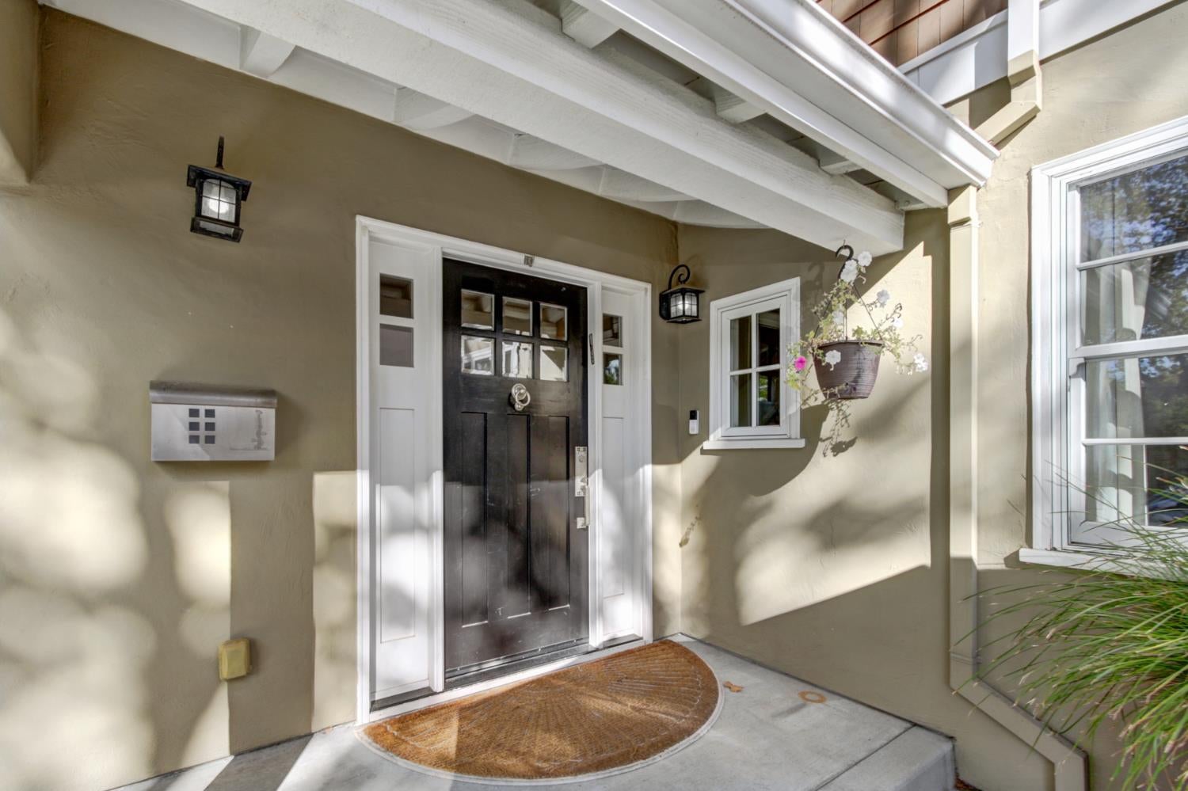
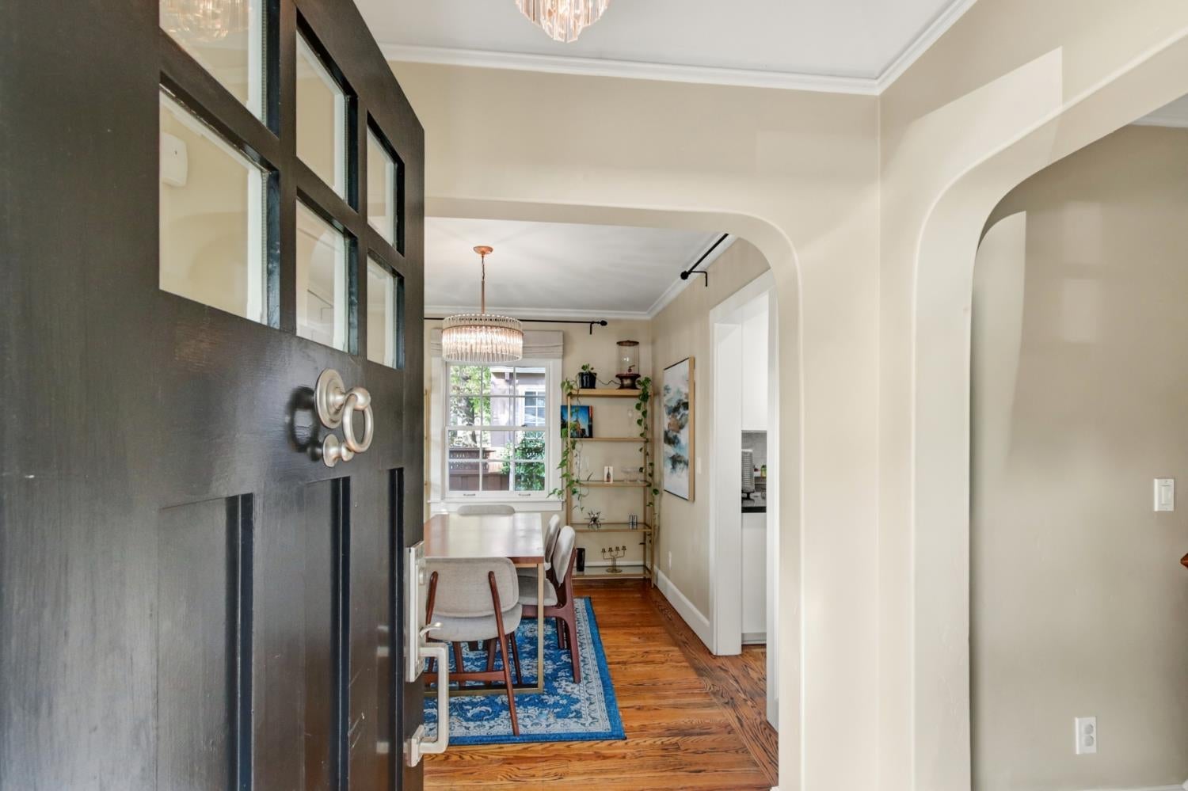
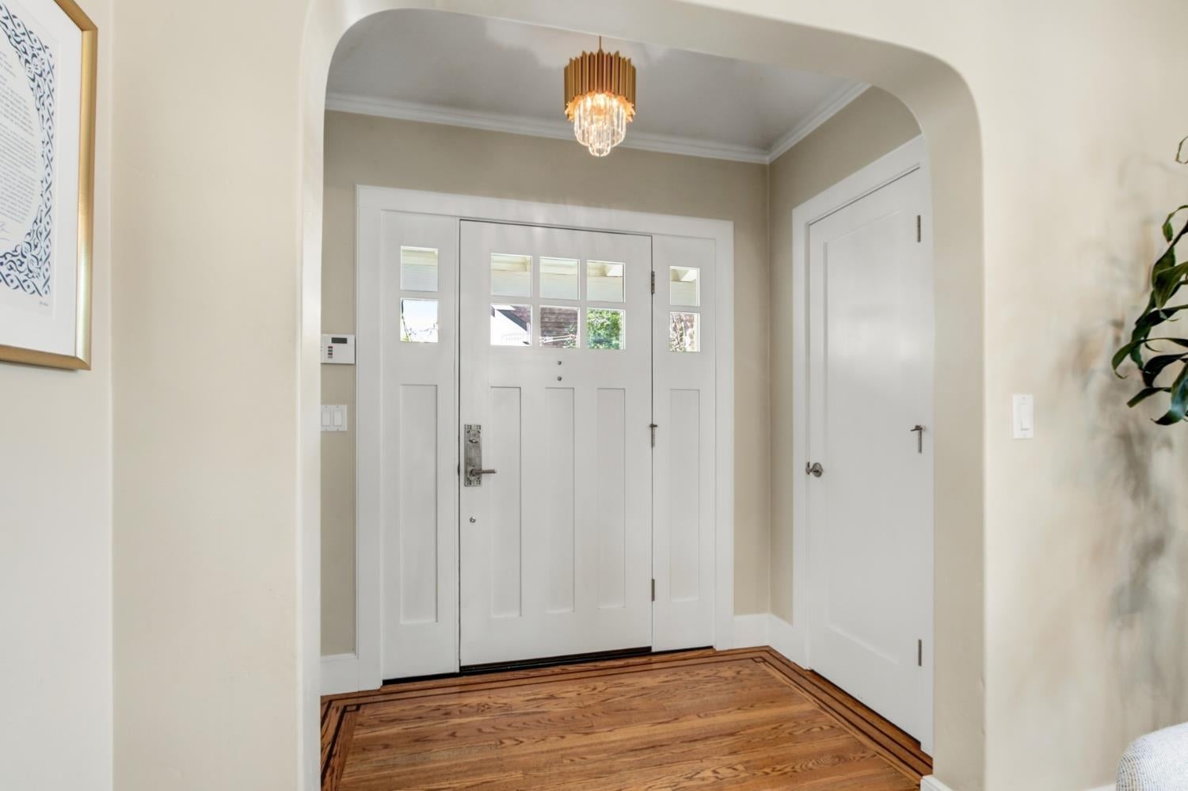
Located in East Sacramento, this classic custom Tudor blends timeless architecture with quality craftsmanship. Original hardwood floors and a wood-burning fireplace add warmth and character throughout. The kitchen features black granite countertops, bright white cabinetry, and Thermador appliances. A downstairs bedroom offers added flexibility, while upstairs, two bedrooms share a Jack-and-Jill bathroom alongside a spacious primary suite. A separate 504-square-foot guest quarters above the two-car garage, built in 2008, provides a private space for guests or extended family, complete with its own kitchen, full bathroom, and laundry. Outdoors, California native landscaping creates a beautiful garden setting, complemented by an outdoor spa and a small putting green tucked behind the garage. A distinctive East Sacramento home offering classic Tudor charm and versatile living spaces.
| 9 hours ago | Listing updated with changes from the MLS® | |
| 2 weeks ago | Listing first seen on site |

All measurements and all calculations of the area are approximate. Information provided by Seller/Other sources, not verified by Broker. All interested persons should independently verify the accuracy of information. Provided properties may or may not be listed by the office/agent presenting the information. Data maintained by MetroList® may not reflect all real estate activity in the market. All real estate content on this site is subject to the Federal Fair Housing Act of 1968, as amended, which makes it illegal to advertise any preference, limitation or discrimination because of race, color, religion, sex, handicap, family status or national origin or an intention to make any such preference, limitation or discrimination. Terms of Use
Last checked 2026-10-17 06:35 PM PDT