
6929 Lisa Marie WayCarmichael, CA 95608
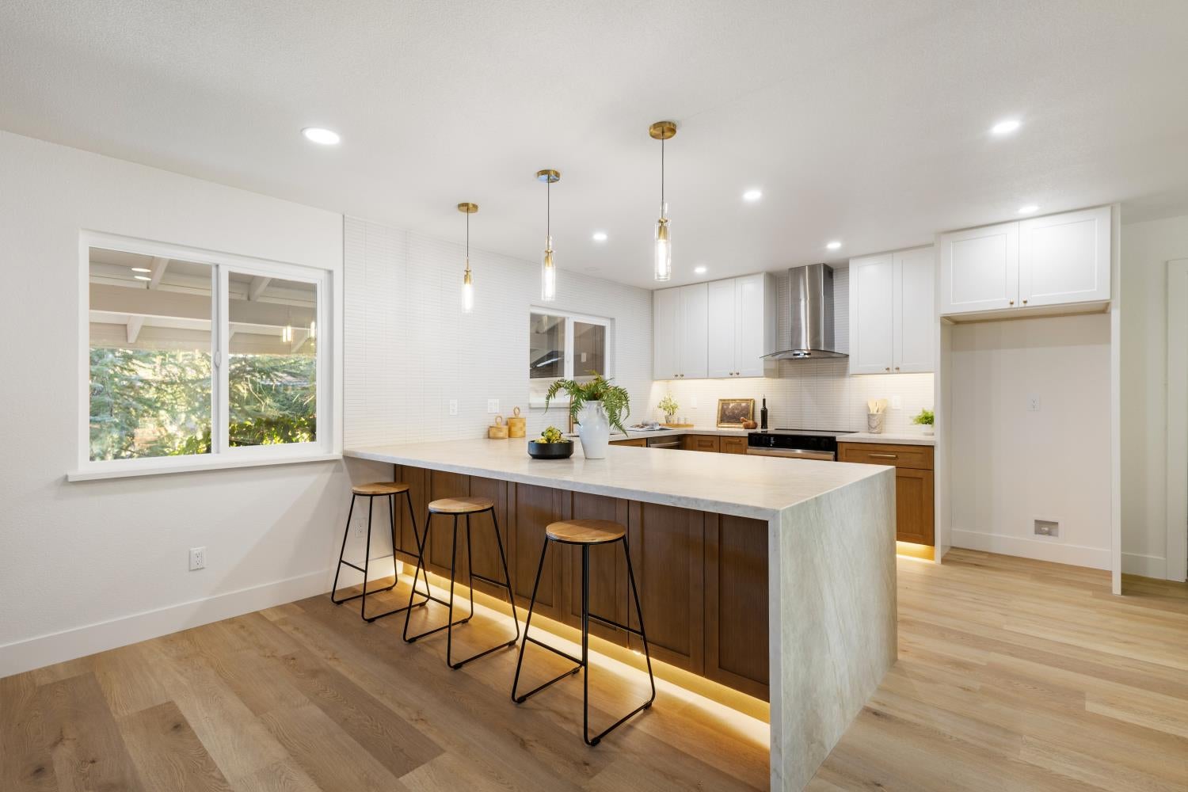
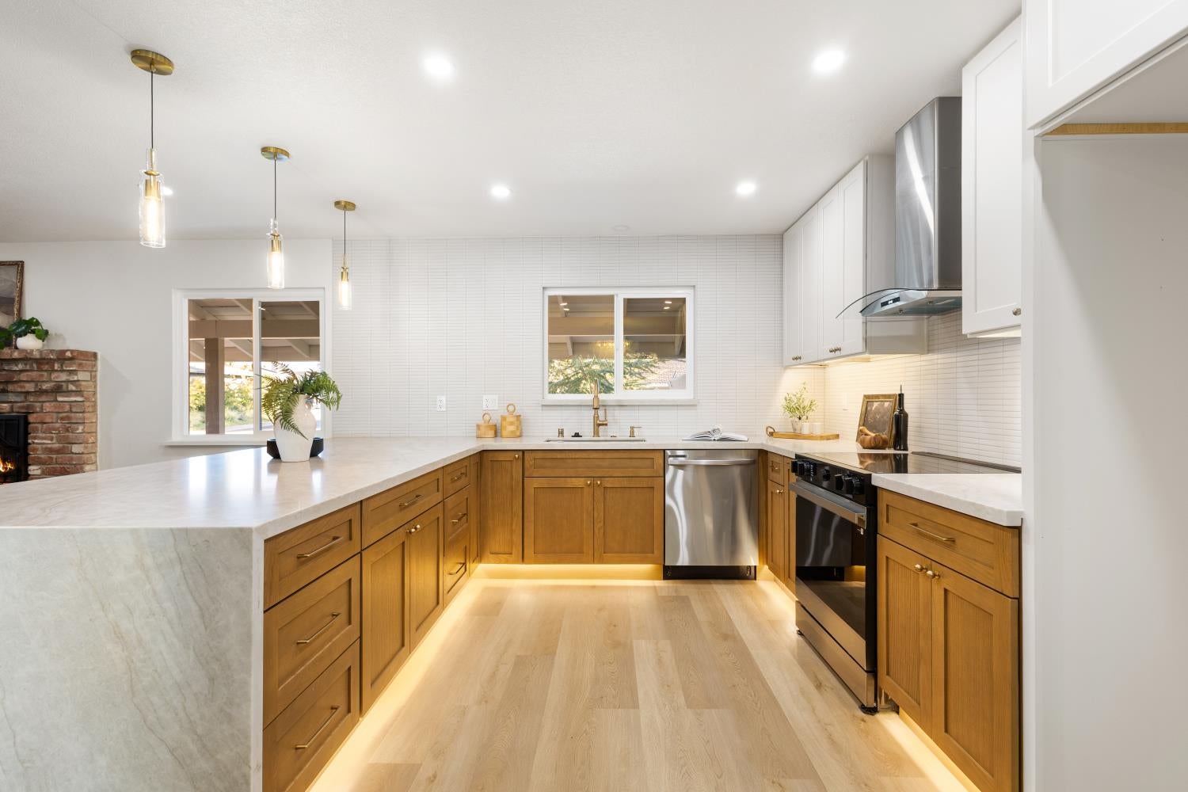
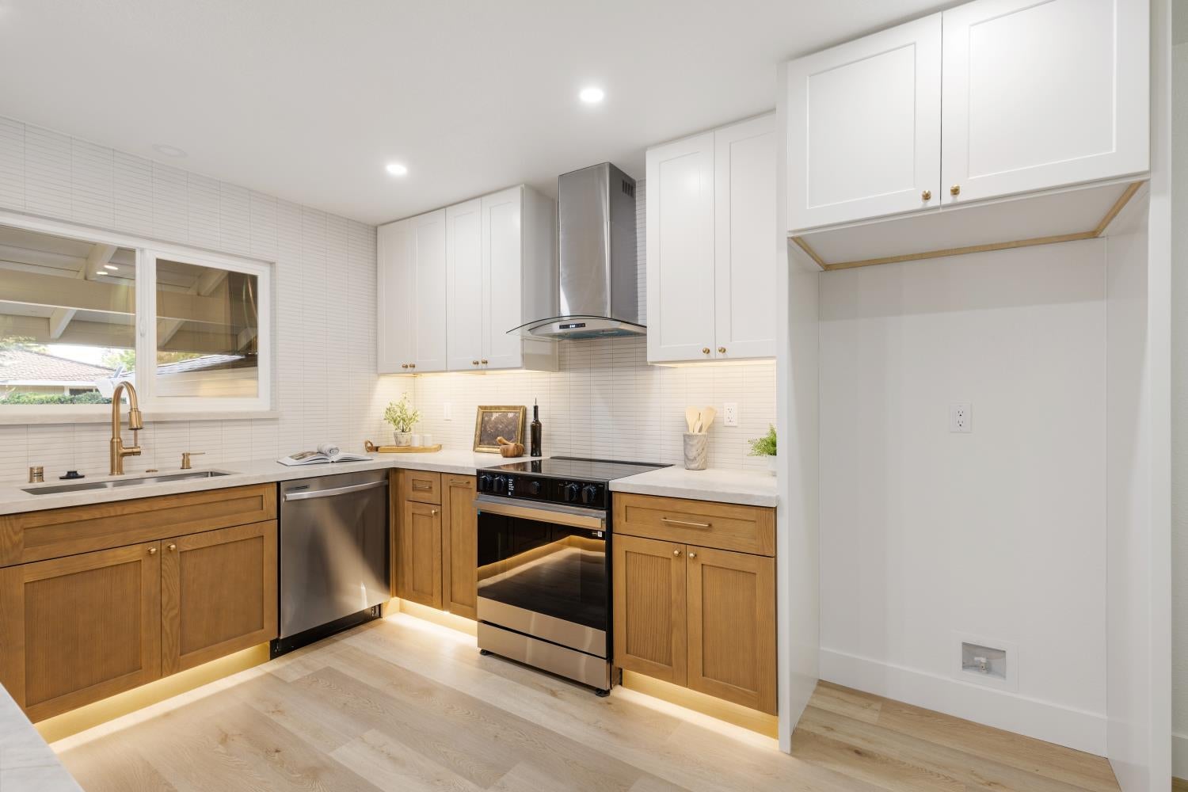
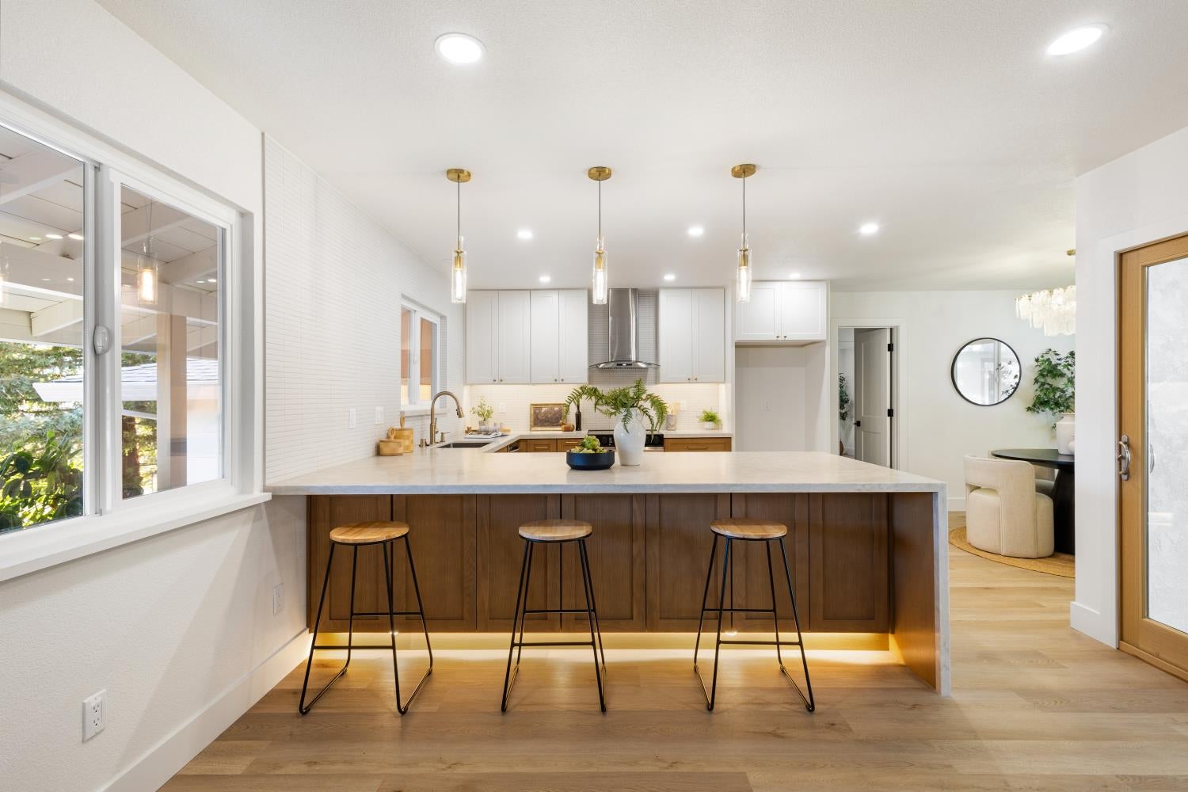
Perched among the nature of Carmichael, this beautifully renovated home has it all. Timeless elegance and the charm of an established community come together in this spacious 4 bedroom, 2.5 bath home along with an additional office. The thoughtfully renovated kitchen features white oak cabinetry, Taj Mahal quartz, and under cabinet lighting, creating a beautiful space for both everyday living and entertaining. The bathrooms showcase luxurious finishes and contemporary details. Additional upgrades include new dual pane windows, a new HVAC system as well as a recently replaced roof proving a peace of mind. Step outside to a backyard surrounded by nature and mature greenery, offering a peaceful setting to enjoy hosting on an expansive elevated deck. With a grand front yard, beautiful finishes, and extensive updates throughout, this home is a rare opportunity to enjoy modern living in an established Carmichael setting.
| 4 hours ago | Listing updated with changes from the MLS® | |
| 4 hours ago | Listing first seen on site |

All measurements and all calculations of the area are approximate. Information provided by Seller/Other sources, not verified by Broker. All interested persons should independently verify the accuracy of information. Provided properties may or may not be listed by the office/agent presenting the information. Data maintained by MetroList® may not reflect all real estate activity in the market. All real estate content on this site is subject to the Federal Fair Housing Act of 1968, as amended, which makes it illegal to advertise any preference, limitation or discrimination because of race, color, religion, sex, handicap, family status or national origin or an intention to make any such preference, limitation or discrimination. Terms of Use
Last checked 2026-10-01 04:19 PM PDT