
3718 Cambridge RoadCameron Park, CA 95682
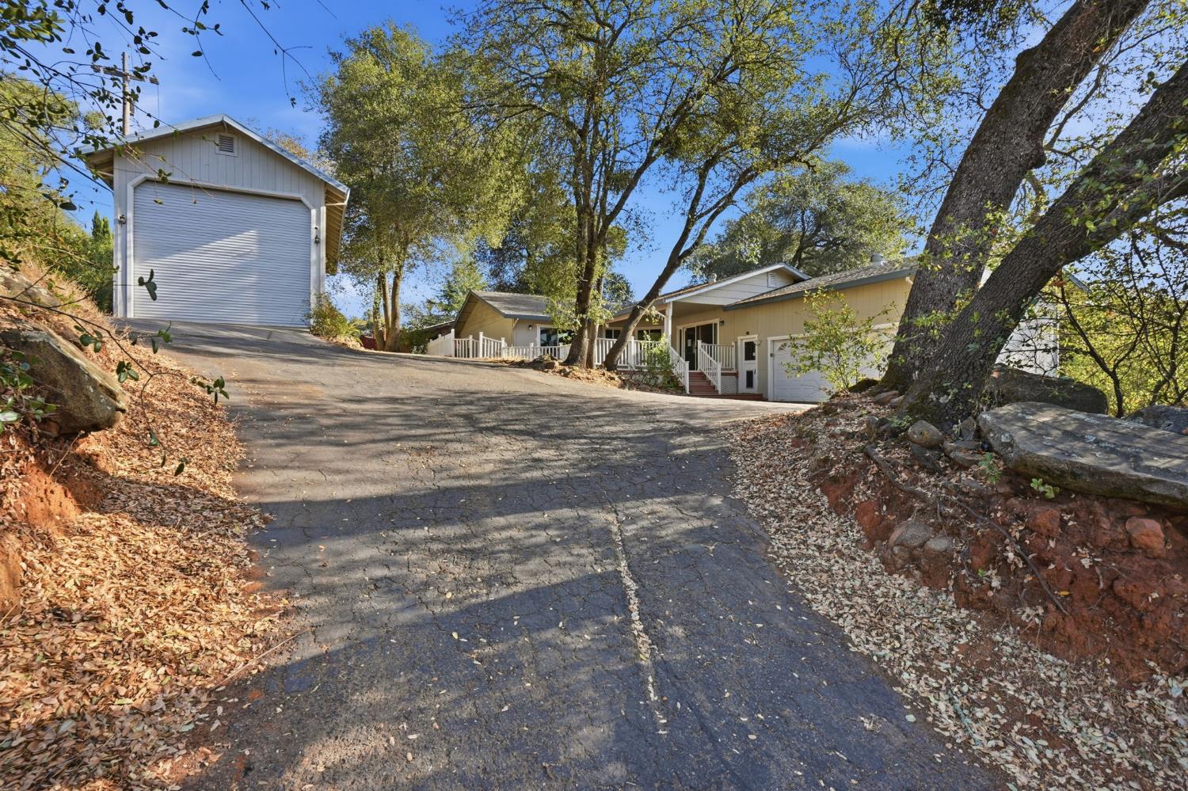
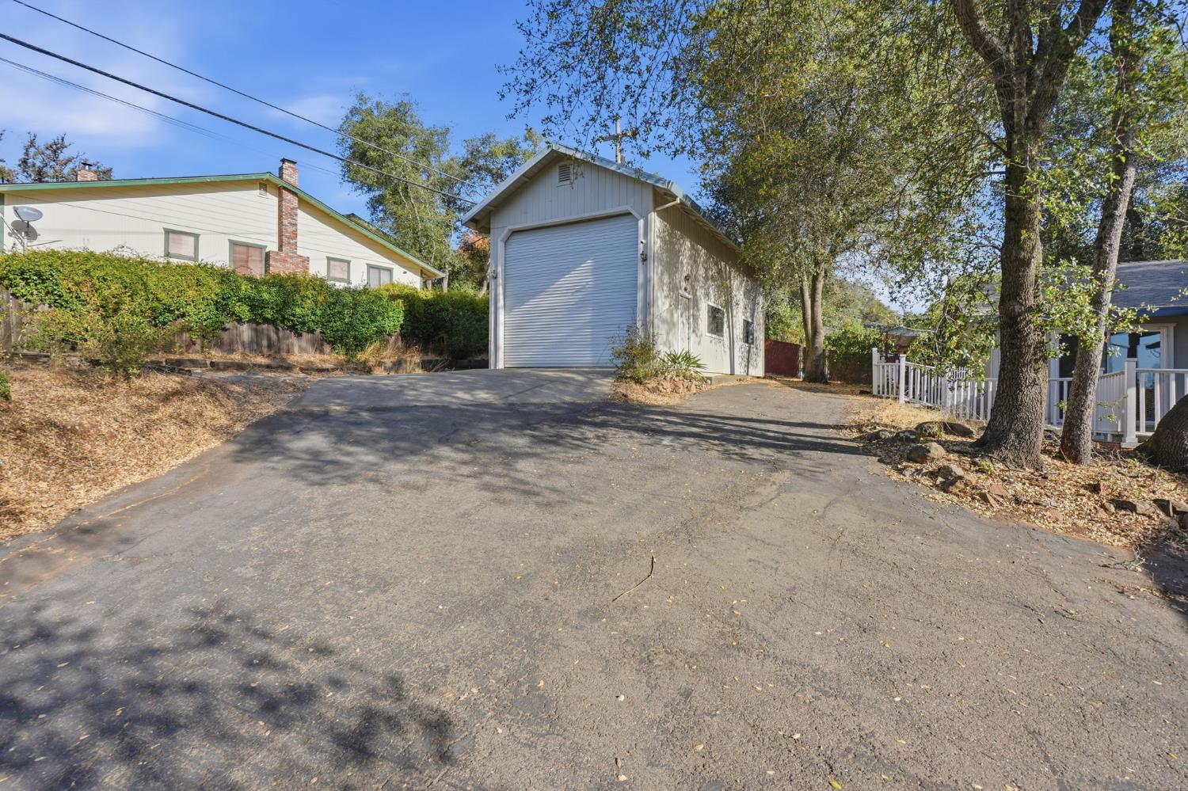
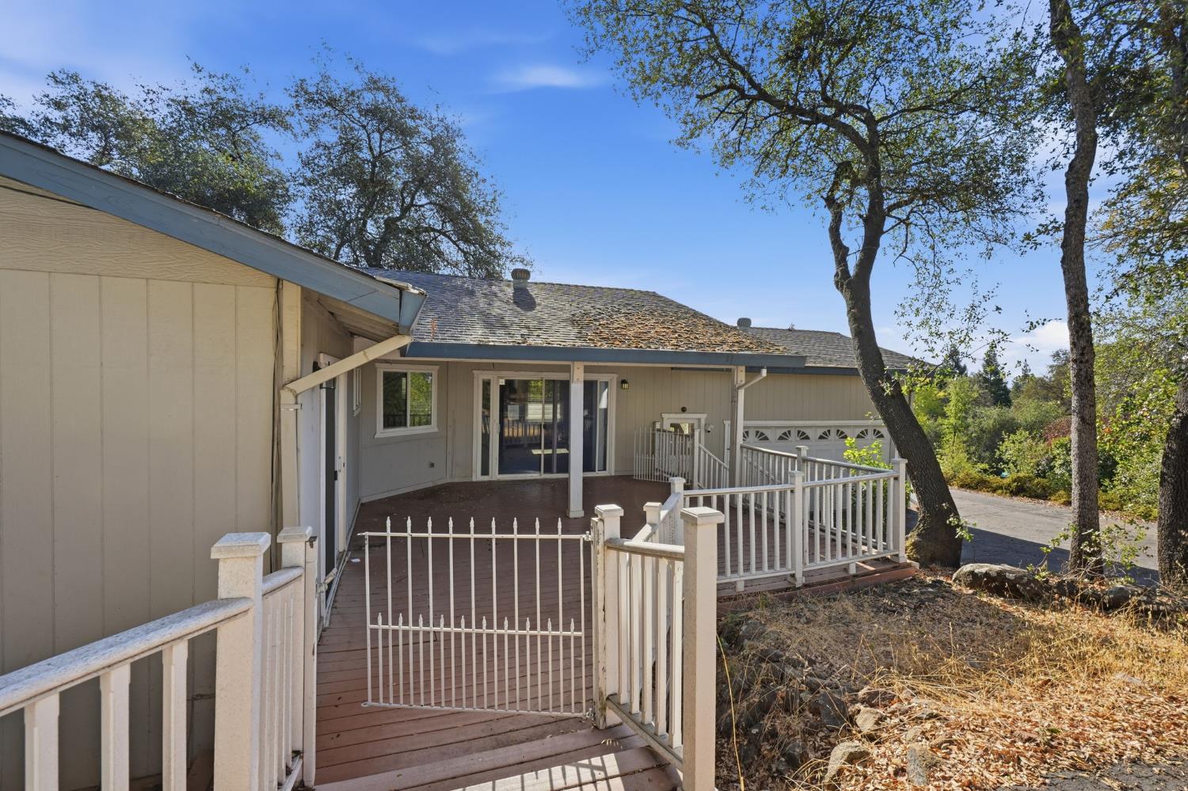
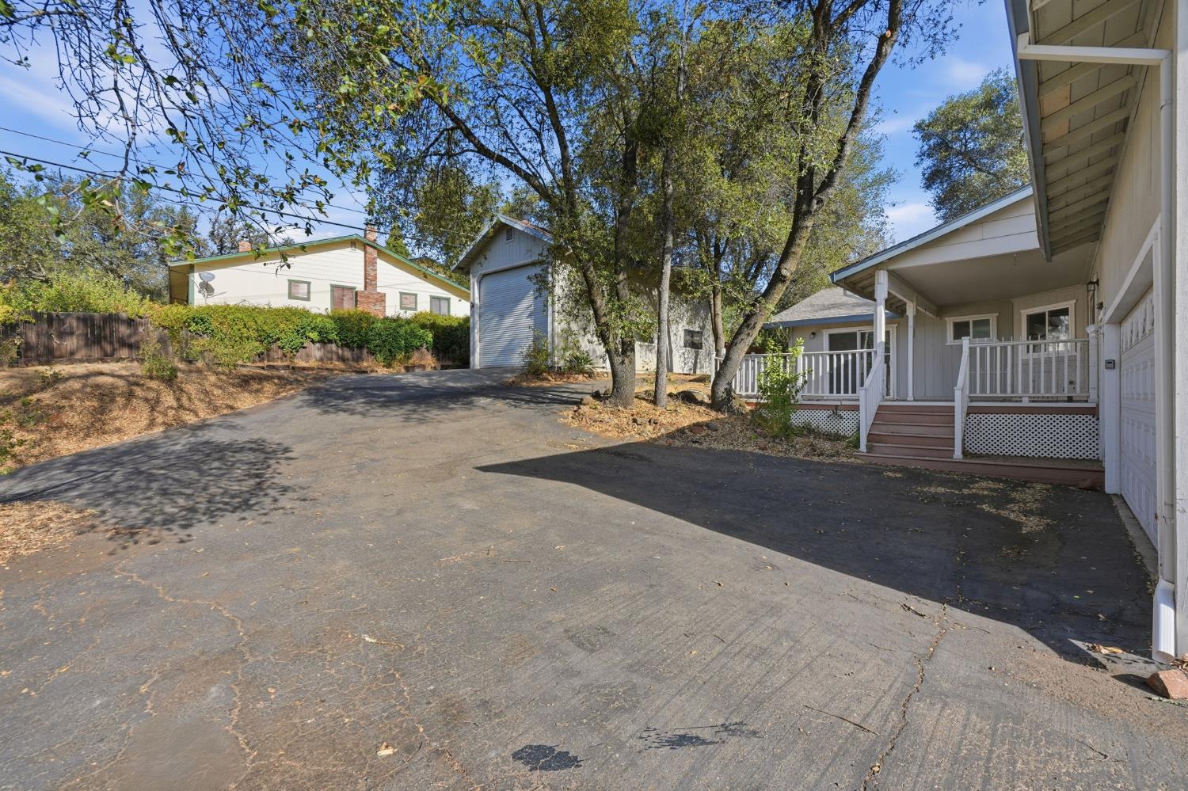
Unlock massive potential with this prime contractor's special located at 3718 Cambridge Road in Cameron Park, CA. Built in 1978, this 3-bedroom, 2-bathroom single-family residence offers 1,752 square feet of versatile living space situated on a generous 0.33-acre lot. Whether you are an investor seeking a high-return flip, a contractor looking for your next project, or a homebuyer eager to design your dream space while building instant equity, this property provides the ideal canvas. The home features a functional layout with spacious living and dining areas, three full baths, and an expansive yard with endless possibilities for custom landscaping, outdoor entertaining, or potential RV and boat storage. Positioned in an established and highly desirable neighborhood, the home enjoys close proximity to top-rated schools, local shopping centers, dining, and convenient access to Highway 50 for an effortless commute.
| yesterday | Listing updated with changes from the MLS® | |
| a week ago | Price changed to $479,900 | |
| 3 weeks ago | Listing first seen on site |

All measurements and all calculations of the area are approximate. Information provided by Seller/Other sources, not verified by Broker. All interested persons should independently verify the accuracy of information. Provided properties may or may not be listed by the office/agent presenting the information. Data maintained by MetroList® may not reflect all real estate activity in the market. All real estate content on this site is subject to the Federal Fair Housing Act of 1968, as amended, which makes it illegal to advertise any preference, limitation or discrimination because of race, color, religion, sex, handicap, family status or national origin or an intention to make any such preference, limitation or discrimination. Terms of Use
Last checked 2026-10-17 06:41 PM PDT