
4160 Tahoe Vista DriveRocklin, CA 95765


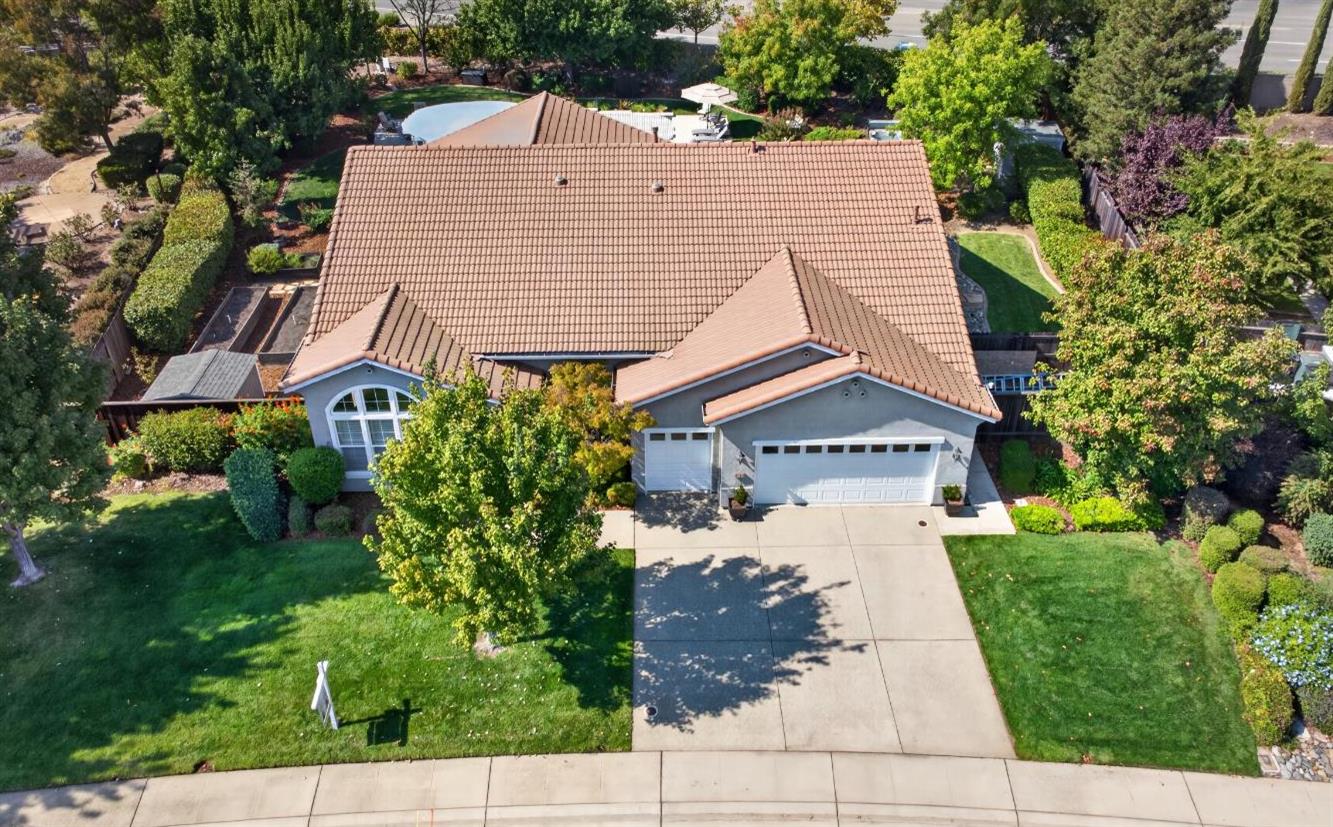
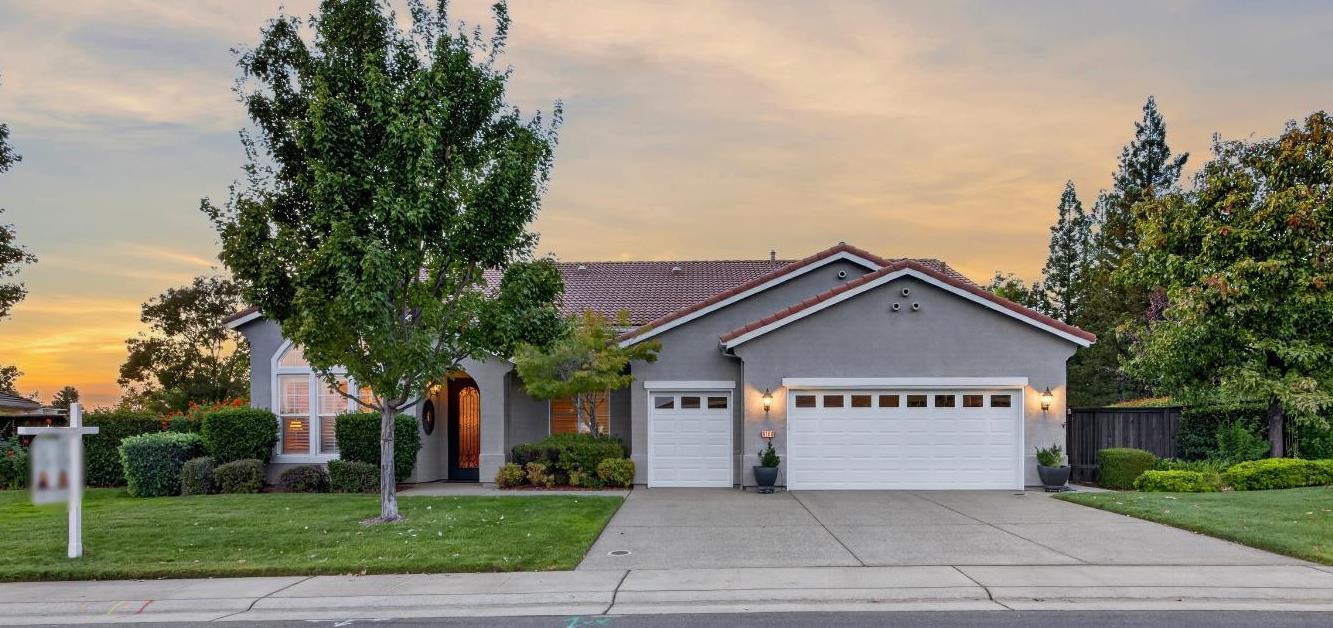
The big projects are done, so your weekends belong to you! Your day begins with the sunrise out front of this single-story Whitney remodel in gated 55+ Springfield at Whitney Oaks, where the custom front door begins the adventure and sets the stage. Step inside and the floor plan speaks for itself: soaring ceilings, open space made for entertaining, and the luxury of 3 bedrooms and 3 full bathrooms. Then the backyard calls you outside, and this is where you'll fall in love. Nearly half an acre is an entertainer's dream! Gather around the built-in Lion BBQ outdoor kitchen with ceramic bar top, take a dip in the pool, unwind in the spa, and end the evening at the fire pit as the sun sets. The vinyl patio cover with high-tech lighting keeps the party going after dark, and a robotic pool cleaner does the work for you. And that's not all! There is so much room to grow your own organic garden and herbs and add to what's already here. If this is your dream, it's all here for you. Back inside, the great room concept means the cook can be part of the conversation and entertain at the same time, with a Wolf gas cooktop, a huge island and a gas fireplace with a new mantel. And then there's the butler's pantry, complete with two wine refrigerators, ready for your next dinner party or a glass of your favorite wine at the end of the day. Choices are built in: the bedroom with the Murphy wall bed has its own bath and walk-in closet, making it a home office by day and a private guest suite when family and friends visit. The second guest bedroom features brand-new carpet. Since 2023, the sellers have invested $53,000+ in upgrades, including the outdoor kitchen, fresh landscaping and new bark, a custom-built shed, and a whole-house fan and attic fan for cool summer evenings. The spacious garage includes golf cart parking. Beyond your front door, Springfield offers a professionally staffed clubhouse, fitness center, pool, pickleball, tennis, bocce ball, walking trails and clubs for nearly every interest, with golf, shopping and dining close by. It's a lifestyle with choices, every single day. Now all you need is the key!
| a week ago | Listing updated with changes from the MLS® | |
| a week ago | Status changed to Pending | |
| 2 weeks ago | Listing first seen on site |

All measurements and all calculations of the area are approximate. Information provided by Seller/Other sources, not verified by Broker. All interested persons should independently verify the accuracy of information. Provided properties may or may not be listed by the office/agent presenting the information. Data maintained by MetroList® may not reflect all real estate activity in the market. All real estate content on this site is subject to the Federal Fair Housing Act of 1968, as amended, which makes it illegal to advertise any preference, limitation or discrimination because of race, color, religion, sex, handicap, family status or national origin or an intention to make any such preference, limitation or discrimination. Terms of Use
Last checked 2026-10-17 07:28 PM PDT