
9817 Collie WayElk Grove, CA 95757
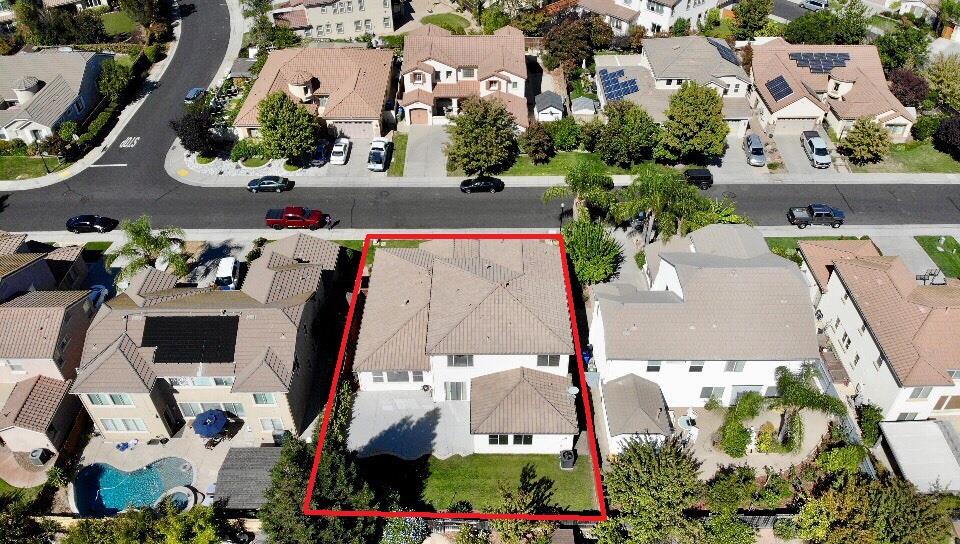
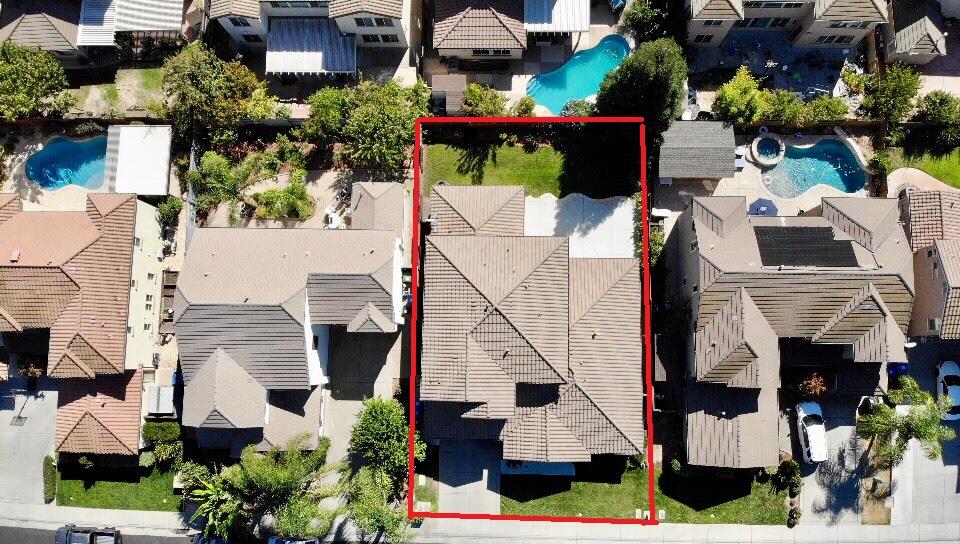
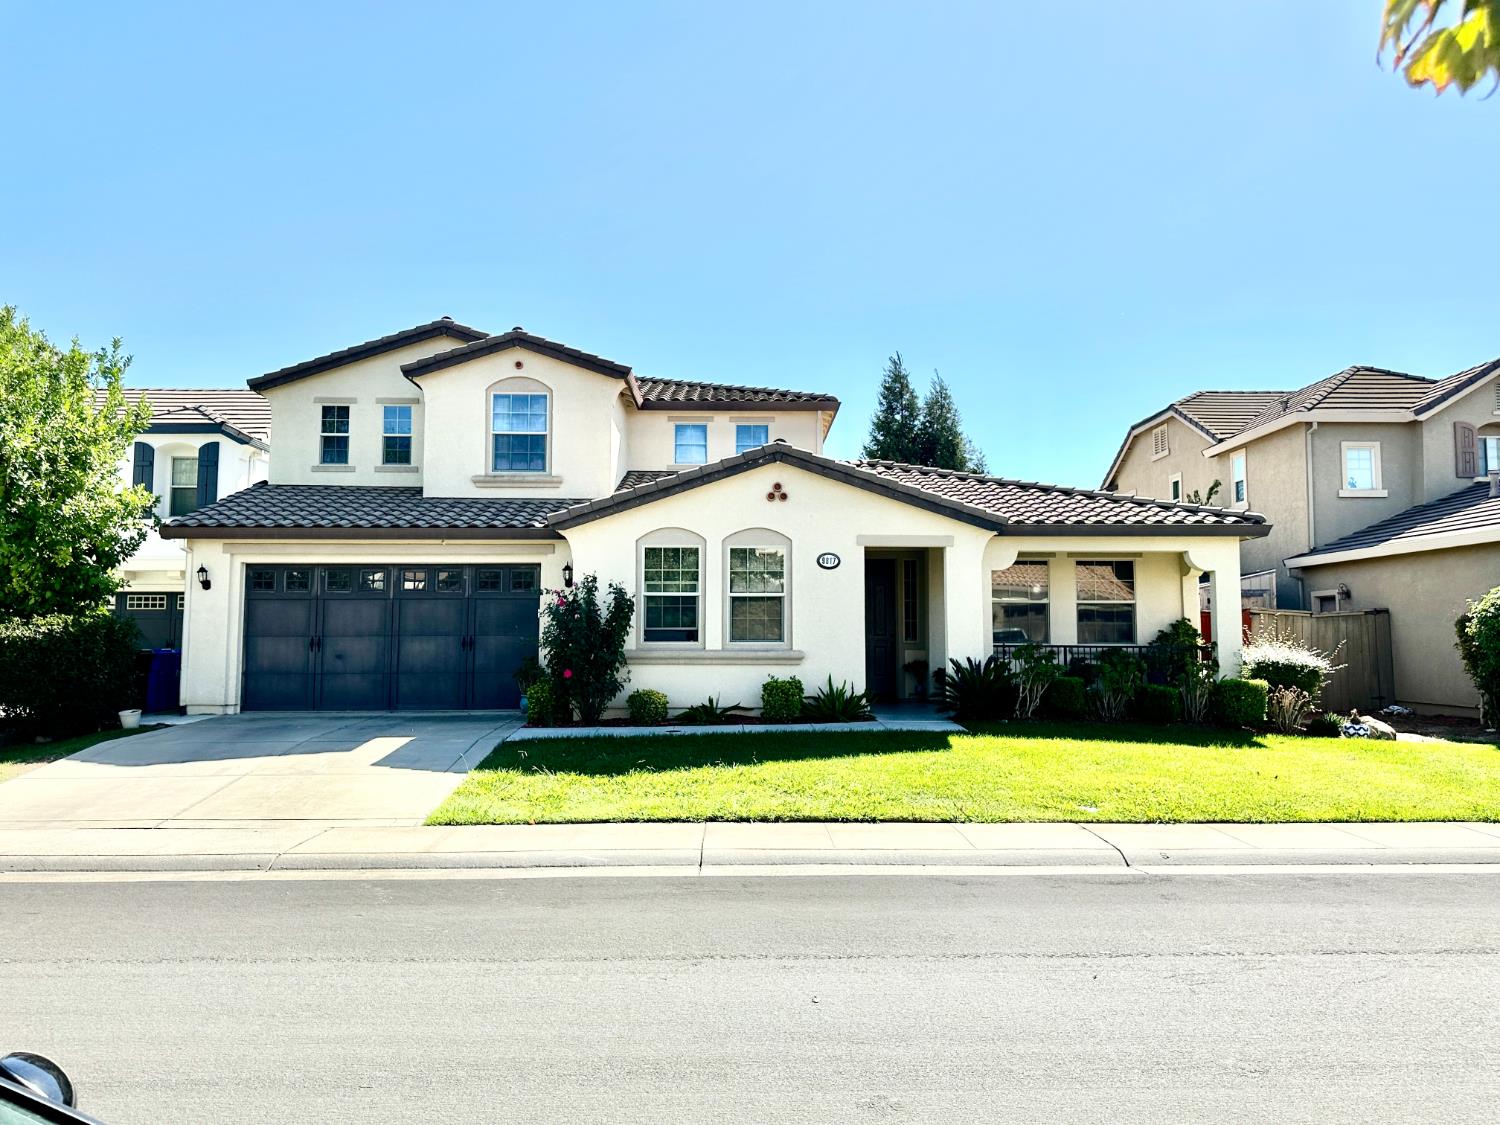
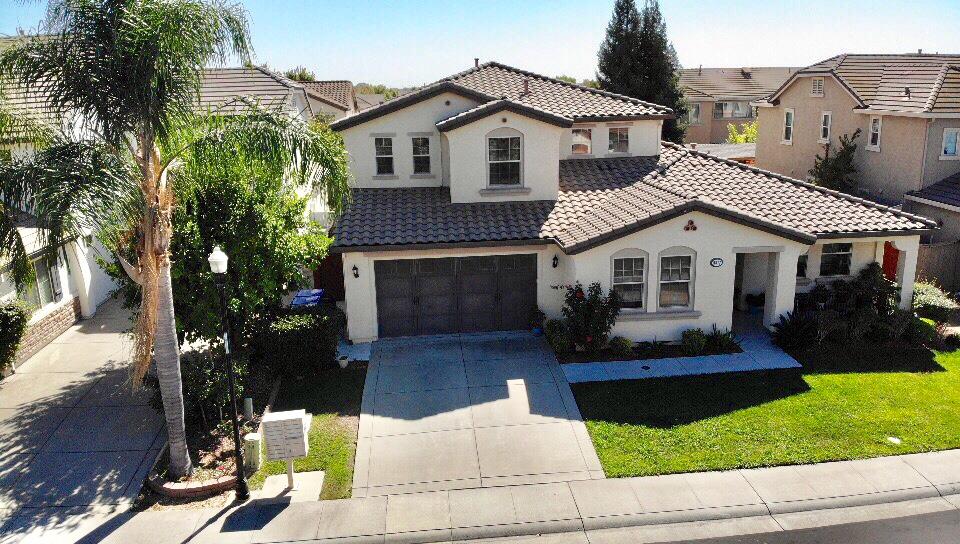
Spacious 6 Bedroom Home with exceptional entertaining space. Welcome to this spacious 6 bedroom, 4 bathroom home offering approximately 3,642 SQFT of living space on a 7,150 SQFT lot. This thoughtfully designed two story floor plan offers an abundance of space, flexibility and comfortable living for a large household.The main level features both a living room and a spacious family room, with the family room flowing seamlessly into the kitchen. The kitchen is ideal for entertaining and everyday living, featuring granite countertops, stainless steel appliances and a large center island with a sink. There is plenty of counter space and room to gather with family and friends. The first floor offers three bedrooms and two bathrooms, including a generously sized Master and two additional guest bedrooms. Upstairs you will find three additional bedrooms, including two with a convenient Jack and Jill bathroom. Plus another full bathroom for guest. A standout feature of the upper level is the large game room or second family room, providing an excellent flexible space for movie nights, a game room, play area, home office, or additional entertaining space. With 6 bedrooms, 4 full bathrooms, multiple living areas, a spacious kitchen and a versatile upstairs bonus area, this home provides an exceptional amount of living space. Situated in a desirable neighborhood, this is a wonderful opportunity for buyers looking for a spacious home with room to grow, entertain and enjoy for years to come.
| yesterday | Listing updated with changes from the MLS® | |
| yesterday | Listing first seen on site |

All measurements and all calculations of the area are approximate. Information provided by Seller/Other sources, not verified by Broker. All interested persons should independently verify the accuracy of information. Provided properties may or may not be listed by the office/agent presenting the information. Data maintained by MetroList® may not reflect all real estate activity in the market. All real estate content on this site is subject to the Federal Fair Housing Act of 1968, as amended, which makes it illegal to advertise any preference, limitation or discrimination because of race, color, religion, sex, handicap, family status or national origin or an intention to make any such preference, limitation or discrimination. Terms of Use
Last checked 2026-10-01 05:02 PM PDT