
9421 Lakepoint DriveElk Grove, CA 95758
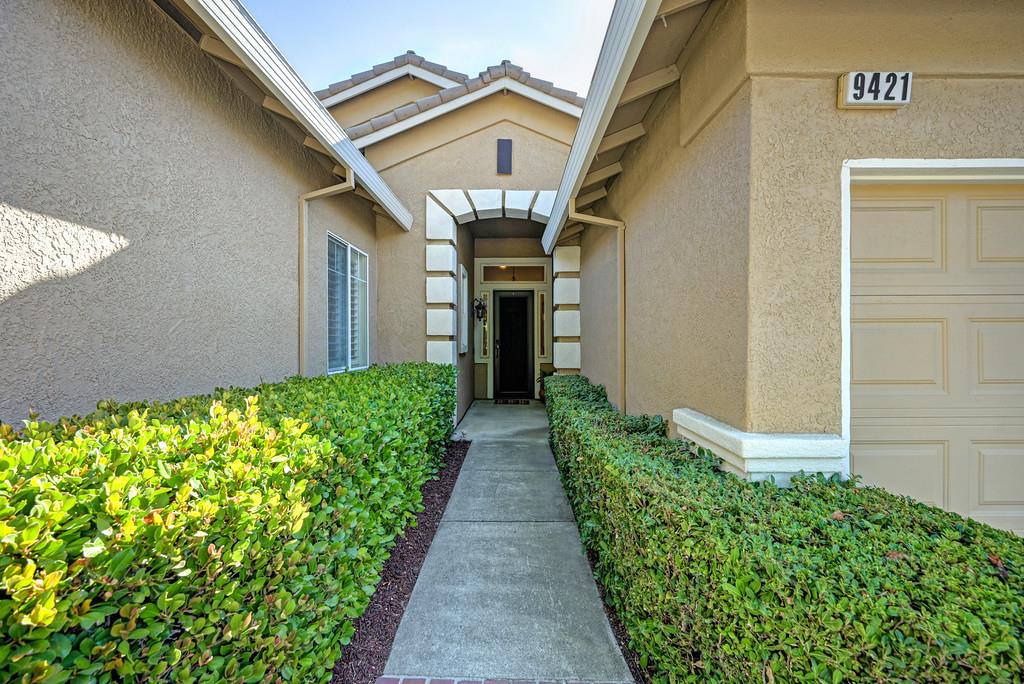
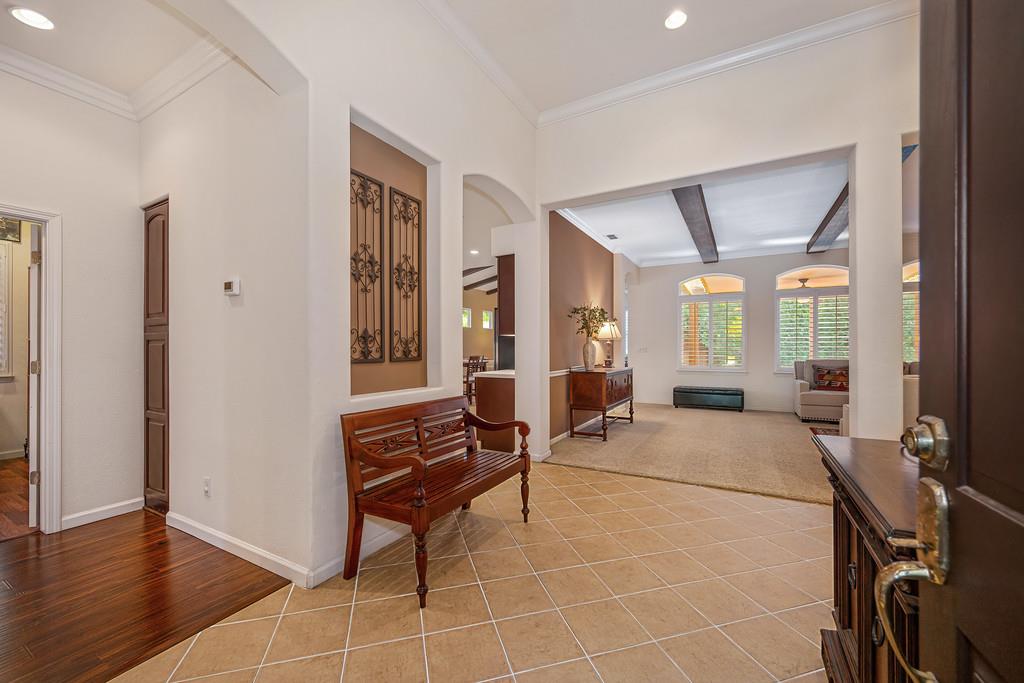
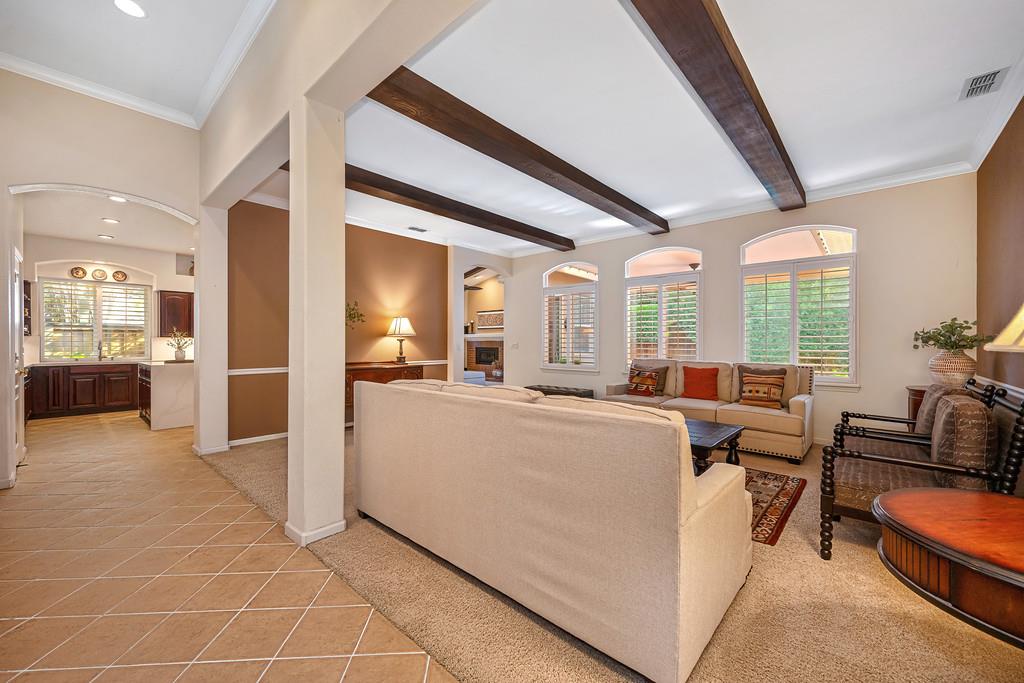

Welcome to 9421 Lakepoint Drive, where refined style, thoughtful updates, and effortless single-story living come together beautifully. From the moment you step inside, this exceptional Elk Grove home impresses with its abundant natural light, and beautifully curated finishes. The renovated kitchen serves as the heart of the home, offering a fresh, sophisticated space ideal for both everyday living and entertaining. The highly desirable floorplan is currently set up with 3 bedrooms, 2 Dens, and 3 tastefully updated bathrooms. Step outside and discover your own private backyard retreat, highlighted by a sparkling pool complete with solar heating, perfect for relaxing summer afternoons and memorable gatherings with family and friends. A spacious three-car garage provides exceptional parking and storage, completing the home's impressive combination of style and functionality. Beautifully presented and truly move-in ready, this is a standout property that shows exceptionally well inside and out. Enjoy quick access to an abundance of activities at the community clubhouse, the lake, and the community trail system. Ideally located near shopping, dining, parks, schools, and everyday conveniences, this home offers easy access to everything Elk Grove has to offer. Enjoy nearby community amenities, local restaurants, grocery stores, and recreational destinations, while convenient access to major roadways makes commuting throughout the Sacramento region simple. The location also provides an appealing balance of suburban comfort and accessibility, with neighborhood streets, green spaces, and a welcoming community atmosphere close at hand.
| 21 hours ago | Listing updated with changes from the MLS® | |
| 21 hours ago | Status changed to Pending | |
| 6 days ago | Listing first seen on site |

All measurements and all calculations of the area are approximate. Information provided by Seller/Other sources, not verified by Broker. All interested persons should independently verify the accuracy of information. Provided properties may or may not be listed by the office/agent presenting the information. Data maintained by MetroList® may not reflect all real estate activity in the market. All real estate content on this site is subject to the Federal Fair Housing Act of 1968, as amended, which makes it illegal to advertise any preference, limitation or discrimination because of race, color, religion, sex, handicap, family status or national origin or an intention to make any such preference, limitation or discrimination. Terms of Use
Last checked 2026-10-01 05:02 PM PDT