
7440 Itchy Acres RoadGranite Bay, CA 95746

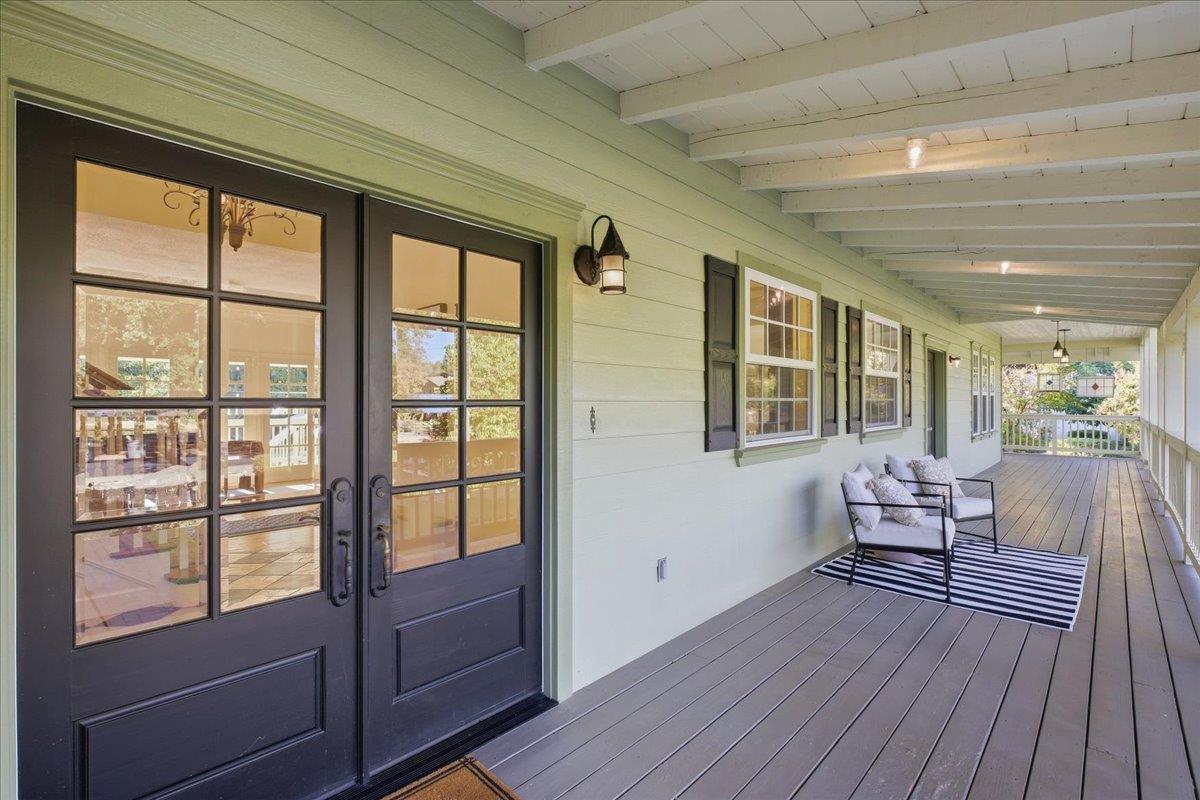
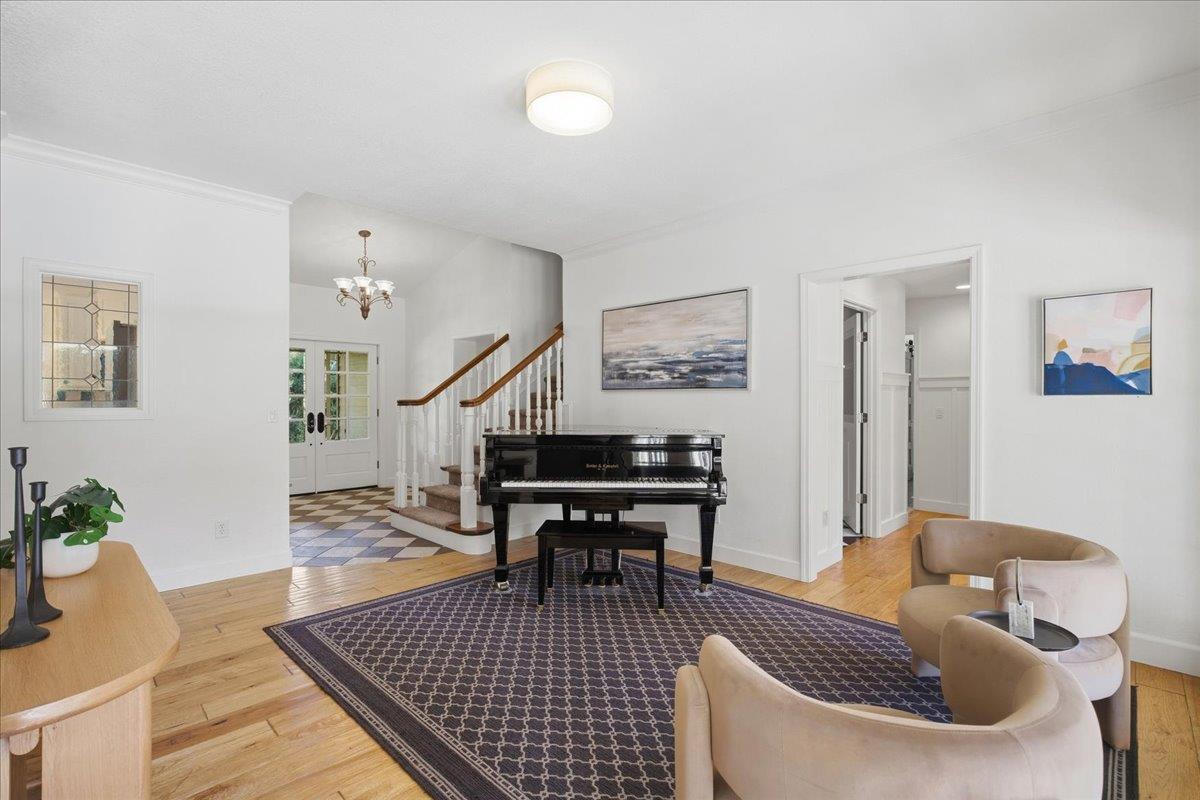
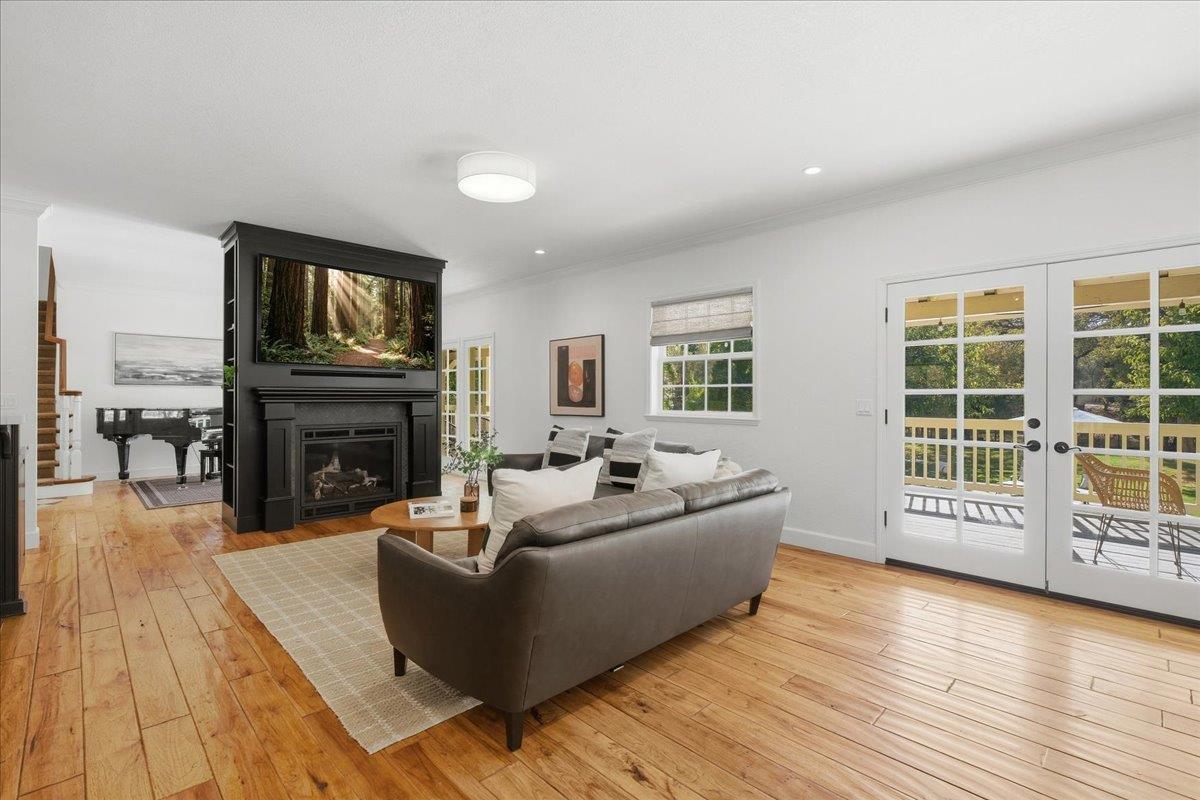
Spacious country living in the heart of Granite Bay! Set on a large, private lot, this 5-bedroom + office property welcomes you with a picturesque wrap-around porch, charming Dutch and French doors, rustic rafters above the kitchen, and gorgeous hickory hardwood floors flowing throughout the main living spaces. The heart of the home is the inviting family room with a stunning fireplace which is open to the kitchen and dining area for easy everyday family living. A charming parlor and the generous flex room offer additional gathering spaces, while a dedicated office provides the ideal work-from-home setup. The primary suite offers its own fireplace and sitting area as well as walk-in closet. The spacious mud room with walk-in pantry leads to the extra-deep & wide 3+ car garage w/pull-down attic access. Energy efficient features include OWNED SOLAR, whole-house fan, newer heater and 2 newer A/C units. Outside: a saltwater pool, sprawling lawn, built-in basketball hoop, goat pen and chicken coop create an idyllic country lifestyle all with the convenience of city water and connected sewer. 2-year roof cert and clear section 1. Within the highly desirable Eureka Union School District. Granite Bay High. Don't miss this very special offering!
| 5 hours ago | Listing updated with changes from the MLS® | |
| 5 hours ago | Status changed to Pending | |
| a week ago | Listing first seen on site |

All measurements and all calculations of the area are approximate. Information provided by Seller/Other sources, not verified by Broker. All interested persons should independently verify the accuracy of information. Provided properties may or may not be listed by the office/agent presenting the information. Data maintained by MetroList® may not reflect all real estate activity in the market. All real estate content on this site is subject to the Federal Fair Housing Act of 1968, as amended, which makes it illegal to advertise any preference, limitation or discrimination because of race, color, religion, sex, handicap, family status or national origin or an intention to make any such preference, limitation or discrimination. Terms of Use
Last checked 2026-10-01 04:57 PM PDT