
4243 Glenridge DriveCarmichael, CA 95608
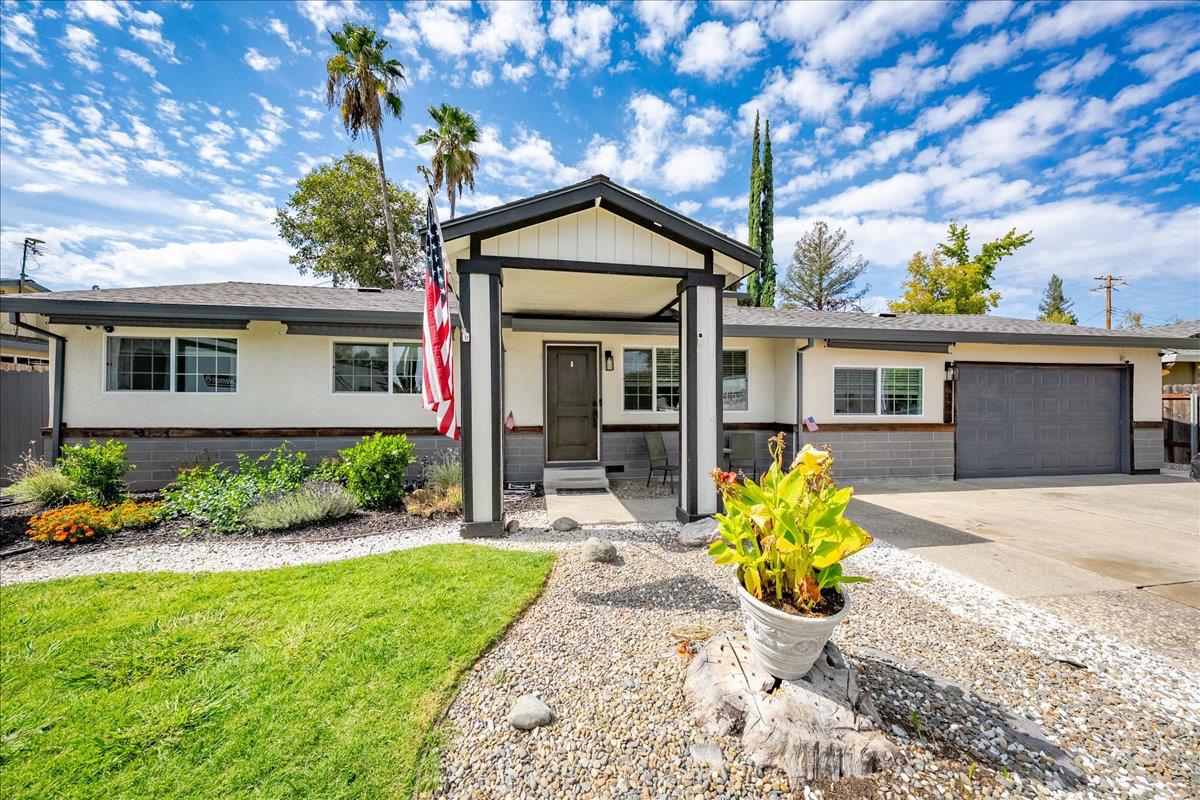
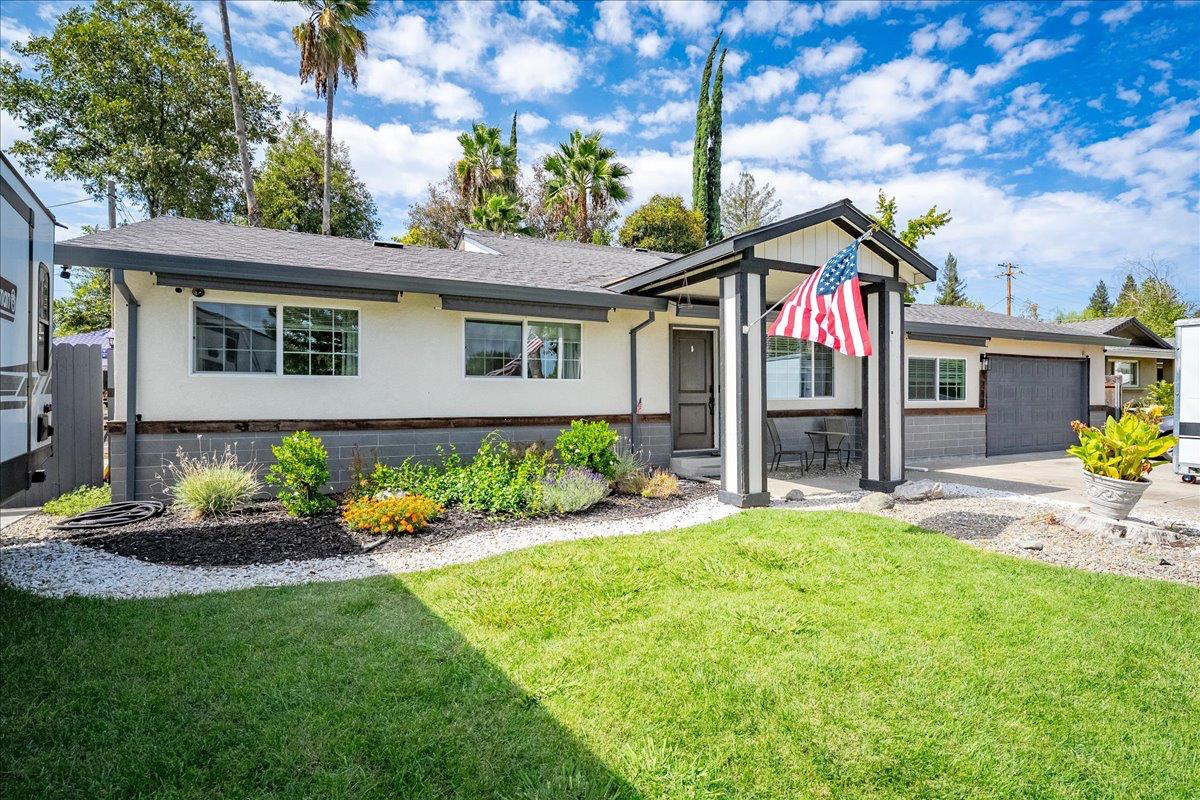
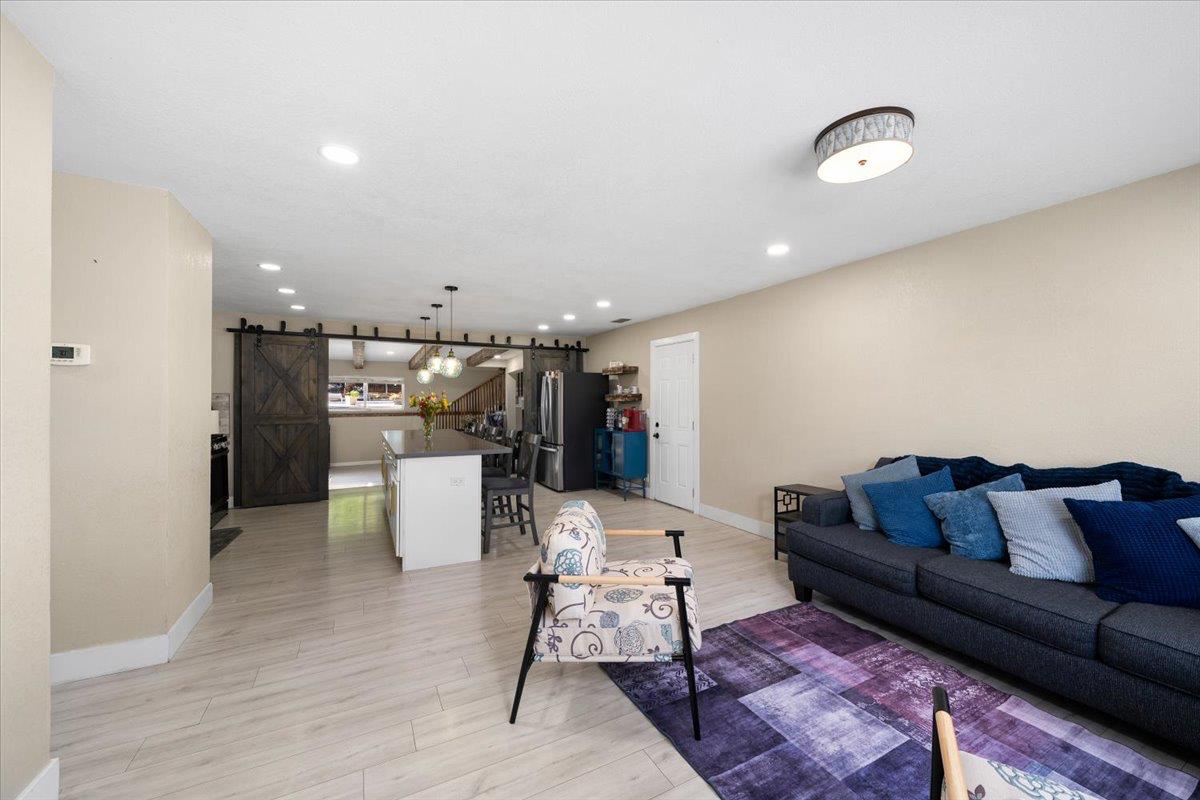
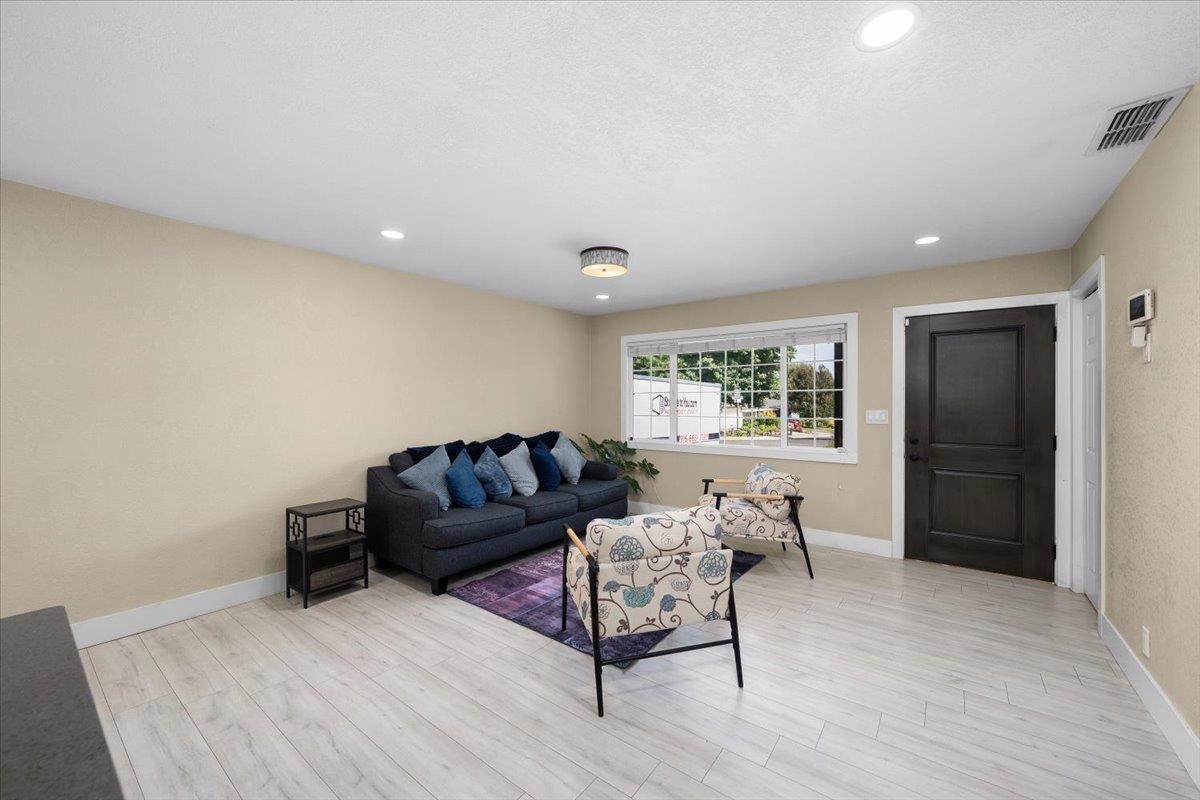
ASSUMABLE rate at 3.65! Welcome to 4243 Glenridge Drive. This four-bedroom Carmichael home with a pool, carefully selected finishes, a flexible floor plan, and inviting spaces indoors and out. With three bedrooms on the main floor, the layout offers flexibility for guests, a home office, or everyday living. Upstairs, the primary suite feels like a retreat, with a sitting area, generous walk-in closet, and private balcony overlooking the backyard. The kitchen's center island offers a natural place to gather, while a separate flex space provides room for a studio, workspace, or other needswith the option to use it as a third-car garage. Outside, enjoy a pool, spa, and shaded patio, with additional space on the lot for boat or RV parking. Oh! and your pups will have a dog run. This location offers convenient access to shopping, parks, recreational trails, the American River, area freeways, and a range of public, private, and charter school options. There's room here for the life you have now and the one you're making plans for. Once you walk through the doors, you will feel that you are home.
| 22 hours ago | Listing updated with changes from the MLS® | |
| a week ago | Listing first seen on site |

All measurements and all calculations of the area are approximate. Information provided by Seller/Other sources, not verified by Broker. All interested persons should independently verify the accuracy of information. Provided properties may or may not be listed by the office/agent presenting the information. Data maintained by MetroList® may not reflect all real estate activity in the market. All real estate content on this site is subject to the Federal Fair Housing Act of 1968, as amended, which makes it illegal to advertise any preference, limitation or discrimination because of race, color, religion, sex, handicap, family status or national origin or an intention to make any such preference, limitation or discrimination. Terms of Use
Last checked 2026-10-01 04:19 PM PDT