
3412 Santos CircleCameron Park, CA 95682

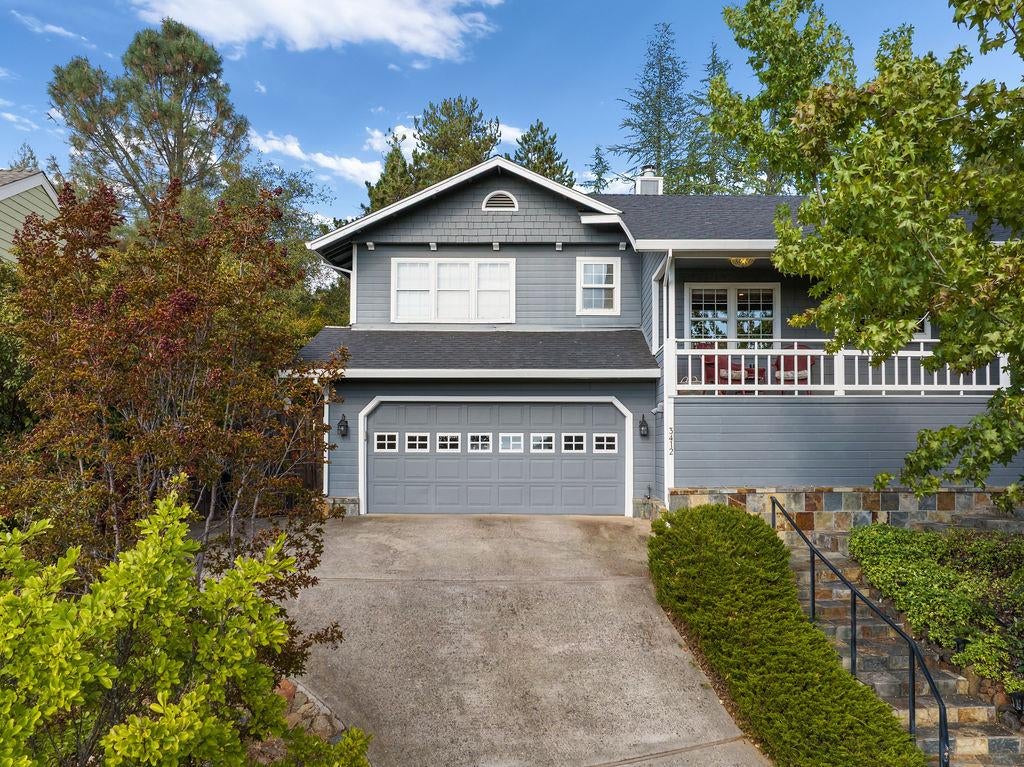

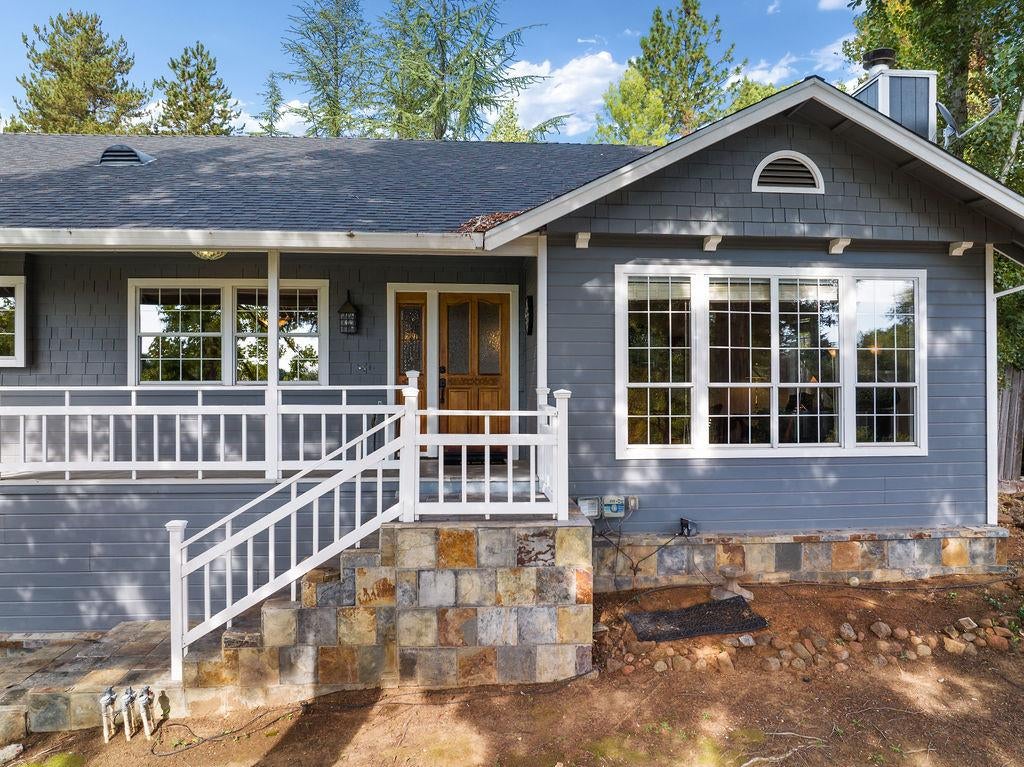
Welcome home to this spacious and inviting 4 bedroom single story home with 3 full bathrooms, offering comfortable living with a bright and versatile floor plan. There is room for everyone here with a formal living room and dining area, a spacious kitchen with double ovens, pantry closet and a large island bar that opens up to a generous family room. The beautiful vaulted ceiling, a cozy pellet stove and french doors leading to the backyard sets the perfect stage for family gatherings, entertaining and relaxing days. Enjoy beautiful westerly views from the front porch and the kitchen where a charming window seat creates the perfect spot to take in the scenery. The primary bedroom occupies it's own corner of the house while 3 other bedrooms are thoughtfully spaced sharing 2 full bathrooms and indoor laundry room. The extra-deep garage provides abundant storage and access to a substantial under-house area with plenty of room for a workshop, additional storage, or hobby space. This is all situated in a wonderful neighborhood close to all of the great parks, restaurants and schools that Cameron Park is known for. With flexible living spaces, exceptional storage, a private backyard, and beautiful views from the front of the home, all the boxes are checked!
| 3 hours ago | Listing updated with changes from the MLS® | |
| 3 hours ago | Status changed to Active | |
| 3 weeks ago | Listing first seen on site |

All measurements and all calculations of the area are approximate. Information provided by Seller/Other sources, not verified by Broker. All interested persons should independently verify the accuracy of information. Provided properties may or may not be listed by the office/agent presenting the information. Data maintained by MetroList® may not reflect all real estate activity in the market. All real estate content on this site is subject to the Federal Fair Housing Act of 1968, as amended, which makes it illegal to advertise any preference, limitation or discrimination because of race, color, religion, sex, handicap, family status or national origin or an intention to make any such preference, limitation or discrimination. Terms of Use
Last checked 2026-10-17 06:41 PM PDT