
9333 Miko CircleElk Grove, CA 95624
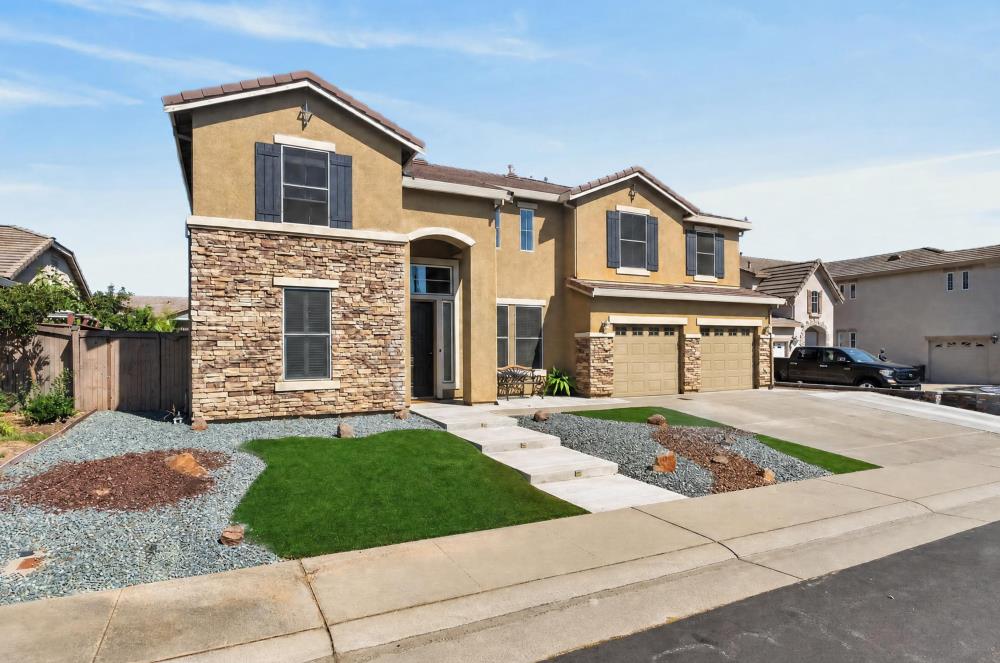
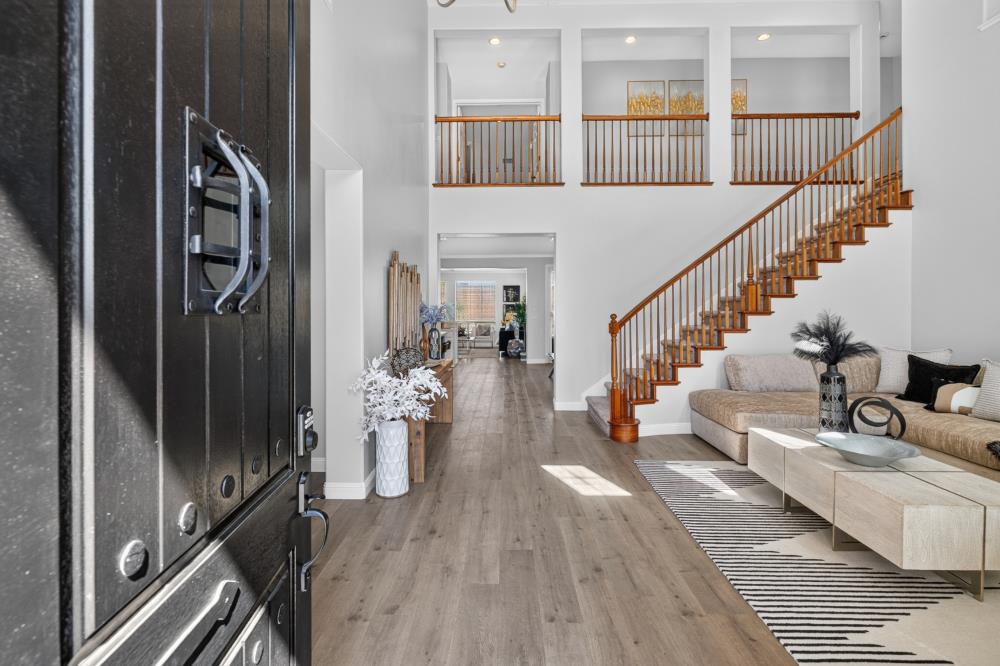
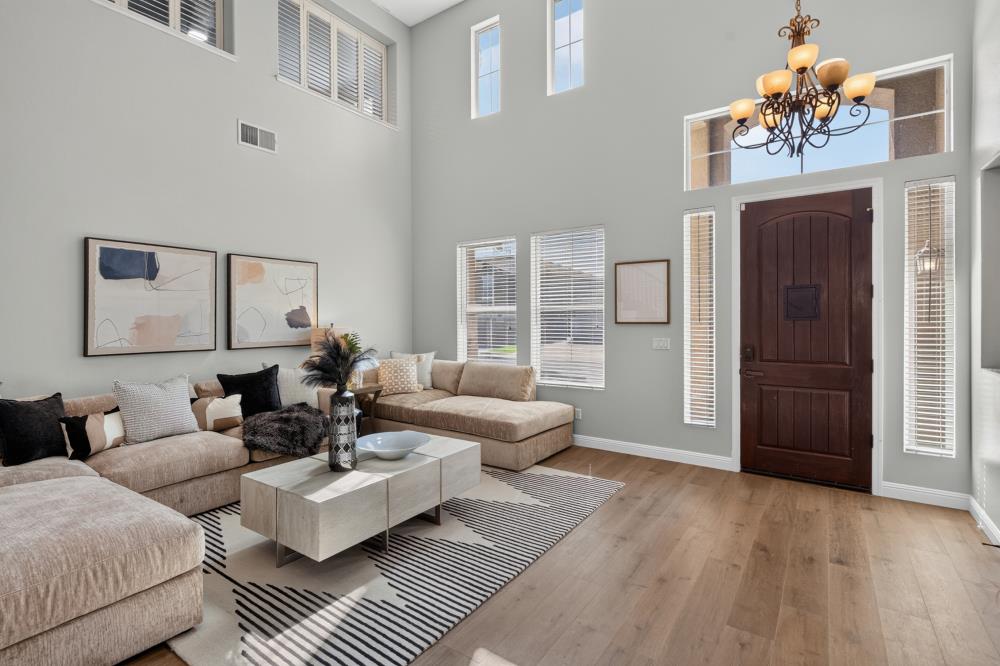
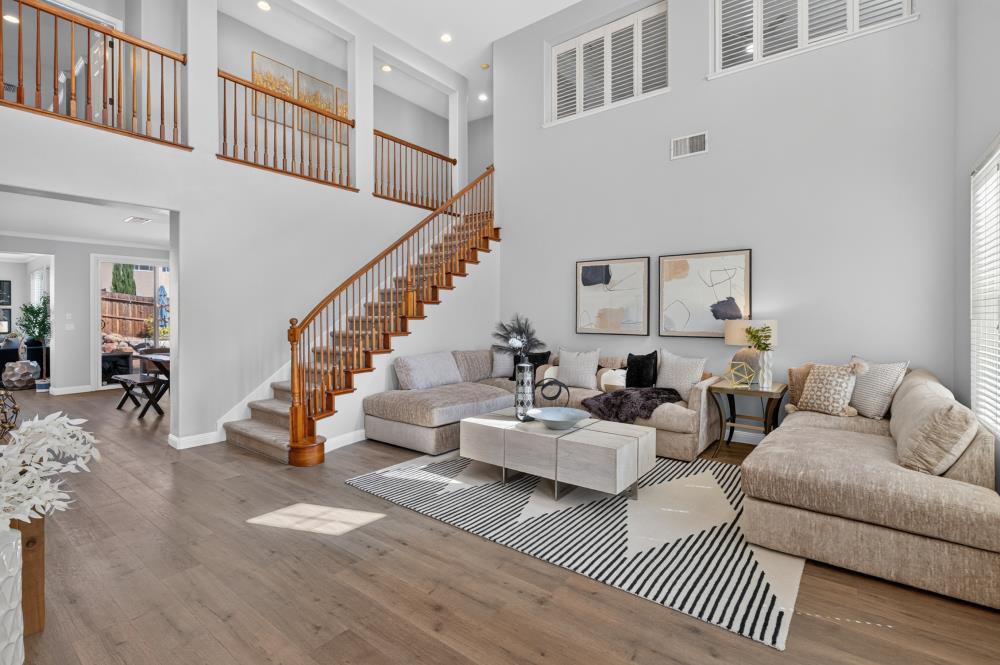
Discover a life of refined comfort at this attractive 5 bedroom/ 4 bath home. This home is presented in great condition, offering a compelling opportunity for discerning buyers seeking a blend of elegance and functionality. The kitchen is a culinary enthusiast's dream, thoughtfully designed with stainless steel appliances, and a central island, complete with a built-in microwave, making meal preparation and entertaining effortless. Adjacent, the living room provides a welcoming retreat, featuring a cozy fireplace, soaring high ceilings, and integrated built-in shelves for displaying cherished collections, all set upon rich hardwood flooring. The bathroom offers a spa-like experience with a soaking bathtub, a convenient double vanity, and a refreshing walk-in shower. Beyond the interior, the property extends its allure with a private yard, perfect for outdoor enjoyment. Practical amenities include a dedicated laundry room and a 3 car garage. For leisure and entertainment a built in pool with waterfall promise endless opportunities for relaxation and gatherings. This property presents an exceptional opportunity to embrace a lifestyle of comfort and sophistication.
| 5 days ago | Listing updated with changes from the MLS® | |
| 5 days ago | Status changed to Pending | |
| a week ago | Listing first seen on site |

All measurements and all calculations of the area are approximate. Information provided by Seller/Other sources, not verified by Broker. All interested persons should independently verify the accuracy of information. Provided properties may or may not be listed by the office/agent presenting the information. Data maintained by MetroList® may not reflect all real estate activity in the market. All real estate content on this site is subject to the Federal Fair Housing Act of 1968, as amended, which makes it illegal to advertise any preference, limitation or discrimination because of race, color, religion, sex, handicap, family status or national origin or an intention to make any such preference, limitation or discrimination. Terms of Use
Last checked 2026-10-01 05:02 PM PDT