
8443 Kyler RoadElk Grove, CA 95757
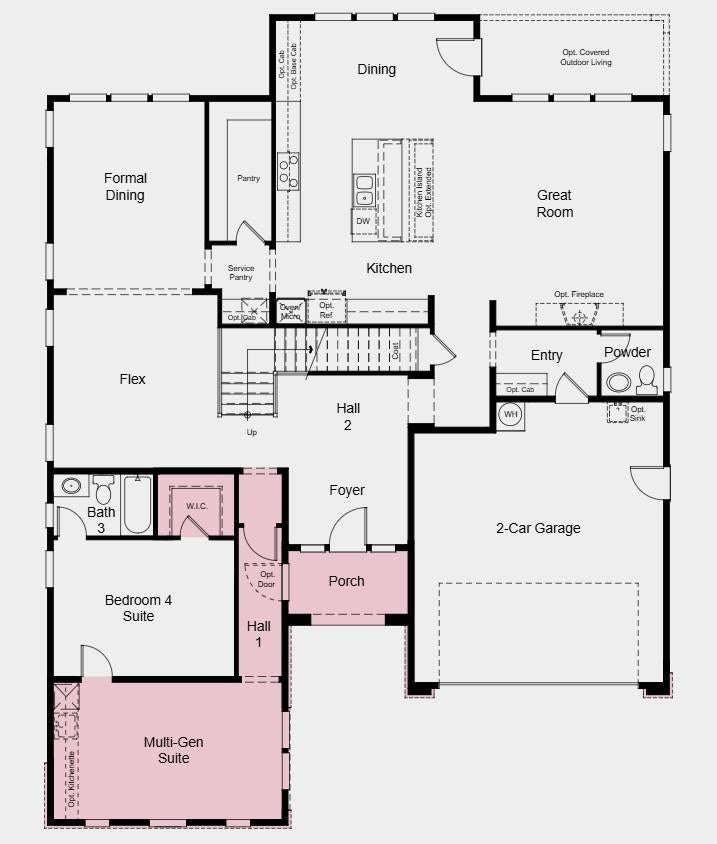
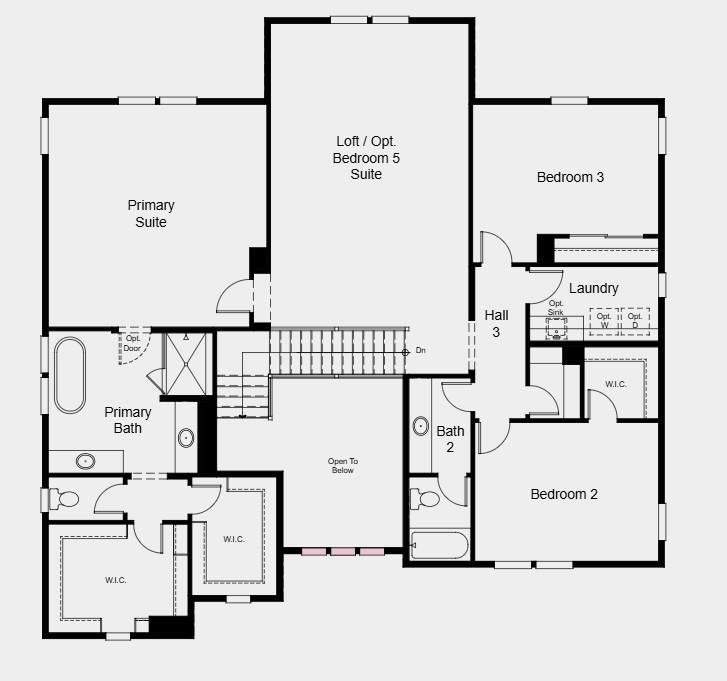
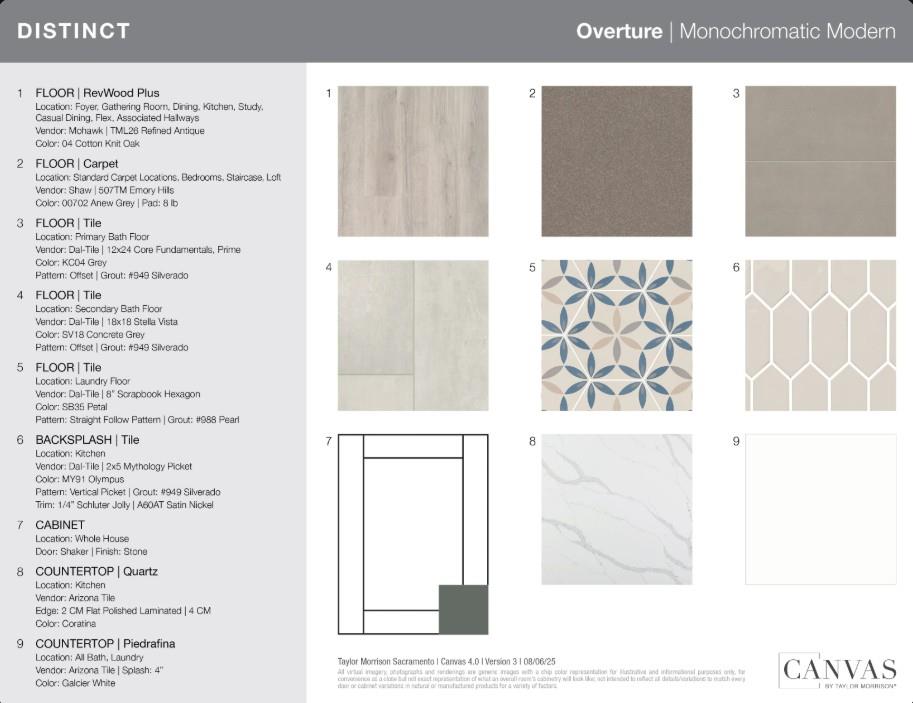
What's Special: Multi-Gen Suite, Flex Room, Covered Patio. New Construction - December Completion! Built America's Most Trusted Home Builder. Welcome to the Chandler at 8443 Kyler Road in Orchard at Madeira Ranch! Step into a home designed for the way you live, with elegant gathering spaces and thoughtful touches throughout. The heart of the home features a bright kitchen that opens to the dining area and great room, creating the perfect setting for entertaining and everyday moments. A private multi-gen suite offers exceptional flexibility for extended family, guests, or a personalized retreat. Upstairs, the spacious primary suite is a serene haven with dual walk-in closets and a spa-inspired bath, while two additional bedrooms, a versatile loft, and a convenient laundry room complete the second floor. An inviting porch and outdoor living space make it easy to enjoy time both indoors and out. Tucked just south of Sacramento near Highway 99, this welcoming community brings together small-town charm and everyday convenience. You'll find shopping, dining, and entertainment all close by, making it easy to enjoy the best of both worlds. Additional Highlights Include: Shower with marble walls in place of tub/shower at secondary bath, single entry door and kitchenette at multi-gen suite, covered outdoor living. MLS#226118852
| yesterday | Listing updated with changes from the MLS® | |
| a week ago | Listing first seen on site |

All measurements and all calculations of the area are approximate. Information provided by Seller/Other sources, not verified by Broker. All interested persons should independently verify the accuracy of information. Provided properties may or may not be listed by the office/agent presenting the information. Data maintained by MetroList® may not reflect all real estate activity in the market. All real estate content on this site is subject to the Federal Fair Housing Act of 1968, as amended, which makes it illegal to advertise any preference, limitation or discrimination because of race, color, religion, sex, handicap, family status or national origin or an intention to make any such preference, limitation or discrimination. Terms of Use
Last checked 2026-10-01 05:02 PM PDT