
Save
Ask
Tour
Hide
$589,000
10 Days On Site
6337 Hillrise DriveCarmichael, CA 95608
For Sale|Single Family Residence|Active Under Contract
4
Beds
2
Total Baths
2
Full Baths
2,033
SqFt
$290
/SqFt
1974
Built
County:
Sacramento
Call Now: +1 714-299-2868
Is this the listing for you? We can help make it yours.
+1 714-299-2868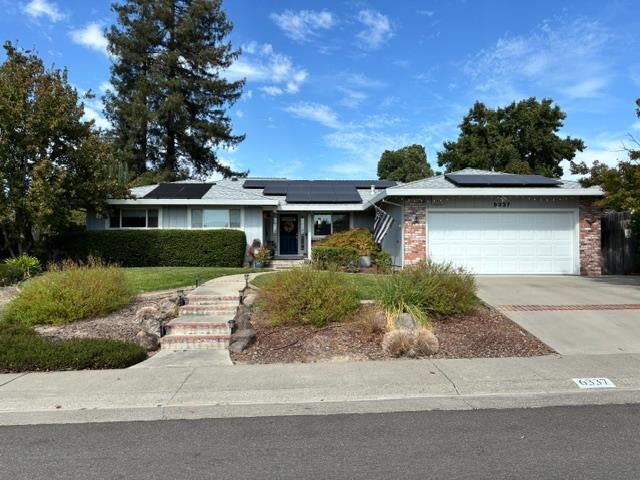
Save
Ask
Tour
Hide
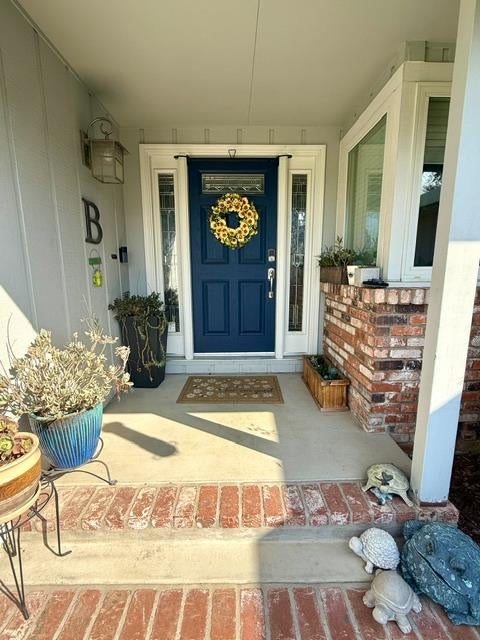
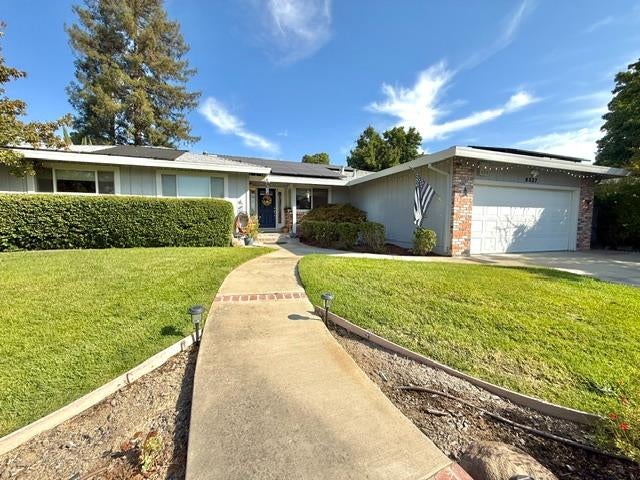
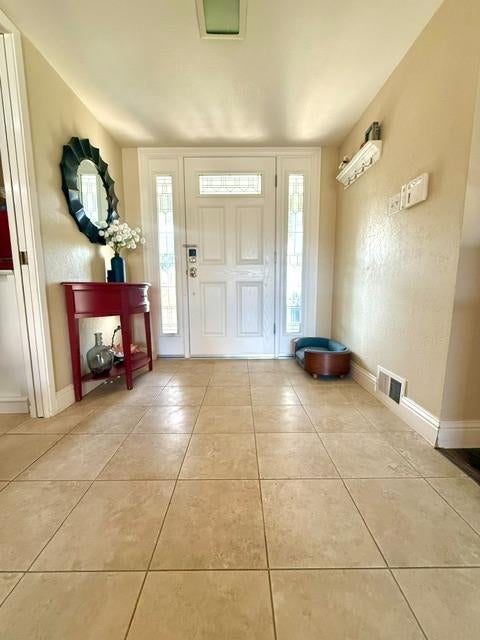
Charming Carmichael home with so much to love! This 4-bedroom, 2-bath home features beautiful laminate flooring, separate living room, formal dining room, galley-style kitchen with breakfast bar open to the family room with a cozy fireplace, spacious indoor laundry room, owned solar, and a newer HVAC system. Step outside to the backyard through the screened-in patio perfect for brunch or evening dinner, refreshing sparkling pool and spa with safety fencing, additional patio space, mature orange tree, grassy area and included storage shed. Great curb appeal with a widened driveway and mature landscaping & mandarin tree. Conveniently located near freeway access, shopping, dining, medical services, parks, and nearby schools.
Save
Ask
Tour
Hide
Listing Snapshot
Price
$589,000
Days On Site
10 Days
Bedrooms
4
Inside Area (SqFt)
2,033 sqft
Total Baths
2
Full Baths
2
Partial Baths
N/A
Lot Size
0.25 Acres
Year Built
1974
MLS® Number
226118605
Status
Active Under Contract
Property Tax
N/A
HOA/Condo/Coop Fees
N/A
Sq Ft Source
N/A
Friends & Family
Recent Activity
| yesterday | Listing updated with changes from the MLS® | |
| yesterday | Status changed to Active Under Contract | |
| a week ago | Listing first seen on site |
General Features
Acres
0.25
Attached Garage
Yes
Cross Street
St James
Direction Faces
South
Foundation
Raised
Garage
Yes
Garage Spaces
2
Parking
AttachedGarage Faces Front
Pets
YesCats OKDogs OK
Property Sub Type
Single Family Residence
Sewer
Public Sewer
Style
Ranch
Utilities
Cable AvailableElectricity Available
Water Source
Public
Zoning
RES
Interior Features
Appliances
DishwasherDisposalDouble OvenPlumbed For Ice MakerElectric Cooktop
Cooling
Central Air
Electric
220 Volts220 Volts in Laundry
Fireplace
Yes
Fireplace Features
Family RoomGas Starter
Fireplaces
1
Flooring
LaminateTile
Heating
Central
Interior
Granite CountersDouble Vanity
Spa
Yes
Window Features
Double Pane Windows
Save
Ask
Tour
Hide
Exterior Features
Construction Details
BrickStuccoWood Siding
Fencing
Back Yard
Lot Features
Sprinklers In FrontSprinklers In Rear
Other Structures
Shed(s)
Patio And Porch
CoveredPatio
Pool Features
Private
Private Pool
Yes
Roof
Composition
Spa
Yes
Spa Features
In Ground
Windows/Doors
Double Pane Windows
Community Features
Community Features
Curbs
MLS Area
10608
School District
Sacramento
Financing Terms Available
CashConventionalSubmit
Schools
School District
Sacramento
Elementary School
Unknown
Middle School
Unknown
High School
Unknown
Listing courtesy of Security Pacific Real Estate

All measurements and all calculations of the area are approximate. Information provided by Seller/Other sources, not verified by Broker. All interested persons should independently verify the accuracy of information. Provided properties may or may not be listed by the office/agent presenting the information. Data maintained by MetroList® may not reflect all real estate activity in the market. All real estate content on this site is subject to the Federal Fair Housing Act of 1968, as amended, which makes it illegal to advertise any preference, limitation or discrimination because of race, color, religion, sex, handicap, family status or national origin or an intention to make any such preference, limitation or discrimination. Terms of Use
Last checked 2026-10-01 04:57 PM PDT
All measurements and all calculations of the area are approximate. Information provided by Seller/Other sources, not verified by Broker. All interested persons should independently verify the accuracy of information. Provided properties may or may not be listed by the office/agent presenting the information. Data maintained by MetroList® may not reflect all real estate activity in the market. All real estate content on this site is subject to the Federal Fair Housing Act of 1968, as amended, which makes it illegal to advertise any preference, limitation or discrimination because of race, color, religion, sex, handicap, family status or national origin or an intention to make any such preference, limitation or discrimination. Terms of Use
Last checked 2026-10-01 04:57 PM PDT
Neighborhood & Commute
Source: Walkscore
Save
Ask
Tour
Hide