
1436 Hidden Bridge RoadEl Dorado Hills, CA 95762
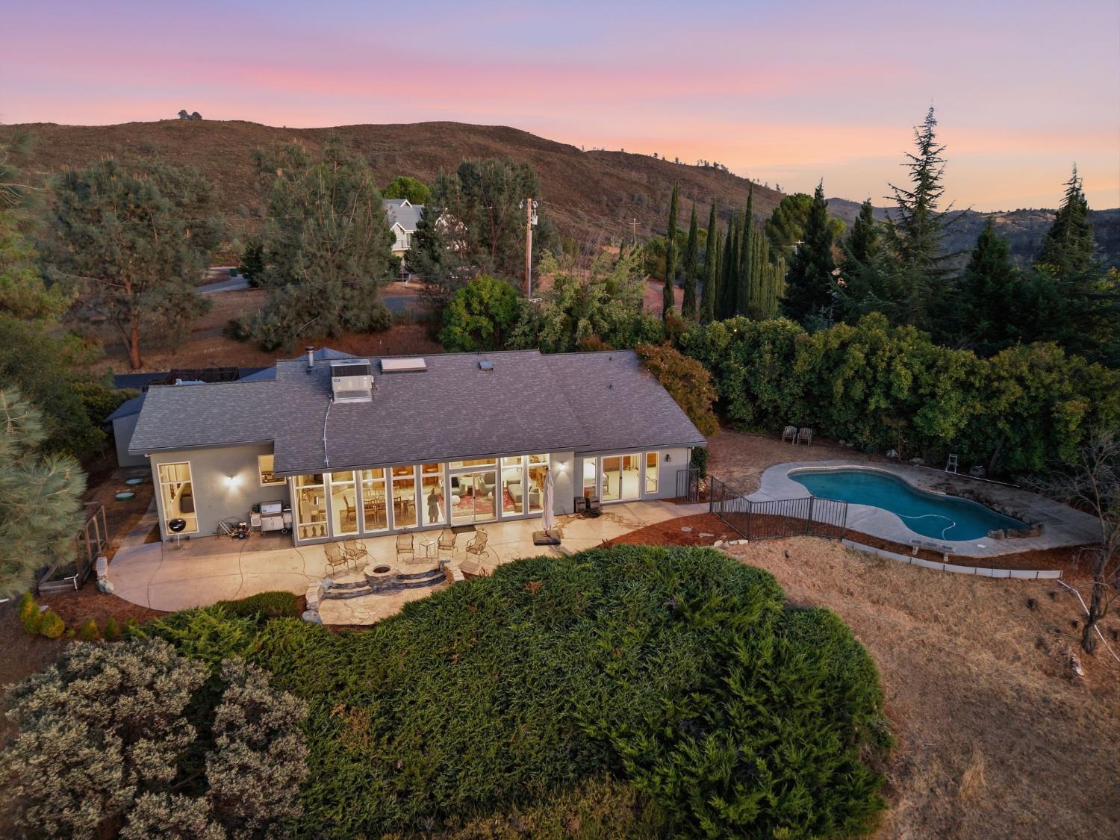
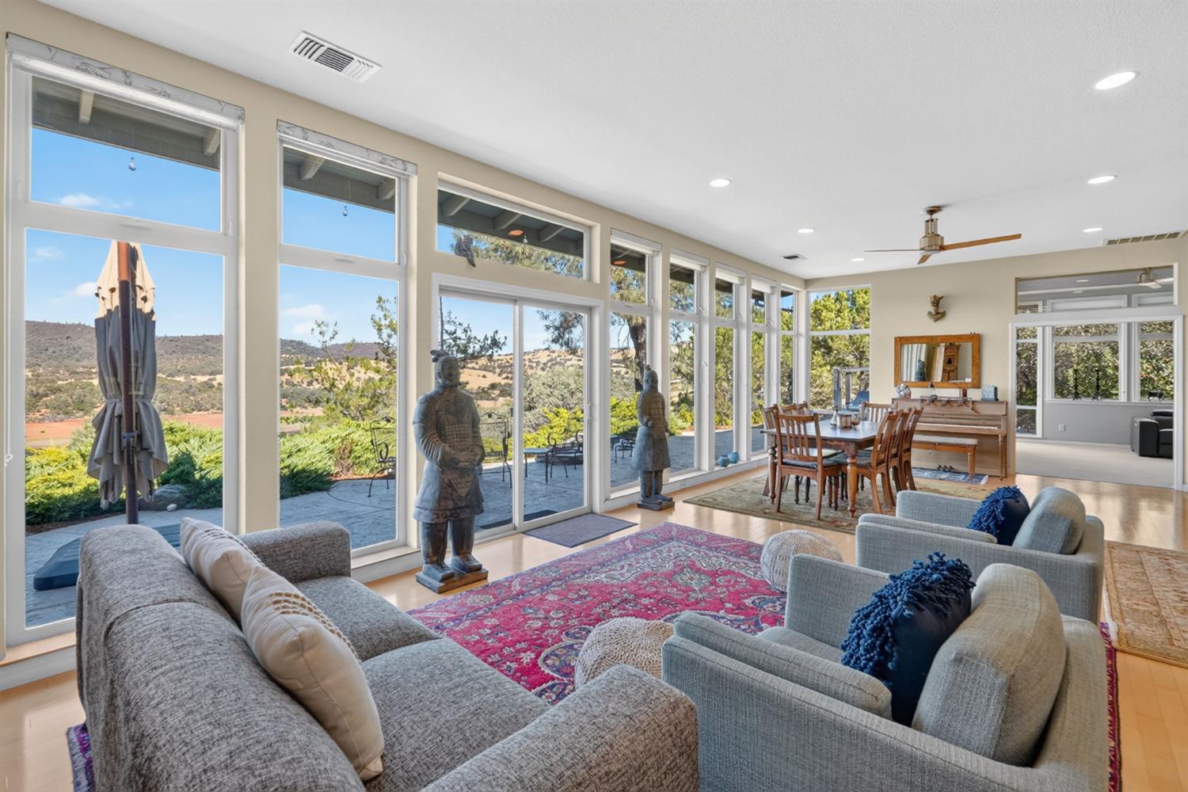
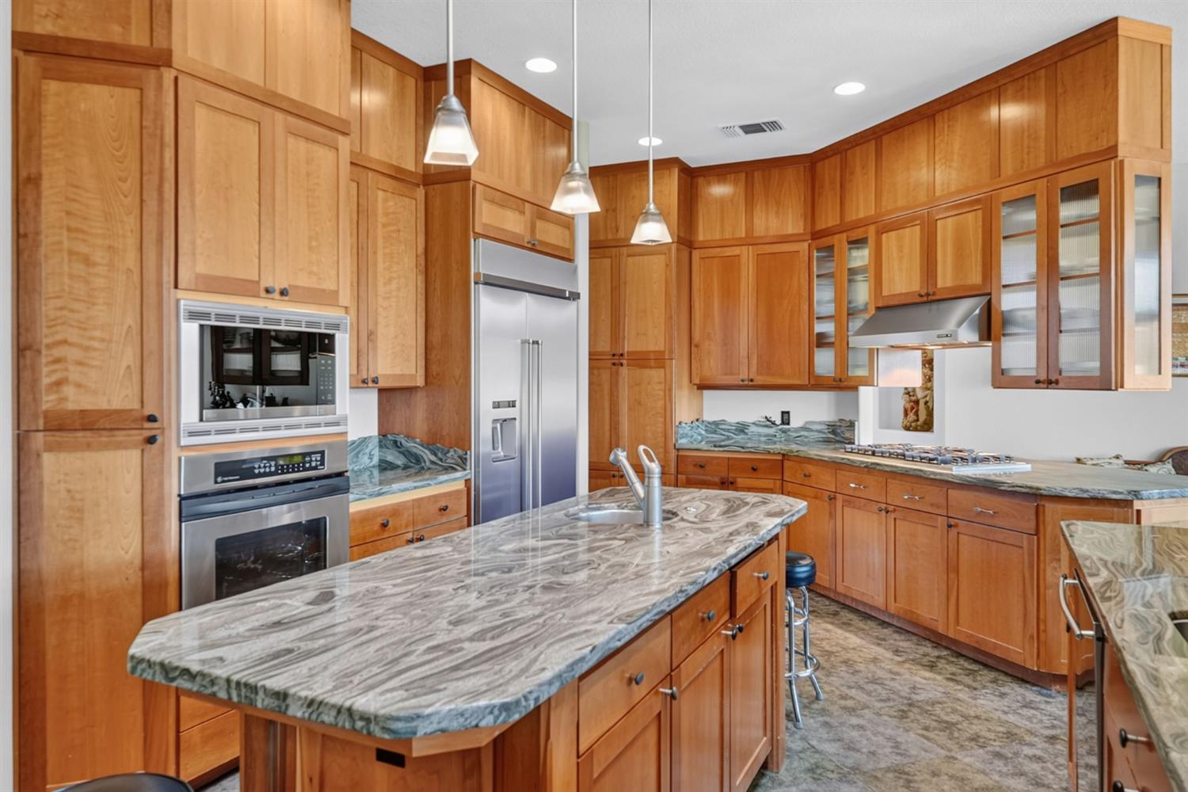
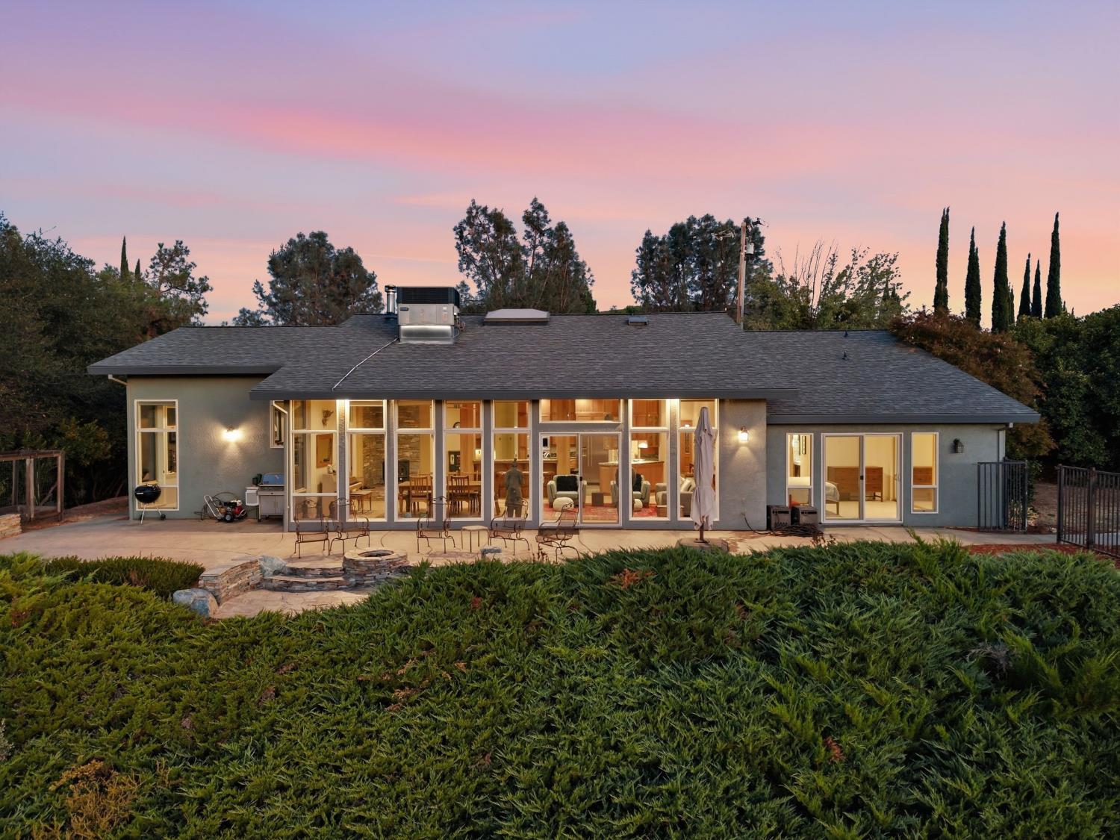
3 Acres, Water front in El Dorado Hills! Backing to state park land, overlooking the American River and perched above the scenic foothills, 1436 Hidden Bridge Road offers a rare sense of escape with sweeping views across the surrounding landscape and water beyond. From colorful sunsets to peaceful mornings overlooking the hills, the setting becomes an extraordinary backdrop to everyday life, yet the home remains conveniently close to the heart of El Dorado Hills. Inside, this approximately 3,100 sq ft residence features 3 bedrooms plus a dedicated office and an additional versatile living area, creating space for both work and relaxation. Expansive walls of windows draw the outdoors in, filling the main living and dining areas with natural light while keeping the remarkable scenery front and center. The open kitchen features generous cabinetry, an island with seating, and an easy connection to the surrounding living spaces. Outside, the private backyard continues the retreat-like atmosphere with a built-in pool, mature landscaping, multiple areas for gathering and entertaining, and captivating foothill views. A 3-car garage adds valuable storage and functionality. Surrounded by natural beauty and tucked into an established El Dorado Hills setting, this is a home where privacy, views, indoor-outdoor living, and proximity to town come together in one exceptional setting.
| an hour ago | Listing updated with changes from the MLS® | |
| 3 hours ago | Listing first seen on site |

All measurements and all calculations of the area are approximate. Information provided by Seller/Other sources, not verified by Broker. All interested persons should independently verify the accuracy of information. Provided properties may or may not be listed by the office/agent presenting the information. Data maintained by MetroList® may not reflect all real estate activity in the market. All real estate content on this site is subject to the Federal Fair Housing Act of 1968, as amended, which makes it illegal to advertise any preference, limitation or discrimination because of race, color, religion, sex, handicap, family status or national origin or an intention to make any such preference, limitation or discrimination. Terms of Use
Last checked 2026-10-01 04:14 PM PDT