
10464 Angsley DriveElk Grove, CA 95757
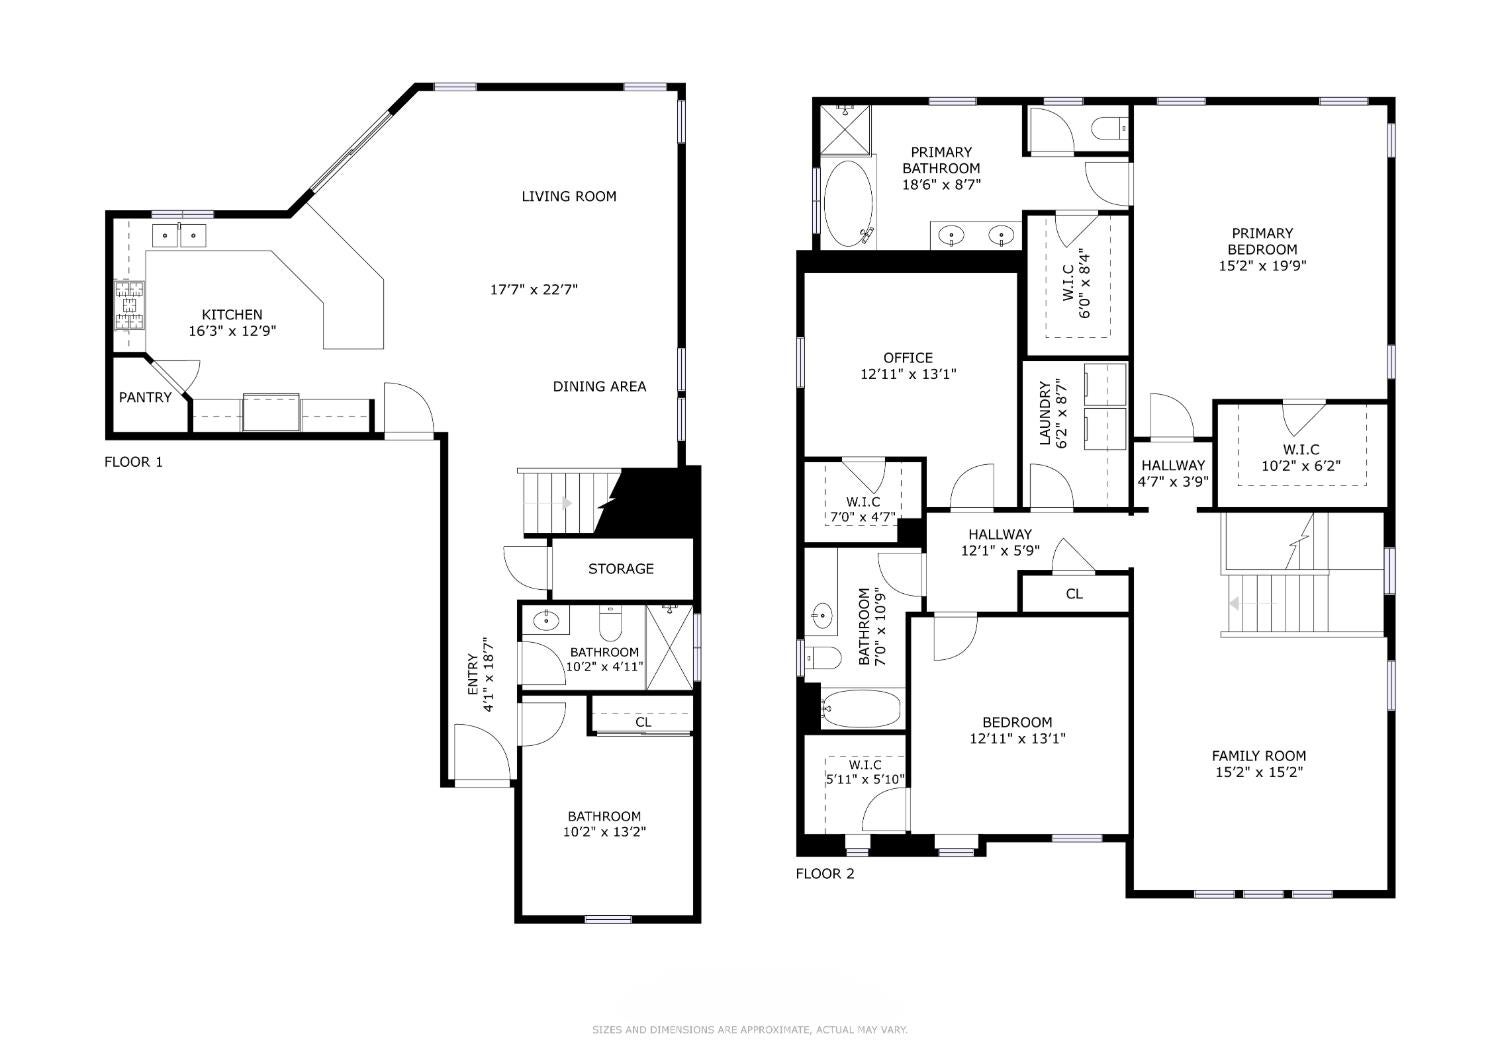
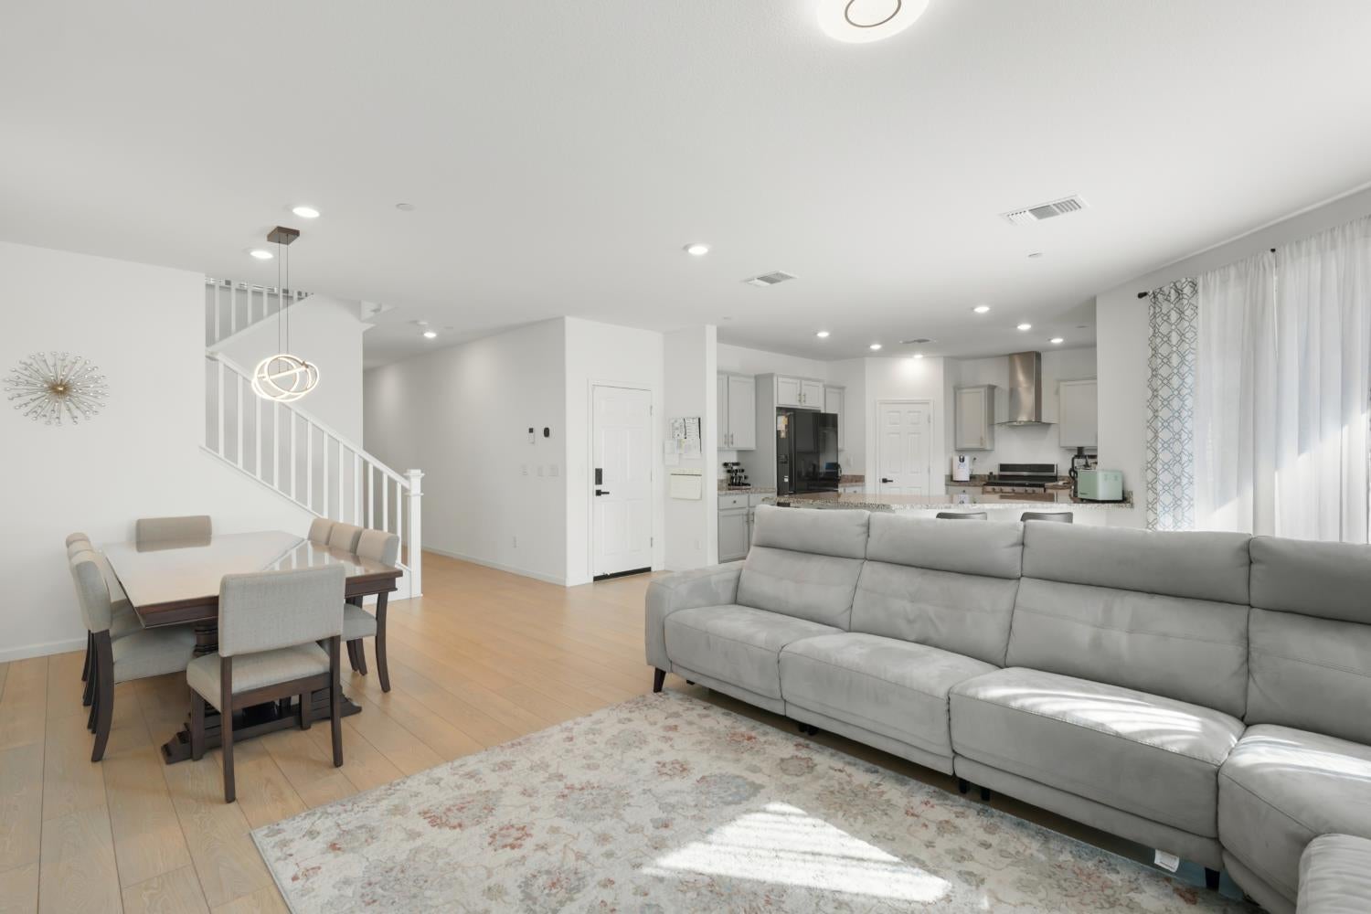
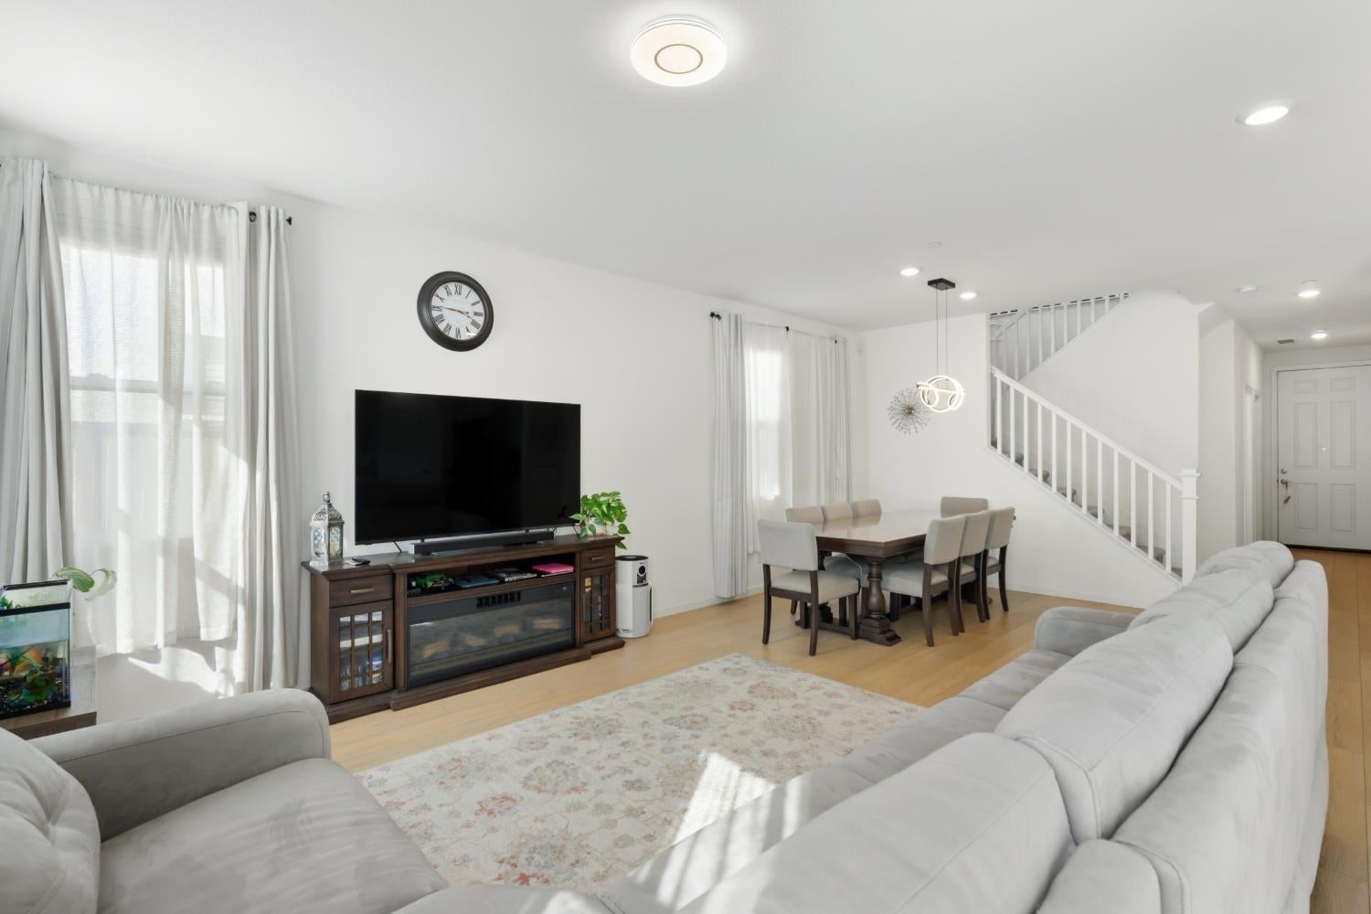
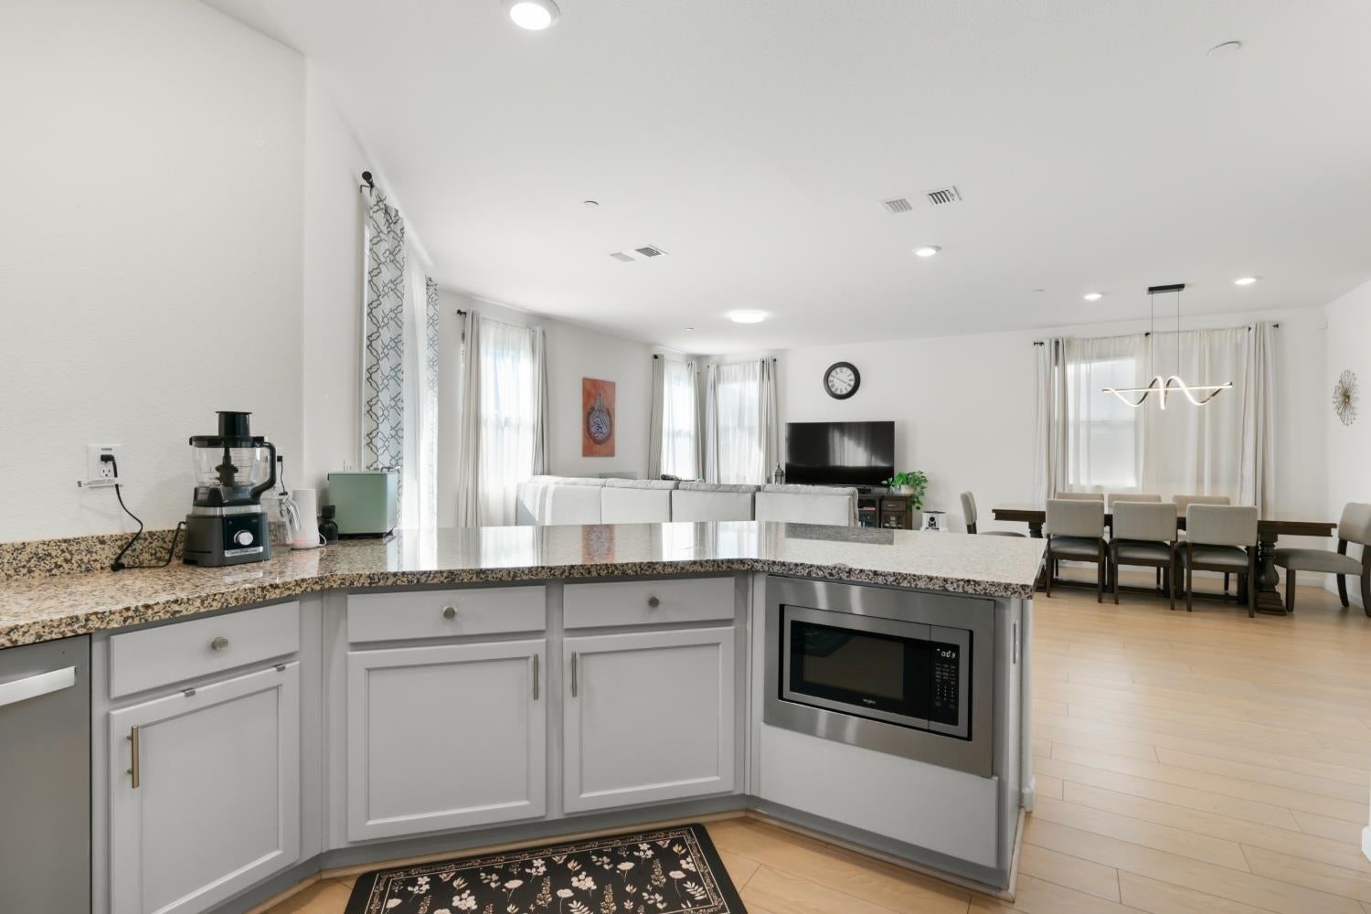
Experience refined living at 10464 Angsley Dr., a beautifully upgraded 4‑bed, 3‑bath Elk Grove residence that blends modern sophistication with exceptional comfort. A fully owned 4.2 kW solar system provides premium energy efficiency, while the EV‑ready garage features a dedicated 220V/50‑amp outlet, epoxy flooring, and ceiling‑mounted storage shelving for a clean, organized, and elevated finish. Inside, the first floor is appointed with luxury LVP flooring and enhanced by a suite of whole‑home upgrades, including a whole‑house fan, whole‑house water filtration, water softener, and an under‑sink RO filtration system. Smart‑home features elevate convenience throughout, and custom closet shelving for enhanced organization . The backyard offers a serene, thoughtfully designed retreat with a beautiful gazebo, fruit trees, and elegant outdoor spaces ideal for refined entertaining or quiet relaxation. Perfectly positioned caddy‑corner to a future park and close to top‑rated schools, premier shopping, and convenient transportation, this home delivers an exceptional blend of upscale finishes, modern efficiency, and an enviable Elk Grove location.
| 7 days ago | Listing updated with changes from the MLS® | |
| a week ago | Listing first seen on site |

All measurements and all calculations of the area are approximate. Information provided by Seller/Other sources, not verified by Broker. All interested persons should independently verify the accuracy of information. Provided properties may or may not be listed by the office/agent presenting the information. Data maintained by MetroList® may not reflect all real estate activity in the market. All real estate content on this site is subject to the Federal Fair Housing Act of 1968, as amended, which makes it illegal to advertise any preference, limitation or discrimination because of race, color, religion, sex, handicap, family status or national origin or an intention to make any such preference, limitation or discrimination. Terms of Use
Last checked 2026-10-01 05:02 PM PDT