Save
Ask
Tour
Hide
Share
$875,000
11 Days On Site

2615 Swindon Court
Rocklin, CA 95765

For Sale|Single Family Residence|Active
4
Beds
3
Total Baths
2
Full Baths
1
Partial Bath
2,190
SqFt
$400
/SqFt
1991
Built
Subdivision:
Stanford Ranch Ph 03
County:
Placer
Call Now: +1 714-299-2868
Is this the listing for you? We can help make it yours.
+1 714-299-2868
2615 Swindon Court2615 Swindon Court2615 Swindon Court2615 Swindon Court
Save
Ask
Tour
Hide
Share

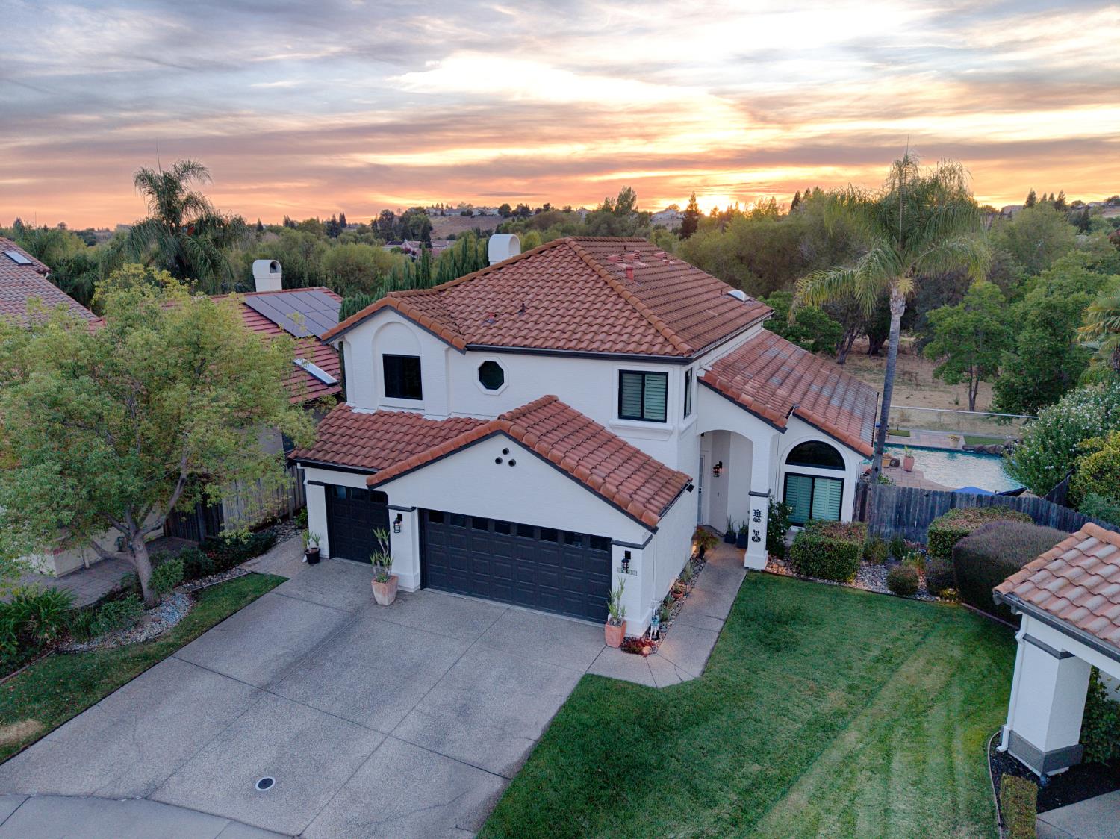
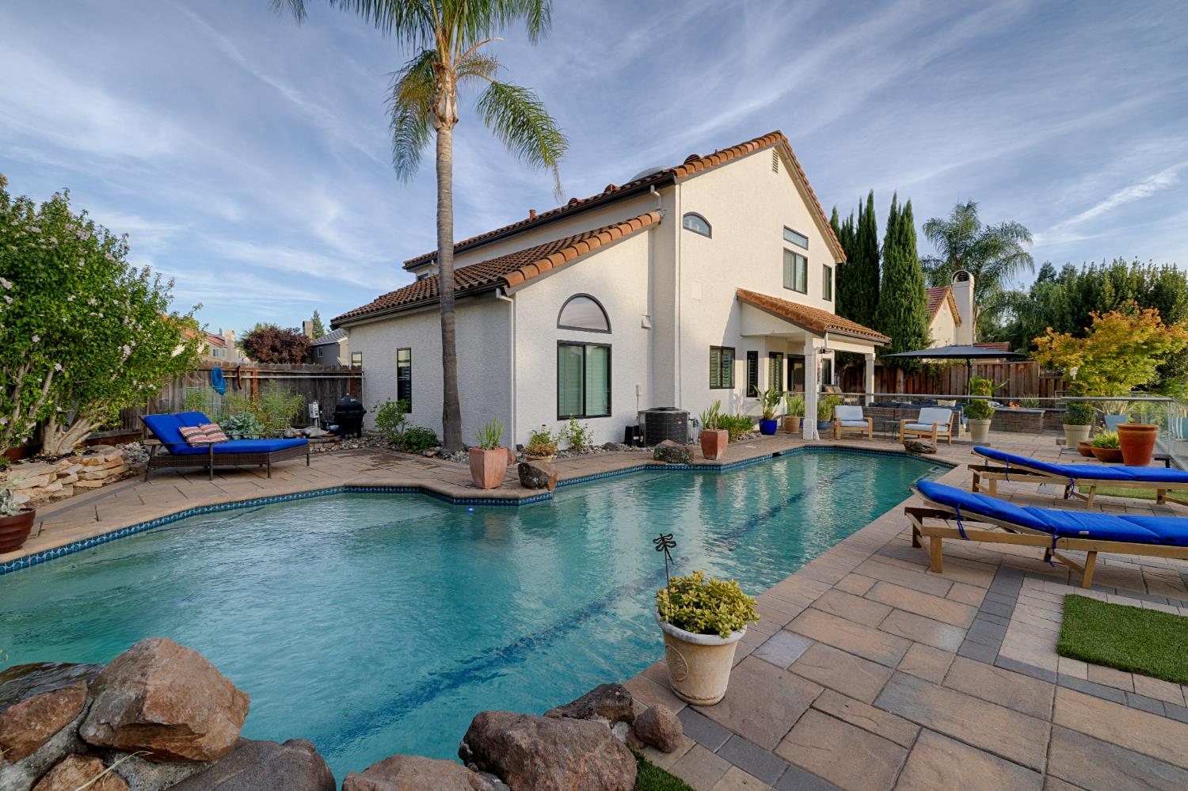
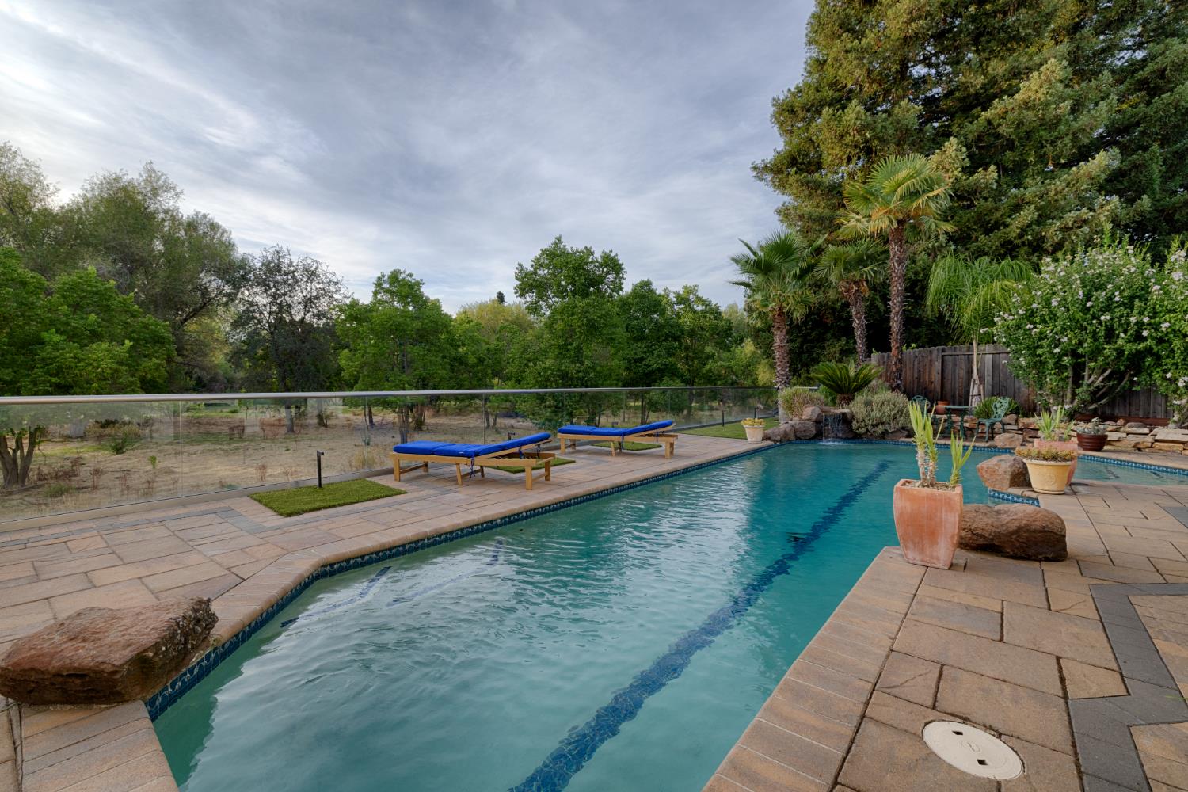
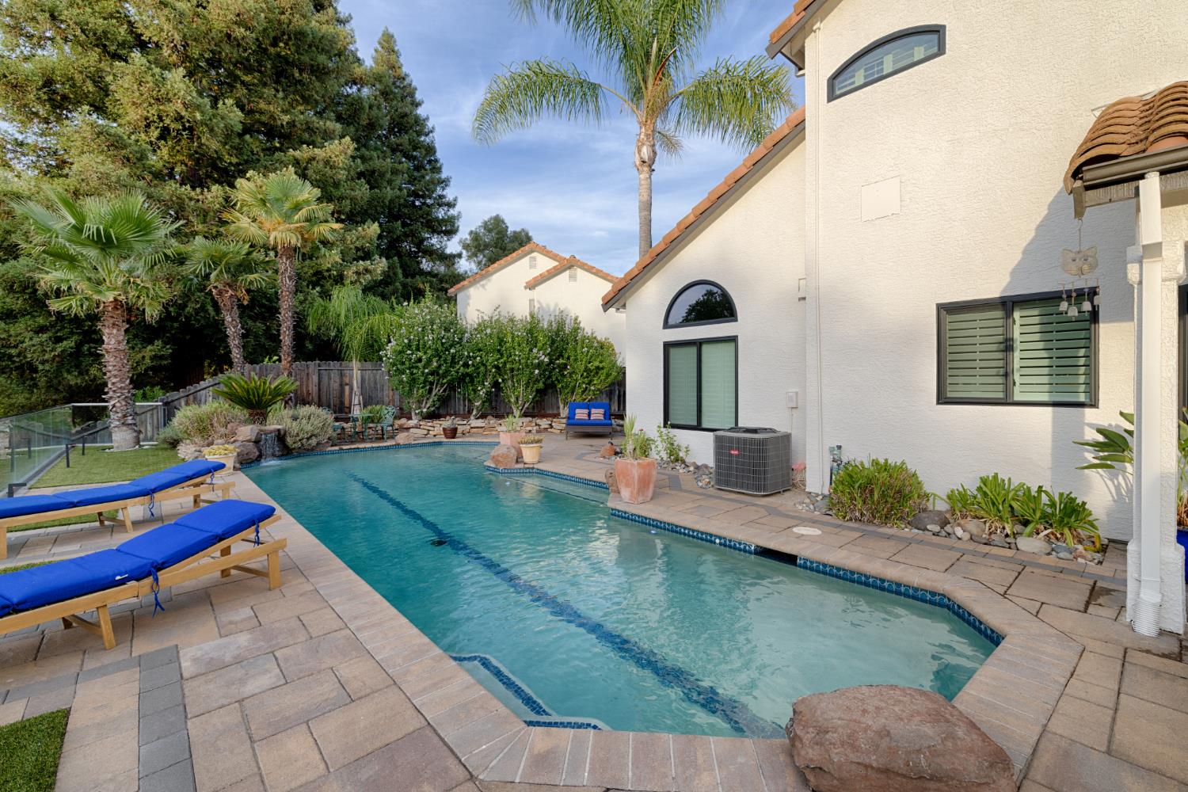
Designed for indoor-outdoor living, this warm and inviting home combines a peaceful cul-de-sac location with a private and exceptional greenbelt setting. Thoughtful updates, stunning lighting and an open layout interior create welcoming spaces for relaxing, entertaining and celebrating with family and friends. The recently renovated, low-maintenance backyard enjoys beautiful sunsets and exceptional privacy, enhanced by seven-foot fencing on both side yards. Sleek tempered-glass fencing above an 84-by-6-foot retaining wall complements this special outdoor retreat. The sparkling 40-foot pool with waterfall feature, fiber-optic lighting and three built-in benches creates a tropical resort atmosphere. Multiple deck areas provide abundant space for entertaining, while the cozy firepit is perfect for cooler evenings. Inside, three skylights and abundant windows fill the home with natural light. The flexible floor plan includes formal living and dining areas. The kitchen boasts quartz countertops, a charming breakfast nook with a window seat, bar seating and a large pantry. A spacious laundry room includes a sink. Customized organization in some bedrooms boasts built-in bookshelves, closet organizers, and illuminated glass-enclosed shelving. Comfort-enhancing improvements include newer black framed Anlin windows throughout and a black-framed Andersen sliding glass door. The family room features a remote-controlled gas fireplace insert and raised hearth. Additional features include a whole-house fan, dormer vents, five ceiling fans and upgraded insulation. The oversized three-car garage offers a sleek, modern, customized space with fresh paint, epoxy flooring, custom cabinetry and a built-in workbench. Lovingly maintained by its original owners, this welcoming home is ready for its next chapter.

Save
Ask
Tour
Hide
Share
Listing Snapshot
Price 
$875,000
Days On Site 
11 Days
Bedrooms 
4
Inside Area (SqFt) 
2,190 sqft
Total Baths 
3
Full Baths 
2
Partial Baths 
1
Lot Size 
0.1503 Acres
Year Built 
1991
MLS® Number 
226118158
Status 
Active
Property Tax 
N/A
HOA/Condo/Coop Fees 
N/A
Sq Ft Source 
N/A
Friends & Family
Recent Activity
12 hours agoListing updated with changes from the MLS®
2 weeks agoListing first seen on site
General Features
Acres 
0.1503
Additional Property Use 
Residential
Cross Street 
Breen
Direction Faces 
East
Foundation 
Slab
Garage 
Yes
Garage Spaces 
3
Green Energy Efficient 
InsulationRoofDoorsWindows
Levels 
Two
Parking 
PavedSide By SideGarage Door OpenerGarage Faces Front
Parking Spaces 
3
Pets 
YesNumber LimitCats OKDogs OK
Property Condition 
Updated/Remodeled
Property Sub Type 
Single Family Residence
Sewer 
Public Sewer
Style 
Mediterranean
Utilities 
Natural Gas AvailableCable AvailableUnderground UtilitiesNatural Gas ConnectedSewer Available
Water Source 
Public
Zoning 
RES
Interior Features
Appliances 
Free-Standing Gas RangeFree-Standing RefrigeratorGas CooktopGas Water HeaterDishwasherDisposalMicrowavePlumbed For Ice Maker
Basement 
None
Cooling 
Ceiling Fan(s)Whole House FanCentral Air
Electric 
220 Volts in Laundry
Fireplace 
Yes
Fireplace Features 
Raised HearthFamily RoomGas LogSee RemarksGas
Fireplaces 
1
Flooring 
CarpetVinyl
Heating 
Natural GasCentralFireplace InsertFireplace(s)
Interior 
Cathedral Ceiling(s)Walk-In Closet(s)Double Vanity
Laundry Features 
Laundry RoomSinkGas Dryer HookupMain Level
Window Features 
Double Pane WindowsLow Emissivity WindowsScreens
Save
Ask
Tour
Hide
Share
Exterior Features
Construction Details 
StuccoFrame
Exterior 
Fire Pit
Fencing 
Back YardWoodFencedOther
Lot Features 
LevelCul-De-SacPrivateGreenbeltSprinklers In FrontLandscaped
Patio And Porch 
CoveredPatio
Pool Features 
GuniteLapSee RemarksPrivate
Private Pool 
Yes
Roof 
SlateTile
View 
PanoramicPasture
Waterfront Features 
Stream
Waterview 
PanoramicPasture
Windows/Doors 
Double Pane WindowsLow Emissivity WindowsScreens
Community Features
Community Features 
CurbsSidewalks
MLS Area 
12765
School District 
Placer
Financing Terms Available 
CashConventionalFHASubmitVA Loan
Roads 
Asphalt
Schools
School District
Placer
Elementary School
Unknown
Middle School
Unknown
High School
Unknown
Listing courtesy of Coldwell Banker Realty


All measurements and all calculations of the area are approximate. Information provided by Seller/Other sources, not verified by Broker. All interested persons should independently verify the accuracy of information. Provided properties may or may not be listed by the office/agent presenting the information. Data maintained by MetroList® may not reflect all real estate activity in the market. All real estate content on this site is subject to the Federal Fair Housing Act of 1968, as amended, which makes it illegal to advertise any preference, limitation or discrimination because of race, color, religion, sex, handicap, family status or national origin or an intention to make any such preference, limitation or discrimination. Terms of Use
Last checked 2026-10-17 06:35 PM PDT

Neighborhood & Commute
Source: Walkscore
Save
Ask
Tour
Hide
Share