Save
Ask
Tour
Hide
Share
$769,000
60 Days On Site

2612 Marsh Wren Way
Elk Grove, CA 95757

For Sale|Single Family Residence|Active
5
Beds
3
Total Baths
3
Full Baths
2,658
SqFt
$289
/SqFt
2002
Built
County:
Sacramento
Call Now: +1 714-299-2868
Is this the listing for you? We can help make it yours.
+1 714-299-2868
2612 Marsh Wren Way2612 Marsh Wren Way2612 Marsh Wren Way2612 Marsh Wren Way
Save
Ask
Tour
Hide
Share

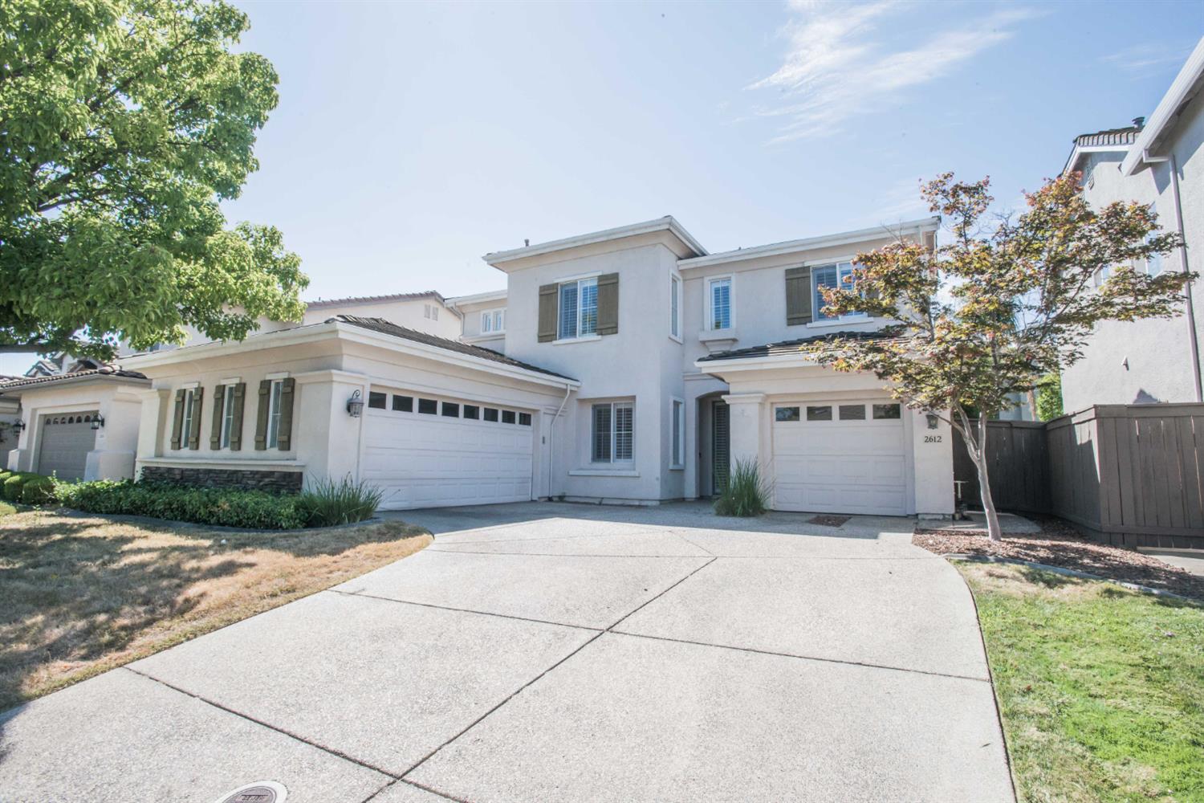
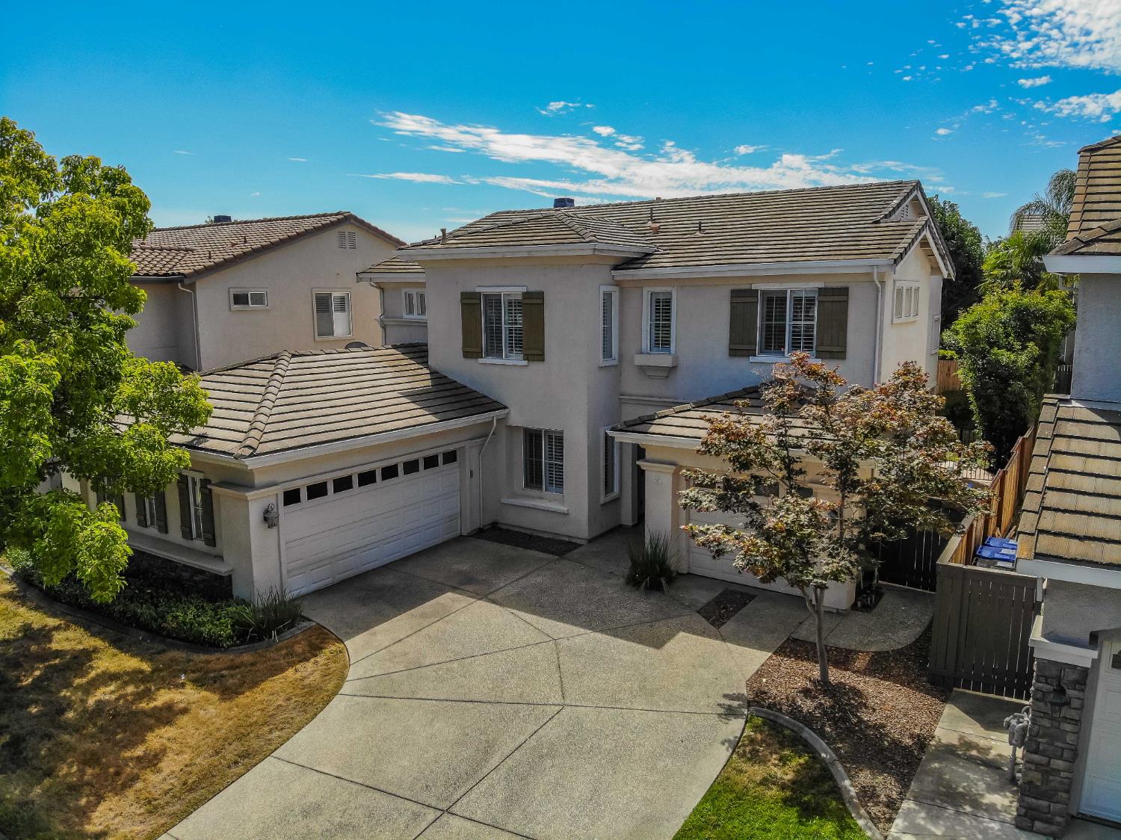
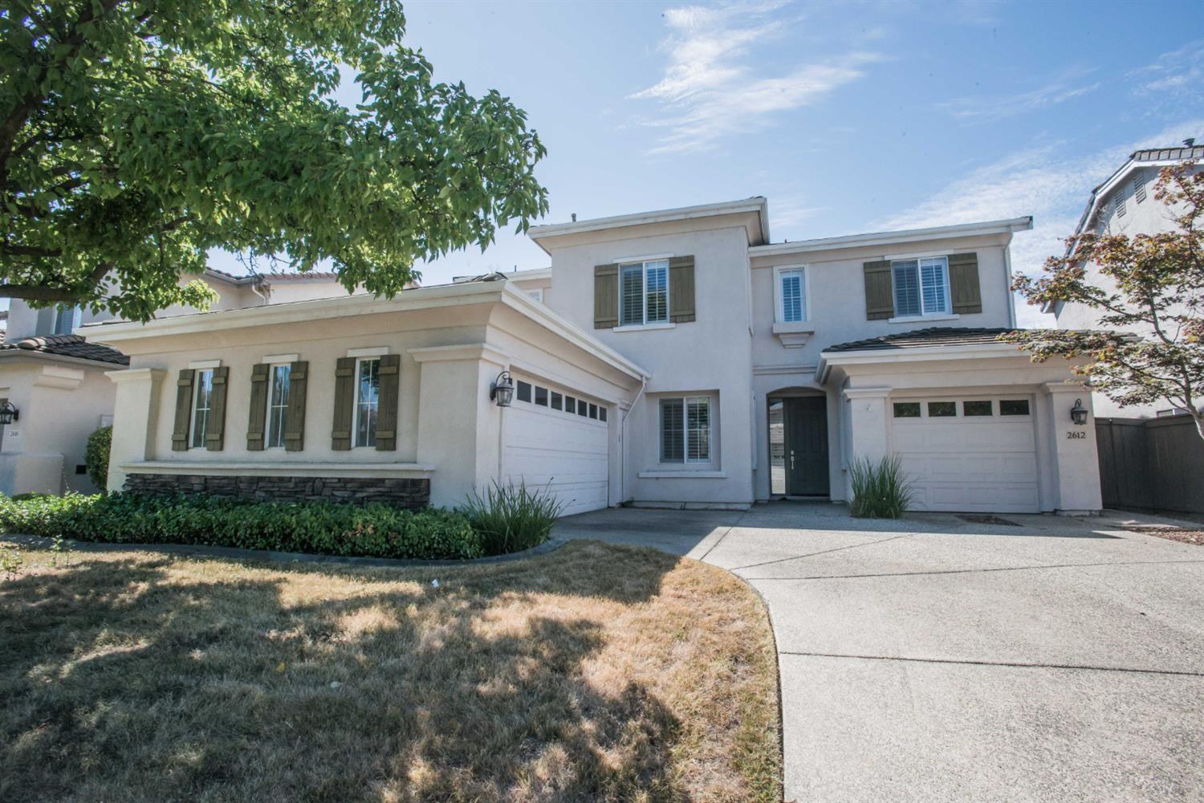
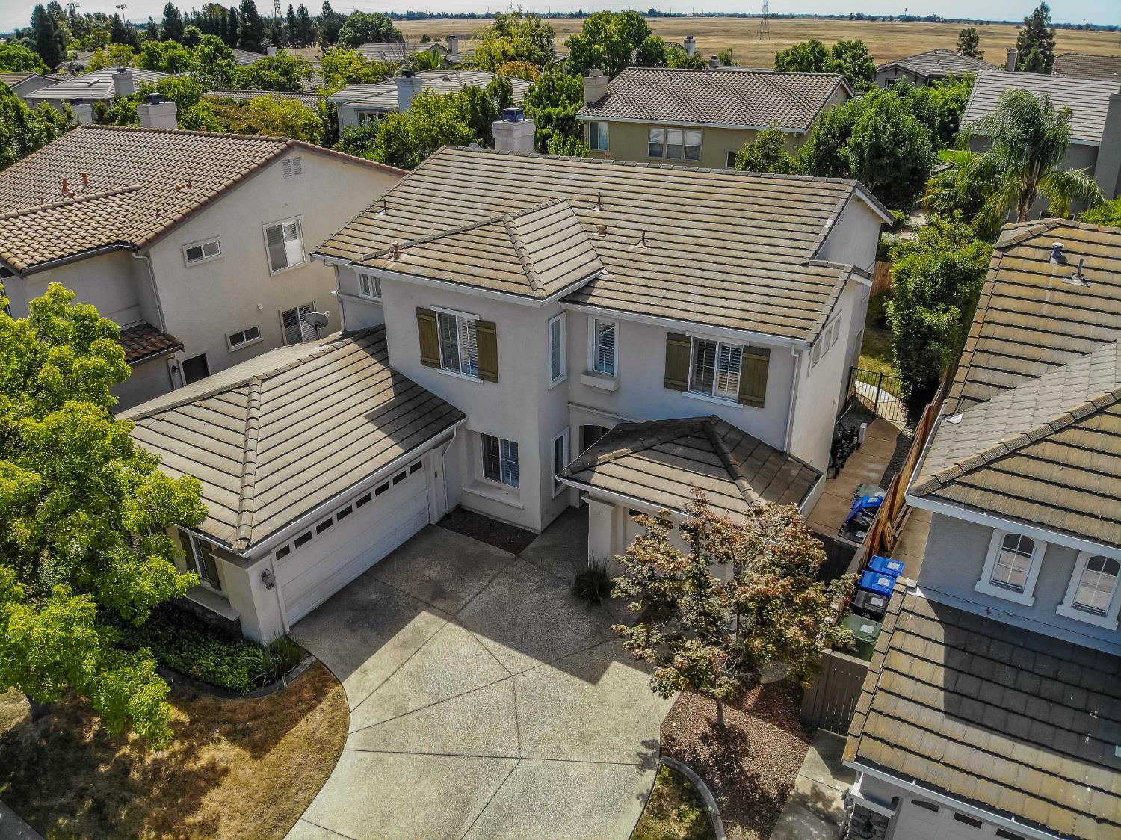
This 2,658 sq. ft. two-story home in the master-planned Stonelake community truly checks all the boxes! Featuring 5 bedrooms and 3 full bathrooms (including a downstairs bedroom and bath), this turnkey residence offers both comfort and functionality. Enjoy separate living and family rooms, a 3-car garage, and a backyard oasis perfect for entertaining. Step inside to an open floor plan with vaulted ceilings and abundant natural light, creating a bright and welcoming ambiance. The spacious lot boasts a sparkling in-ground heated pool and spa, ideal for year-round enjoyment and unforgettable summer gatherings. Additional highlights include a new HVAC system (installed just 2 years ago) and a prime location minutes from freeways, parks, restaurants, shopping centers, and top-rated schools in the Elk Grove Unified School District. Experience resort-style living every day in this stunning Stonelake gem!

Save
Ask
Tour
Hide
Share
Listing Snapshot
Price 
$769,000
Days On Site 
60 Days
Bedrooms 
5
Inside Area (SqFt) 
2,658 sqft
Total Baths 
3
Full Baths 
3
Partial Baths 
N/A
Lot Size 
0.1433 Acres
Year Built 
2002
MLS Number 
226117364
Status 
Active
Property Tax 
N/A
HOA/Condo/Coop Fees 
$110 monthly
Sq Ft Source 
N/A
Friends & Family
Recent Activity
2 months agoListing updated with changes from the MLS
2 months agoListing first seen on site
General Features
Acres 
0.1433
Attached Garage 
Yes
Cross Street 
Bobbell Drive
Foundation 
Slab
Garage 
Yes
Garage Spaces 
2
Parking 
AttachedGarage Door Opener
Property Sub Type 
Single Family Residence
Utilities 
Natural Gas AvailableCable AvailableNatural Gas ConnectedSewer Available
Water Source 
Public
Zoning 
r1
Interior Features
Appliances 
Gas CooktopIce MakerDishwasherMicrowaveDouble Oven
Cooling 
Ceiling Fan(s)Central AirZoned
Electric 
220 Volts220 Volts in Laundry
Fireplace 
Yes
Fireplace Features 
Living RoomFamily RoomGas LogGas
Fireplaces 
1
Flooring 
CarpetLaminateTile
Heating 
Natural GasCentralFireplace(s)Zoned
Interior 
Cathedral Ceiling(s)Double VanityKitchen IslandTile Counters
Laundry Features 
SinkMain Level
Spa 
Yes
Save
Ask
Tour
Hide
Share
Exterior Features
Construction Details 
Stucco
Lot Features 
Sprinklers In FrontSprinklers In RearLandscaped
Pool Features 
GunitePool/Spa ComboPrivate
Private Pool 
Yes
Roof 
Tile
Spa 
Yes
Spa Features 
PrivateIn Ground
Community Features
Association Amenities 
PoolClubhouseRecreation FacilitiesTennis Court(s)Fitness Center
Association Fee 
$110.0
Association Fee Frequency 
Monthly
Community Features 
Curbs
MLS Area 
10757
School District 
Sacramento
Financing Terms Available 
CashConventionalFHA
Schools
School District
Sacramento
Elementary School
Unknown
Middle School
Unknown
High School
Unknown
Listing courtesy of American Realty & Financial Group


All measurements and all calculations of the area are approximate. Information provided by Seller/Other sources, not verified by Broker. All interested persons should independently verify the accuracy of information. Provided properties may or may not be listed by the office/agent presenting the information. Data maintained by MetroList® may not reflect all real estate activity in the market. All real estate content on this site is subject to the Federal Fair Housing Act of 1968, as amended, which makes it illegal to advertise any preference, limitation or discrimination because of race, color, religion, sex, handicap, family status or national origin or an intention to make any such preference, limitation or discrimination. Terms of Use
Last checked 2026-11-15 06:02 PM PST

Neighborhood & Commute
Source: Walkscore
Save
Ask
Tour
Hide
Share