Save
Ask
Tour
Hide
Share
$1,749,000
New Listing

3338 Greenview Drive
El Dorado Hills, CA 95762

For Sale|Single Family Residence|Active
4
Beds
4
Total Baths
4
Full Baths
4,187
SqFt
$418
/SqFt
2007
Built
County:
El Dorado
Call Now: +1 714-299-2868
Is this the listing for you? We can help make it yours.
+1 714-299-2868
Upcoming Open Houses
Sun, Sep 20, 1:00 PM - 4:00 PM
3338 Greenview Drive3338 Greenview Drive3338 Greenview Drive3338 Greenview Drive
Save
Ask
Tour
Hide
Share

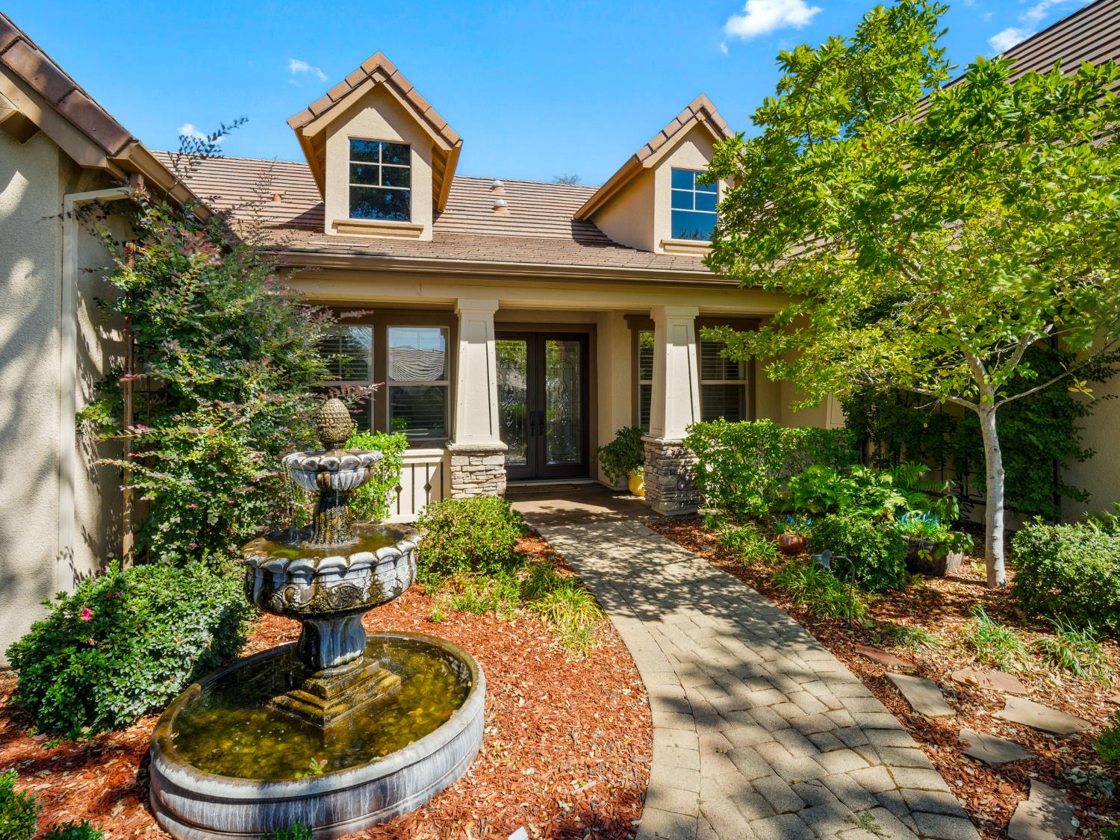
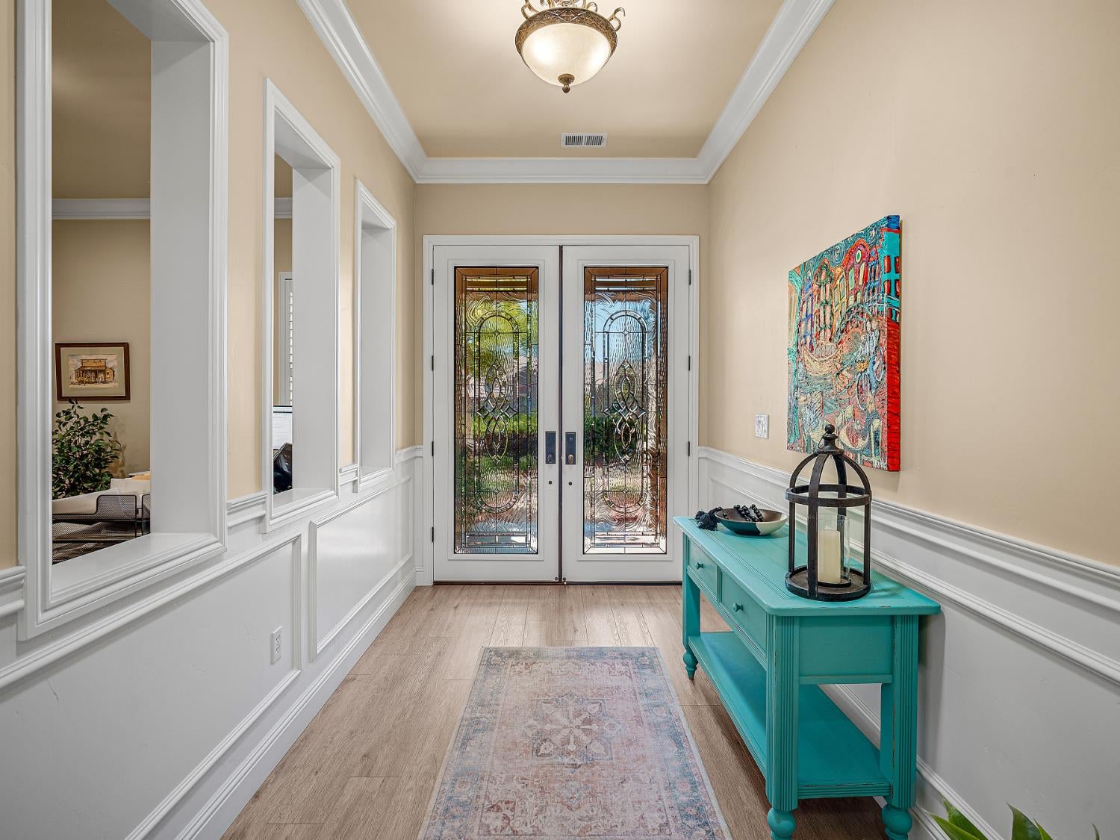
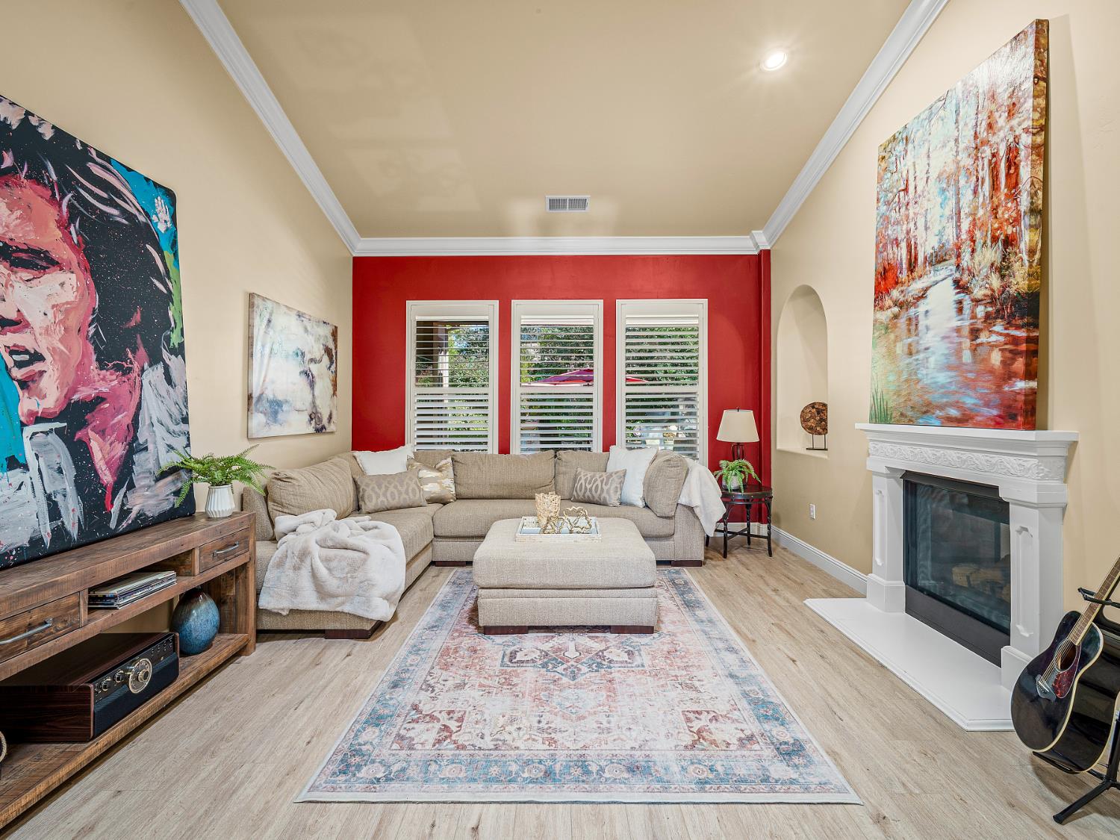
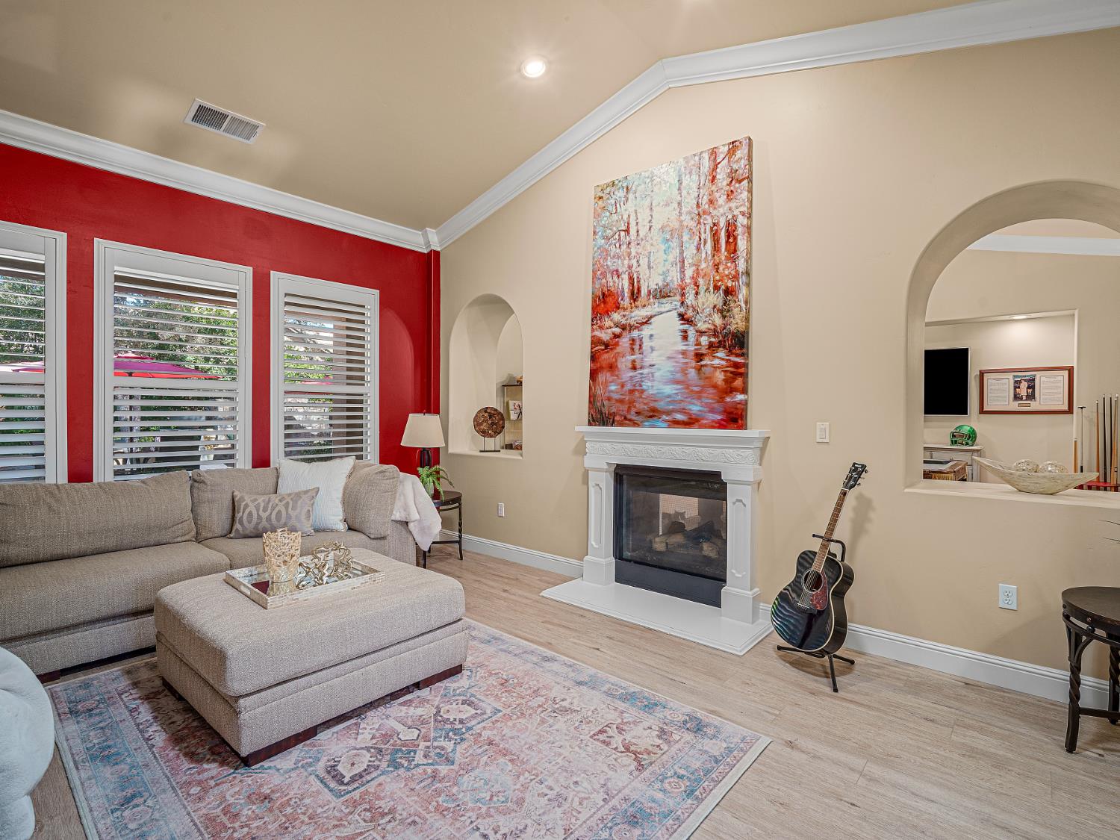
Located in the prestigious guard-gated community of Serrano, this beautiful single-story home offers 4,187 square feet of comfortable, well-designed living space on a .42-acre lot. The 4-bedroom, 4-bath floor plan features generous living areas, and an impressive amount of storage throughout. At the heart of the home is a spacious kitchen with a large center island, walk-in pantry, double ovens, and gas cooktop, offering plenty of room for cooking, gathering, and entertaining. The living and dining rooms are connected by a striking double-sided fireplace, creating a warm focal point between the two spaces. A dedicated home office or library with built-in bookshelves provides a quiet and inviting place to work or unwind. The expansive primary suite features direct access to the backyard along with a generously sized bath. Two additional bedrooms share a Jack-and-Jill bath, while the fourth bedroom enjoys its own en-suite, creating a flexible layout for family and guests. The backyard is made for relaxing, with a sparkling pool, spacious patio area, outdoor fireplace, and plenty of room for outdoor dining and entertaining. Additional features include 39 owned solar panels and a new HVAC system, adding energy efficiency and year-round comfort. With its desirable single-level design, flexible floor plan, private backyard, and prime Serrano location, 3338 Greenview Drive offers a wonderful combination of space, comfort, and functionality.

Save
Ask
Tour
Hide
Share
Listing Snapshot
Price 
$1,749,000
Days On Site 
0 Days
Bedrooms 
4
Inside Area (SqFt) 
4,187 sqft
Total Baths 
4
Full Baths 
4
Partial Baths 
N/A
Lot Size 
0.42 Acres
Year Built 
2007
MLS® Number 
226116945
Status 
Active
Property Tax 
N/A
HOA/Condo/Coop Fees 
$223 monthly
Sq Ft Source 
N/A
Friends & Family
Recent Activity
10 hours agoListing updated with changes from the MLS®
11 hours agoListing first seen on site
General Features
Acres 
0.42
Additional Property Use 
Residential
Cross Street 
Serrano Parkway
Foundation 
Slab
Garage 
Yes
Garage Spaces 
3
Parking 
Garage Door OpenerGarage Faces Side
Property Sub Type 
Single Family Residence
Sewer 
Public Sewer
Style 
Traditional
Utilities 
Natural Gas AvailableNatural Gas ConnectedElectricity AvailableSewer Available
Water Source 
Public
Zoning 
R1
Interior Features
Appliances 
Built-In Electric OvenGas CooktopBuilt-In RefrigeratorDishwasherDisposalMicrowaveDouble Oven
Cooling 
Ceiling Fan(s)Multi UnitsCentral Air
Electric 
220 Volts in Kitchen220 Volts in Laundry
Fireplace 
Yes
Fireplace Features 
Living RoomDining RoomOutsideFamily RoomGas Log
Fireplaces 
3
Flooring 
CarpetTileVinyl
Heating 
CentralFireplace(s)
Interior 
Double VanityGranite CountersKitchen Island
Laundry Features 
Laundry RoomSink
Window Features 
Window CoveringsDouble Pane Windows
Save
Ask
Tour
Hide
Share
Exterior Features
Construction Details 
Stucco
Fencing 
Back YardWood
Lot Features 
LevelSprinklers In FrontSprinklers In RearLandscaped
Patio And Porch 
CoveredFront PorchPatio
Pool Features 
HeatedGuniteElectric HeatPrivate
Private Pool 
Yes
Roof 
Tile
View 
Other
Waterview 
Other
Windows/Doors 
Window CoveringsDouble Pane Windows
Community Features
Association Amenities 
Trail(s)Park
Association Fee 
$223.0
Association Fee Frequency 
Monthly
Community Features 
GatedCurbsSidewalks
MLS Area 
12602
School District 
El Dorado
Financing Terms Available 
CashConventional
Roads 
Paved
Schools
School District
El Dorado
Elementary School
Unknown
Middle School
Unknown
High School
Unknown
Listing courtesy of Vista Sotheby's International Realty


All measurements and all calculations of the area are approximate. Information provided by Seller/Other sources, not verified by Broker. All interested persons should independently verify the accuracy of information. Provided properties may or may not be listed by the office/agent presenting the information. Data maintained by MetroList® may not reflect all real estate activity in the market. All real estate content on this site is subject to the Federal Fair Housing Act of 1968, as amended, which makes it illegal to advertise any preference, limitation or discrimination because of race, color, religion, sex, handicap, family status or national origin or an intention to make any such preference, limitation or discrimination. Terms of Use
Last checked 2026-09-18 02:48 AM PDT

Neighborhood & Commute
Source: Walkscore
Save
Ask
Tour
Hide
Share