
8455 Kyler RoadElk Grove, CA 95757
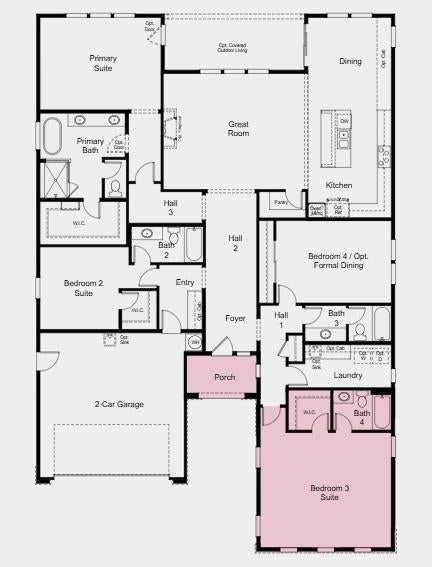
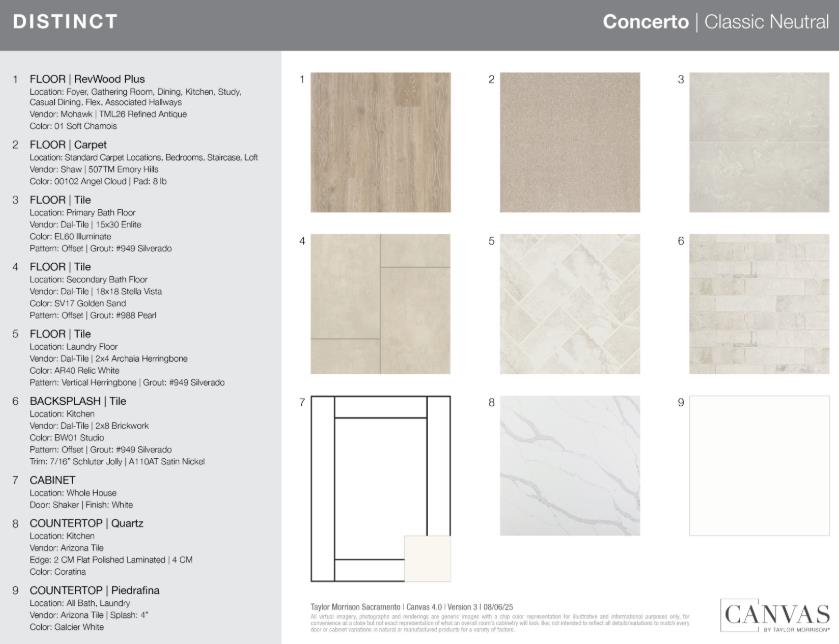
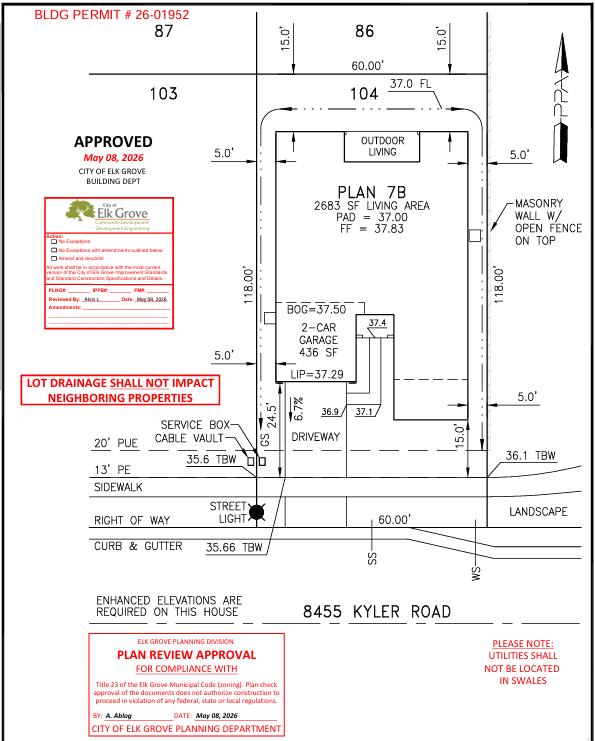
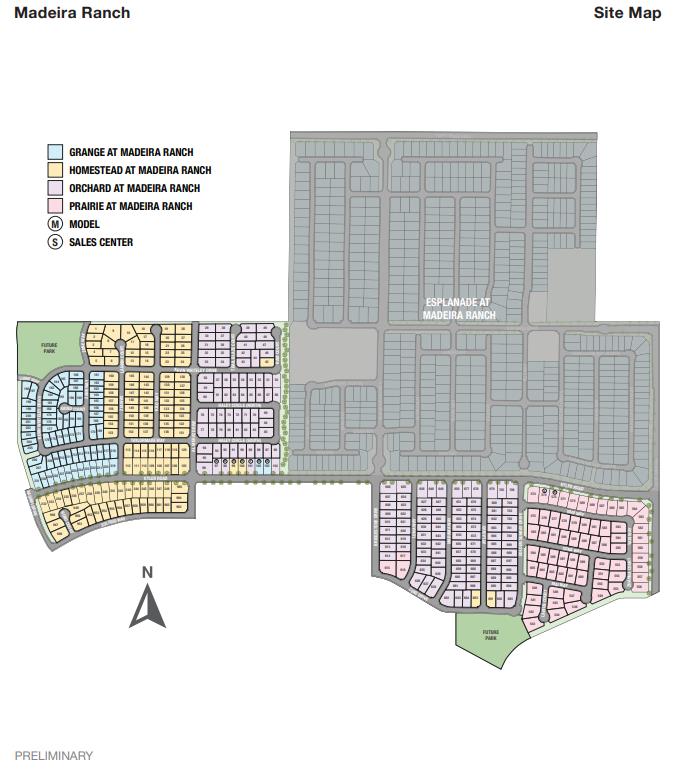
What's Special: Gas Range, Secondary Bdrm w/Atch Bath, South Facing Lot. New Construction - December Completion! Built by America's Most Trusted Home Builder. Welcome to the Nora at 8455 Kyler Road in Orchard at Madeira Ranch! Welcome to this beautifully designed single-story home featuring four bedrooms, four bathrooms, and an open-concept layout perfect for entertaining and everyday living. The spacious great room flows seamlessly into the dining area and chef-inspired kitchen, showcasing quartz countertops, shaker-style cabinets, a large center island, and abundant storage. The private primary suite offers a relaxing retreat with a generous walk-in closet and spa-like bathroom, while two additional bedroom suites provide comfort and privacy for guests. Stylish vinyl flooring throughout enhances the home's modern appeal and easy maintenance. Enjoy indoor-outdoor living with extended outdoor living space just off the great room, creating the perfect setting for relaxing or gathering with friends and family. Tucked just south of Sacramento near Highway 99, this welcoming community brings together small-town charm and everyday convenience. You'll find shopping, dining, and entertainment all close by, making it easy to enjoy the best of both worlds. Additional Highlights Include: Shower with marble walls in place of tub/shower at secondary bath. MLS#226113722
| 3 weeks ago | Listing updated with changes from the MLS® | |
| 3 weeks ago | Listing first seen on site |

All measurements and all calculations of the area are approximate. Information provided by Seller/Other sources, not verified by Broker. All interested persons should independently verify the accuracy of information. Provided properties may or may not be listed by the office/agent presenting the information. Data maintained by MetroList® may not reflect all real estate activity in the market. All real estate content on this site is subject to the Federal Fair Housing Act of 1968, as amended, which makes it illegal to advertise any preference, limitation or discrimination because of race, color, religion, sex, handicap, family status or national origin or an intention to make any such preference, limitation or discrimination. Terms of Use
Last checked 2026-10-01 05:02 PM PDT