
9321 Trebbiano CircleElk Grove, CA 95624
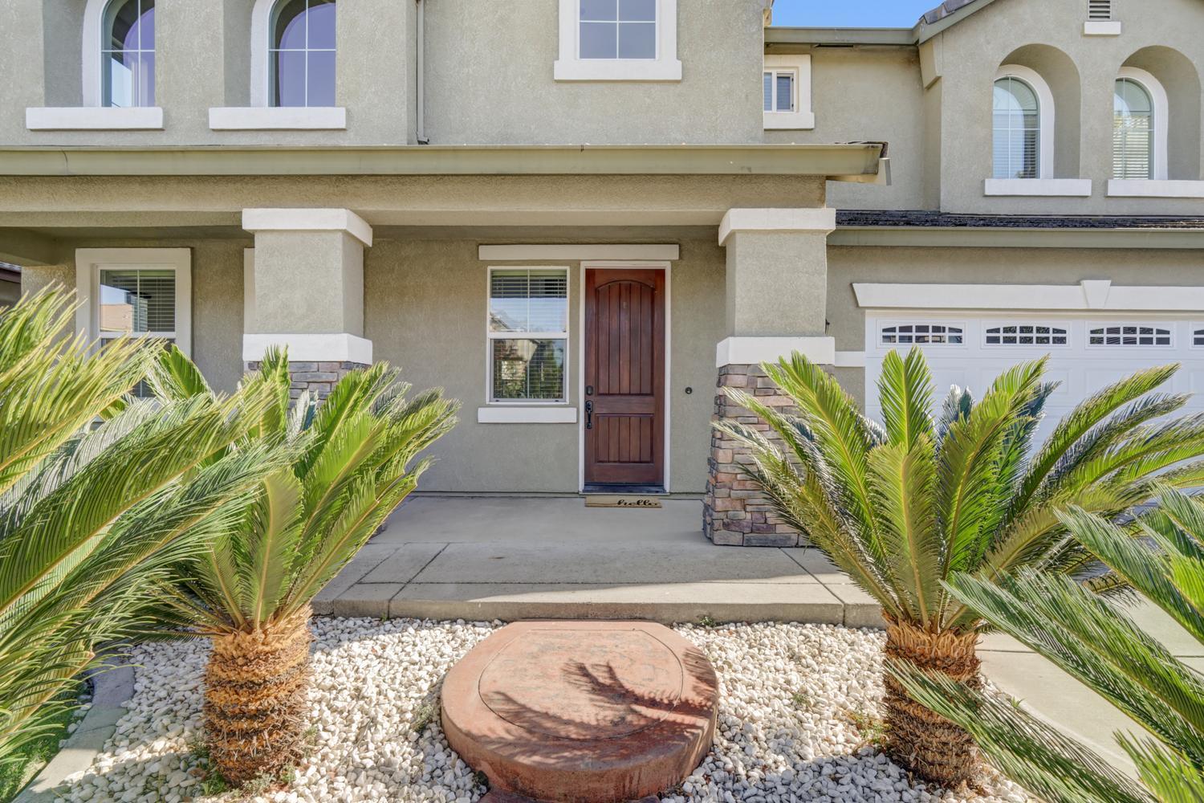
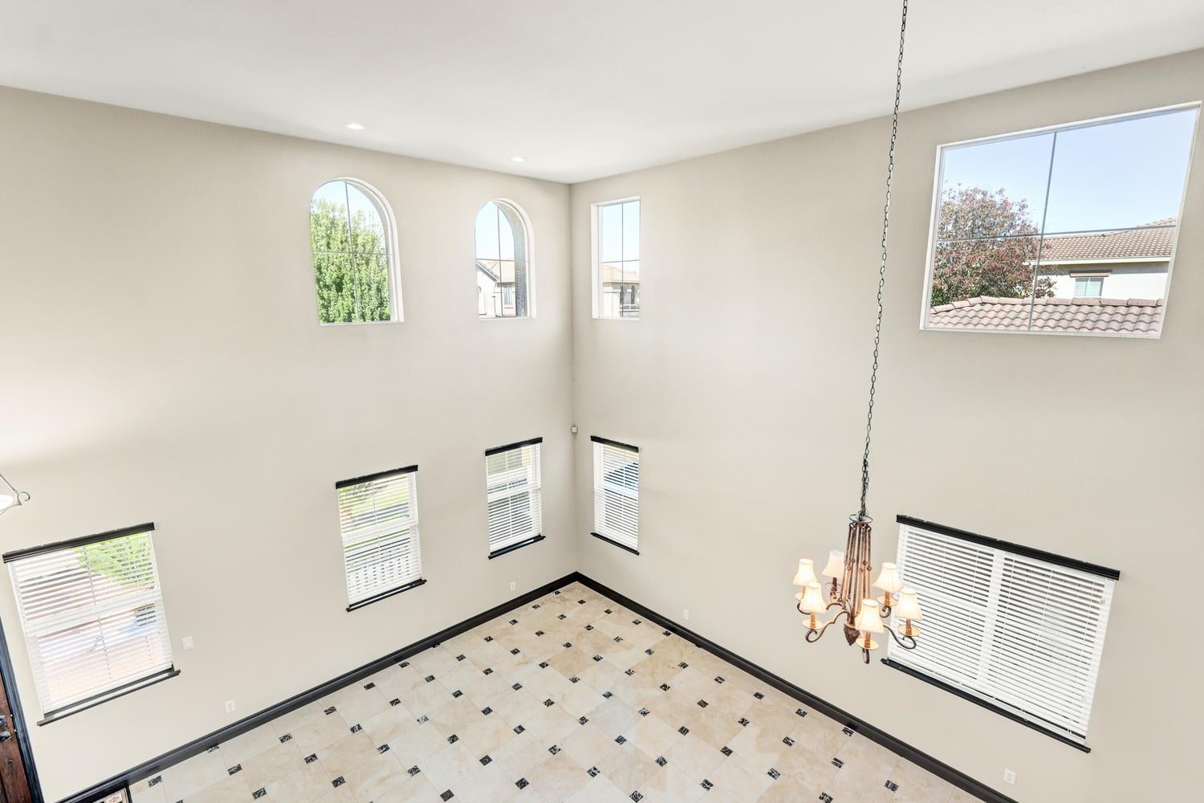
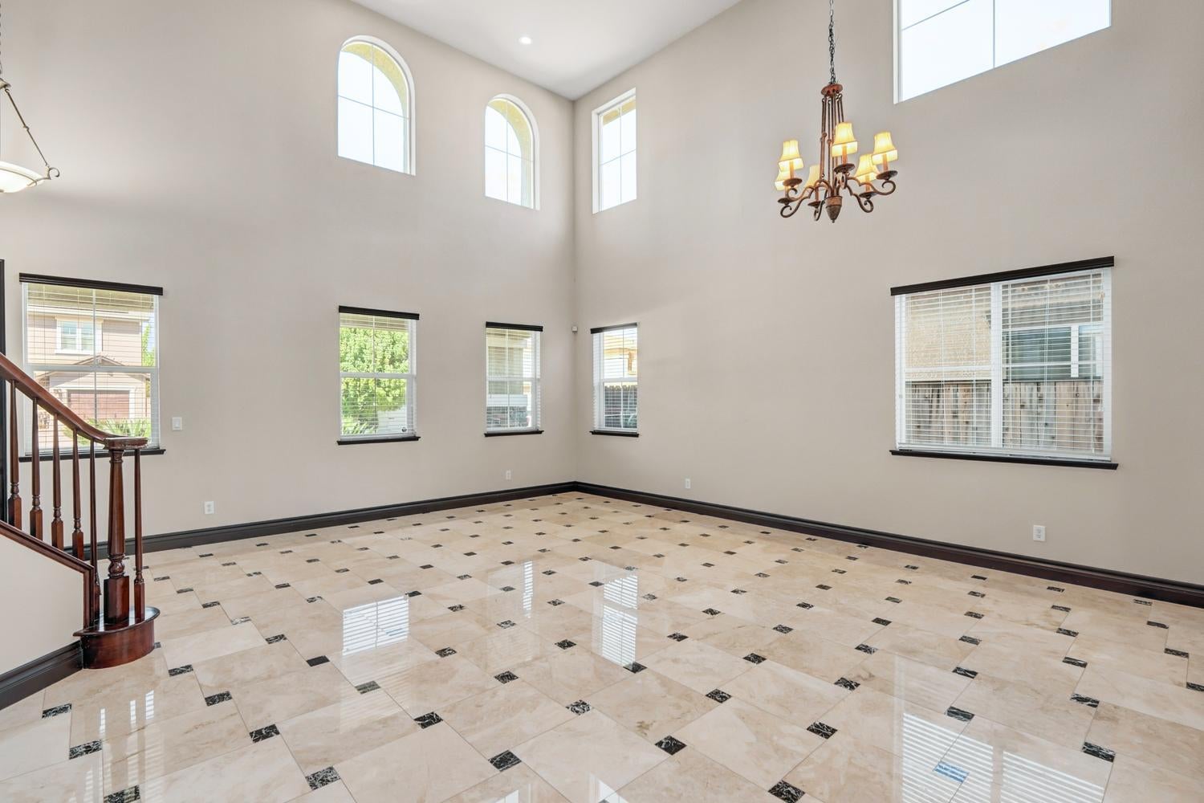
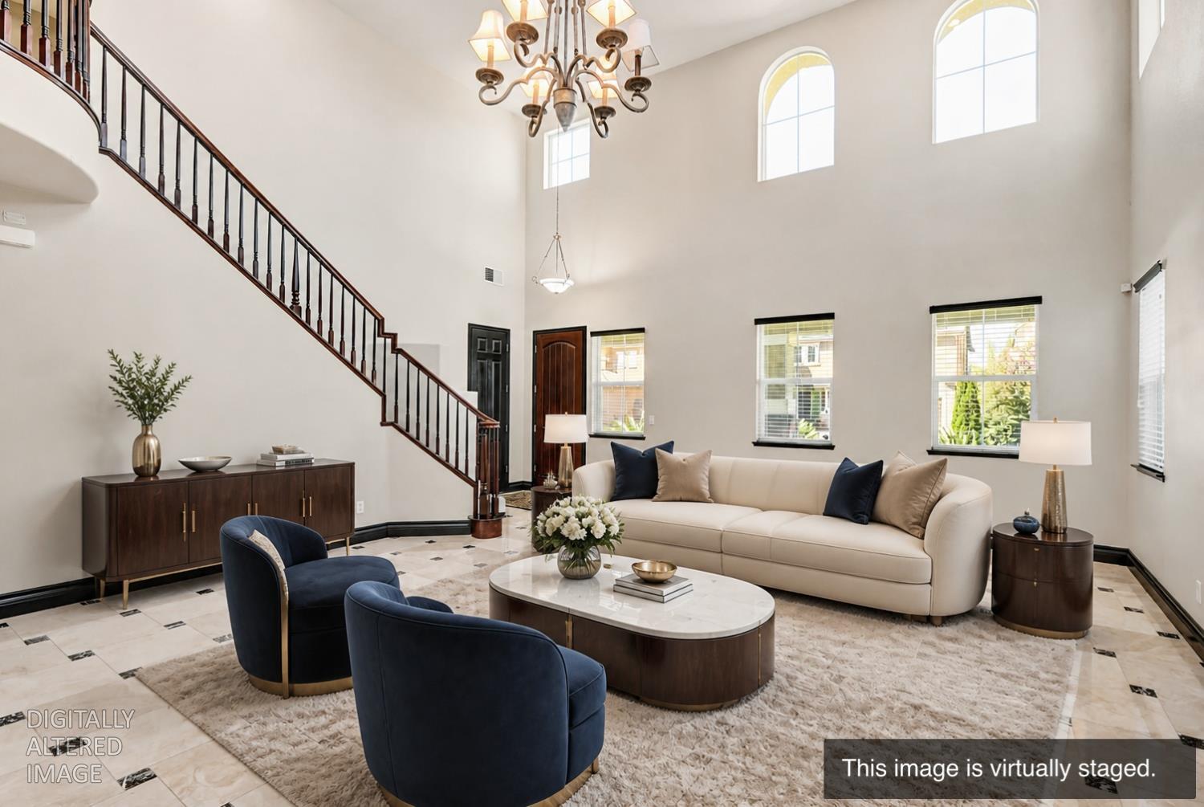
Welcome to 9321 Trebbiano Circle, a spacious 4-bedroom, 2.5-bath home offering generous living and entertaining spaces both inside and out. A covered front porch and stamped concrete steps welcome you into the impressive two-story entry, filled with natural light and opening to the expansive formal living and dining areas. Marble tile flows throughout much of the main level, including the living and family rooms, while warm wood flooring adds character to the kitchen. The well-appointed kitchen features abundant cabinetry, a pantry, stainless steel appliances, double ovens and plenty of workspace, opening to the family room with fireplace and built-in cabinetry featuring a convenient wine refrigerator. A large laundry room provides additional storage cabinets and a utility sink. Upstairs, the spacious primary suite includes a generously sized bath with dual sinks, soaking tub, separate tiled shower, bidet and natural light from multiple windows. The secondary bedrooms are complemented by a hall bath featuring dual sinks tiled floors and shower-over-tub. Carpet throughout the upper level and ceiling fans in the home add everyday comfort. Outside, enjoy an expansive backyard designed for entertaining, featuring a large covered patio with ceiling fans, stamped concrete, mature landscaping, lawn area, storage shed, and lemon and lime trees. The garage is also equipped with an EV charger. With its spacious floor plan, abundant storage and impressive indoor-outdoor living areas, this Elk Grove home offers room to live, gather and make your own.
| yesterday | Listing updated with changes from the MLS | |
| yesterday | Status changed to Pending | |
| 2 weeks ago | Price changed to $760,000 | |
| 2 months ago | Listing first seen on site |

All measurements and all calculations of the area are approximate. Information provided by Seller/Other sources, not verified by Broker. All interested persons should independently verify the accuracy of information. Provided properties may or may not be listed by the office/agent presenting the information. Data maintained by MetroList® may not reflect all real estate activity in the market. All real estate content on this site is subject to the Federal Fair Housing Act of 1968, as amended, which makes it illegal to advertise any preference, limitation or discrimination because of race, color, religion, sex, handicap, family status or national origin or an intention to make any such preference, limitation or discrimination. Terms of Use
Last checked 2026-11-15 06:02 PM PST