Save
Ask
Tour
Hide
Share
$565,000
23 Days On Site

3361 Blairs Lane
Placerville, CA 95667

For Sale|Single Family Residence|Active
2
Beds
2
Total Baths
2
Full Baths
1,405
SqFt
$402
/SqFt
2007
Built
Subdivision:
Eskaton Village
County:
El Dorado
Call Now: +1 714-299-2868
Is this the listing for you? We can help make it yours.
+1 714-299-2868
Upcoming Open Houses
Sat, Oct 3, 11:00 AM - 2:00 PM
3361 Blairs Lane3361 Blairs Lane3361 Blairs Lane3361 Blairs Lane
Save
Ask
Tour
Hide
Share

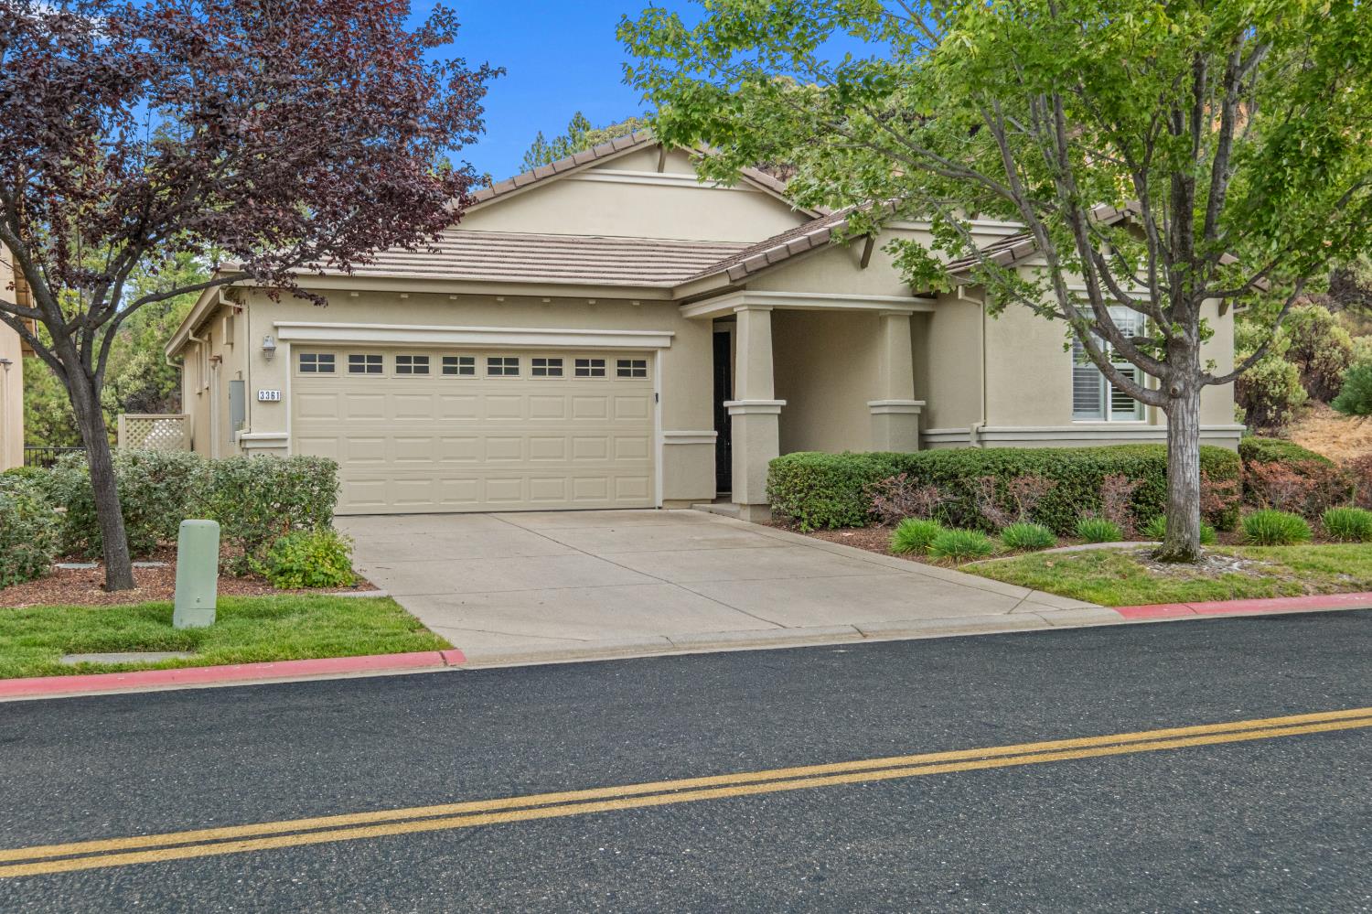
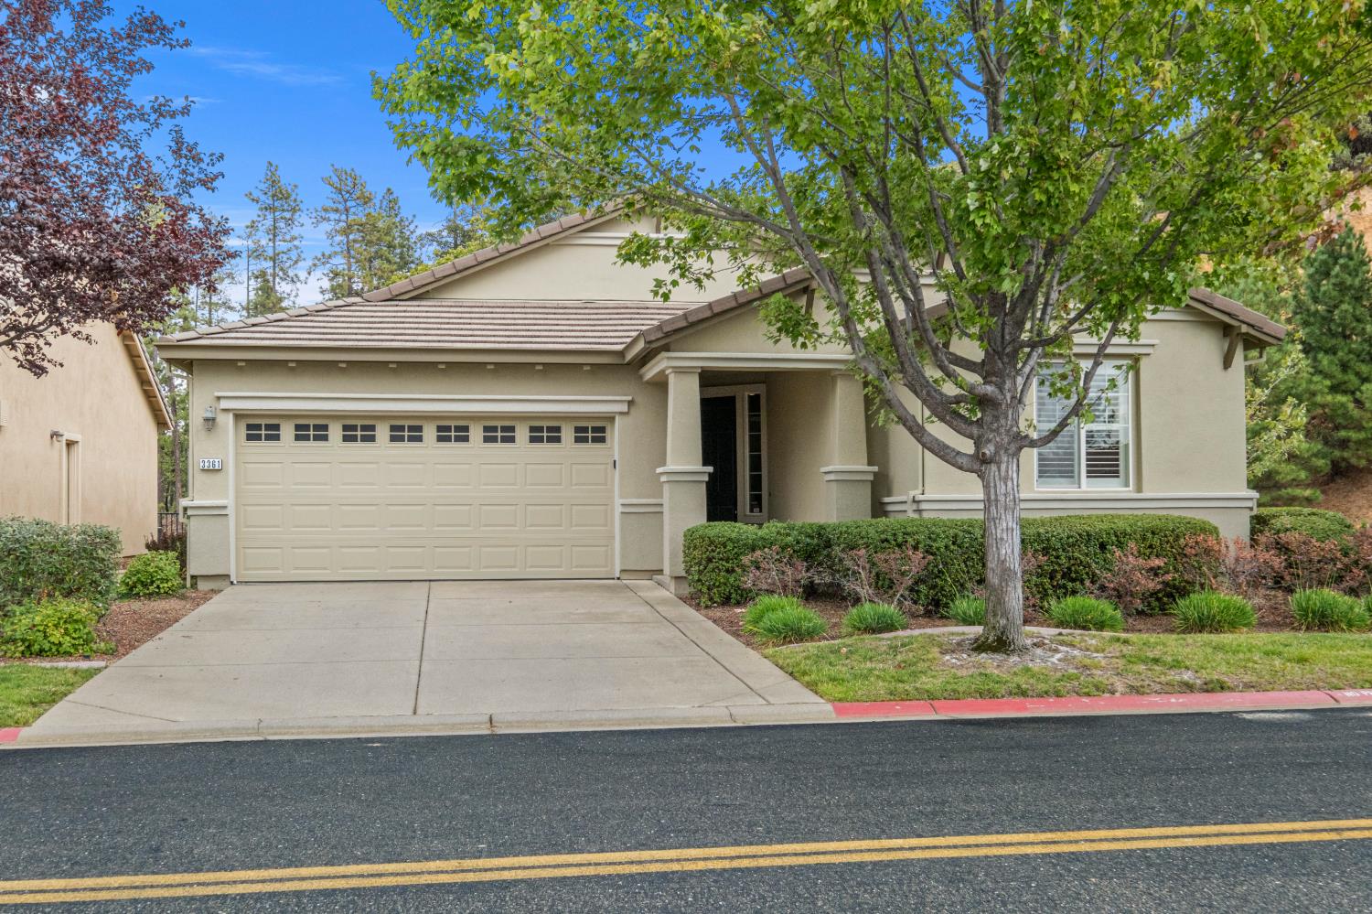
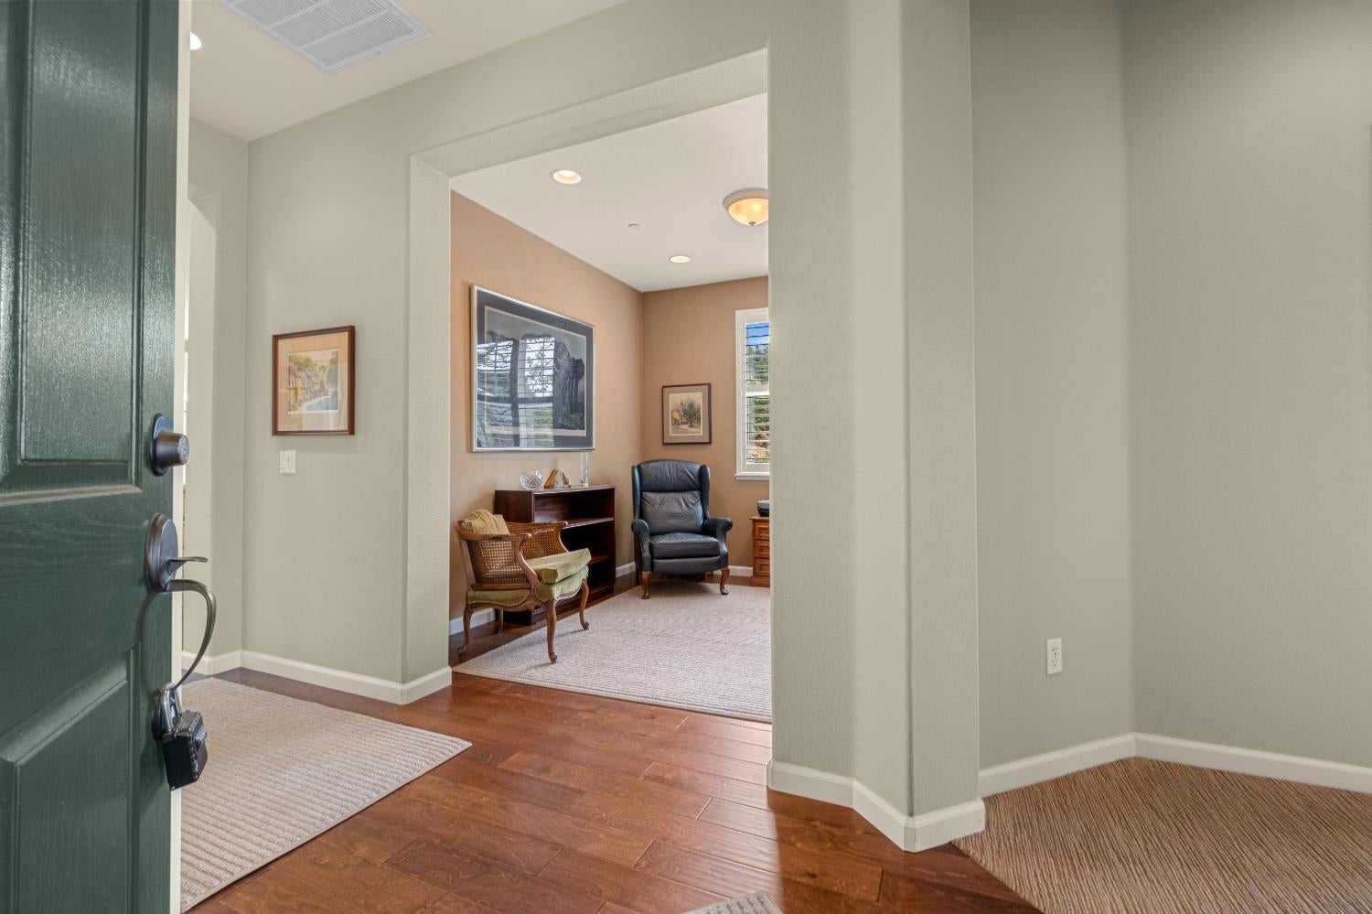
Eskaton Village, sought after 55+ community. Gorgeous 2007 single story home is 1405 sq ft. with two spacious bedrooms plus an office/den. Backyard offers privacy and beautiful views. Kitchen has an Island, electric range/stove, dishwasher, built in microwave, refrigerator included, corian countertops accented with a tile backsplash, wood plank flooring. Spacious dining room area with slider that leads to the backyard for extra entertaining. Livingroom features a built in entertainment center, enjoy the views out the windows. Primary Suite with walk in closet, double sinks, tile countertop, walk in shower. Laundry room with lots of cabinets and a sink, washer/dryer included. 2 car garage. 16KW Guardian Generac (warranty transferable). This special community offers an indoor heated salt water pool, spa, club house, rec room, park, gazebo, trails, 24 hr security and many other features. Relax, enjoy and have fun.

Save
Ask
Tour
Hide
Share
Listing Snapshot
Price 
$565,000
Days On Site 
23 Days
Bedrooms 
2
Inside Area (SqFt) 
1,405 sqft
Total Baths 
2
Full Baths 
2
Partial Baths 
N/A
Lot Size 
0.09 Acres
Year Built 
2007
MLS® Number 
226109819
Status 
Active
Property Tax 
N/A
HOA/Condo/Coop Fees 
$675 monthly
Sq Ft Source 
N/A
Friends & Family
Recent Activity
2 days agoListing updated with changes from the MLS®
3 days agoPrice changed to $565,000
3 weeks agoListing first seen on site
General Features
Acres 
0.09
Attached Garage 
Yes
Cross Street 
Eskaton
Foundation 
Slab
Garage 
Yes
Garage Spaces 
2
Parking 
PavedAttachedGarage Door Opener
Property Sub Type 
Single Family Residence
Sewer 
Public Sewer
Style 
Contemporary
Utilities 
Propane
Water Source 
Public
Zoning 
residential
Interior Features
Appliances 
WasherDryerFree-Standing RefrigeratorGas Water HeaterDishwasherDisposalMicrowavePlumbed For Ice MakerFree-Standing Electric OvenFree-Standing Electric Range
Cooling 
Ceiling Fan(s)Central Air
Electric 
220 Volts in Kitchen220 Volts in Laundry
Flooring 
CarpetTileWood
Heating 
Natural GasCentral
Interior 
Kitchen IslandDouble Vanity
Laundry Features 
Sink
Spa 
Yes
Window Features 
Window CoveringsDouble Pane WindowsScreens
Save
Ask
Tour
Hide
Share
Exterior Features
Construction Details 
Stucco
Lot Features 
LevelClose to ClubhouseSprinklers In FrontSprinklers In Rear
Patio And Porch 
CoveredPatio
Pool Features 
GuniteSalt WaterIndoorCommunityPrivate
Private Pool 
Yes
Roof 
Tile
Spa 
Yes
Spa Features 
In Ground
View 
Trees/WoodsHills
Waterview 
Trees/WoodsHills
Windows/Doors 
Window CoveringsDouble Pane WindowsScreens
Community Features
Association Amenities 
PoolClubhouseSpa/Hot TubTrail(s)ParkFitness Center
Association Fee 
$675.0
Association Fee Frequency 
Monthly
Community Features 
Pool
MLS Area 
12701
School District 
El Dorado
Senior Community 
Yes
Financing Terms Available 
CashConventionalSubmit
Roads 
Paved
Schools
School District
El Dorado
Elementary School
Unknown
Middle School
Unknown
High School
Unknown
Listing courtesy of Century 21 Select Real Estate


All measurements and all calculations of the area are approximate. Information provided by Seller/Other sources, not verified by Broker. All interested persons should independently verify the accuracy of information. Provided properties may or may not be listed by the office/agent presenting the information. Data maintained by MetroList® may not reflect all real estate activity in the market. All real estate content on this site is subject to the Federal Fair Housing Act of 1968, as amended, which makes it illegal to advertise any preference, limitation or discrimination because of race, color, religion, sex, handicap, family status or national origin or an intention to make any such preference, limitation or discrimination. Terms of Use
Last checked 2026-10-01 04:51 PM PDT

Neighborhood & Commute
Source: Walkscore
Save
Ask
Tour
Hide
Share