
1535 Mission AvenueCarmichael, CA 95608
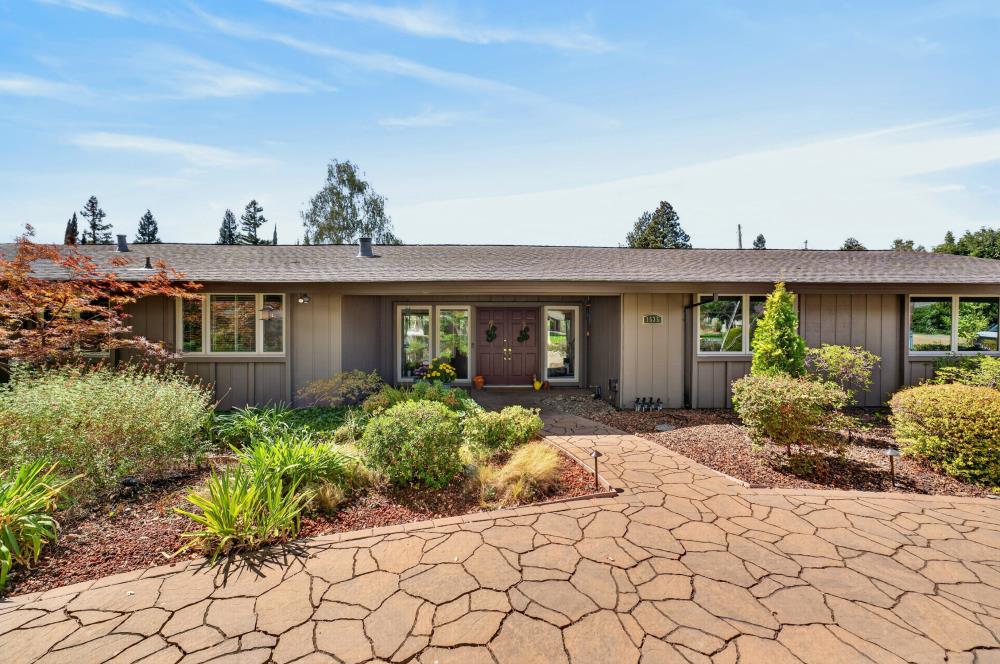
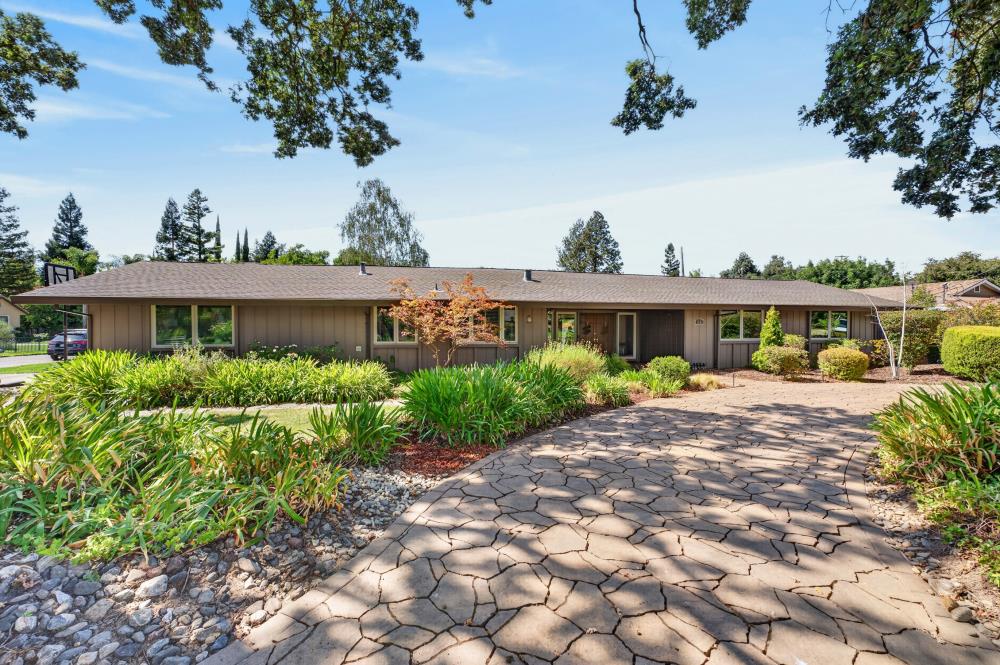
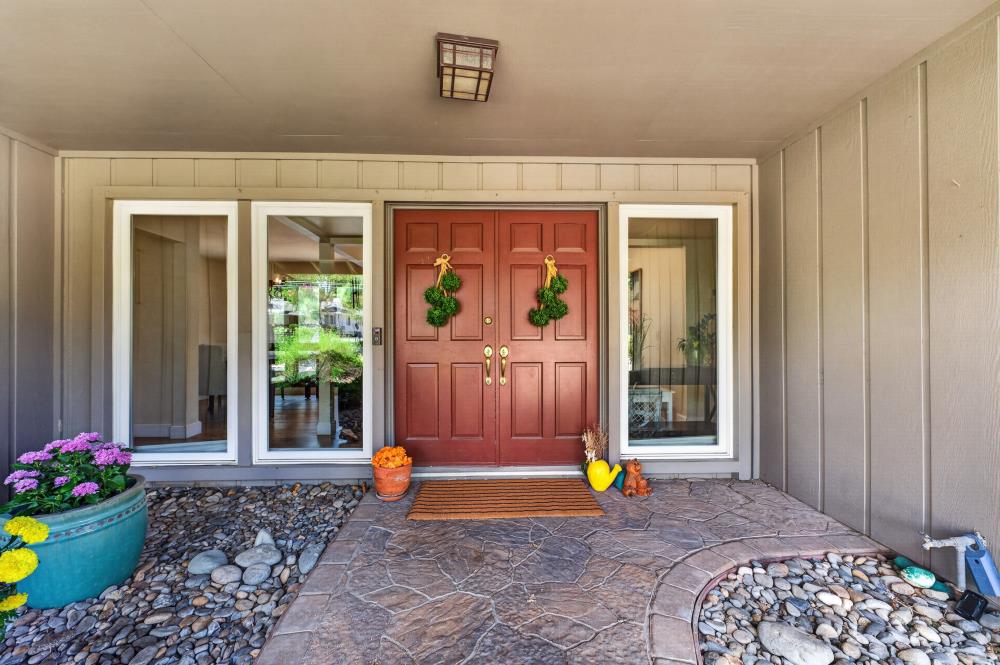
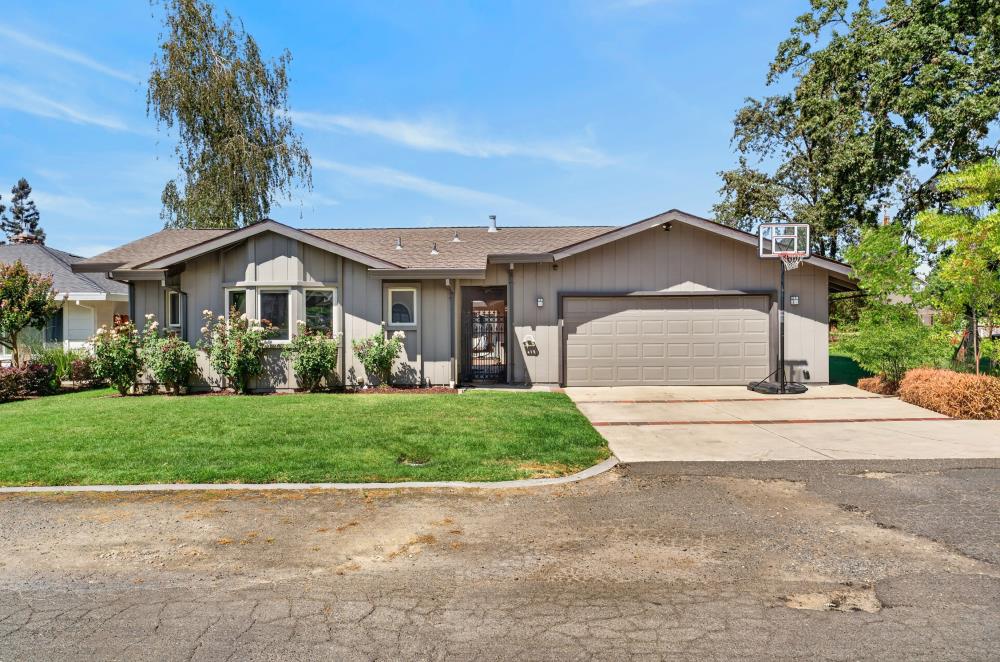
A rare opportunity in the highly sought after Mission Acres/Arden Park Vista neighborhood. This stunning ranch style property offers a 1547 Sq Ft 3 bed/2 bath main home PLUS a gorgeous permitted ADU with over 500 sq ft of additional living space. The beautiful corner lot features a horseshoe driveway surrounded by custom landscaping with mature trees. Walk through your double entry doors to your formal living room with an abundance of natural light, vaulted ceilings, gorgeous Anderson windows and doors and a brick fireplace. The remodeled kitchen with custom cabinets and stainless appliances opens up to a cozy family room with large custom sliding doors to the yard. Primary bedroom offers outdoor access, vaulted ceilings and walk in closet. Stunning natural colored hardwood floors throughout. Roof and gutters replaced in 2019. Charming backyard with Spanish tile and large fenced pool with hot tub. ADU: The large ADU has stunning vaulted beamed ceilings, a wall of doors for natural light, full bath, kitchenette and private entrance. Great location just minutes from Whole Foods, shopping, dining, American River Pkwy, Jesuit, Rio, Mariemont and other top rated schools. This is a must see!
| 6 days ago | Listing updated with changes from the MLS® | |
| 2 weeks ago | Price changed to $929,000 | |
| 4 weeks ago | Listing first seen on site |

All measurements and all calculations of the area are approximate. Information provided by Seller/Other sources, not verified by Broker. All interested persons should independently verify the accuracy of information. Provided properties may or may not be listed by the office/agent presenting the information. Data maintained by MetroList® may not reflect all real estate activity in the market. All real estate content on this site is subject to the Federal Fair Housing Act of 1968, as amended, which makes it illegal to advertise any preference, limitation or discrimination because of race, color, religion, sex, handicap, family status or national origin or an intention to make any such preference, limitation or discrimination. Terms of Use
Last checked 2026-10-01 04:57 PM PDT