
968 Dusty Stone LoopRocklin, CA 95765


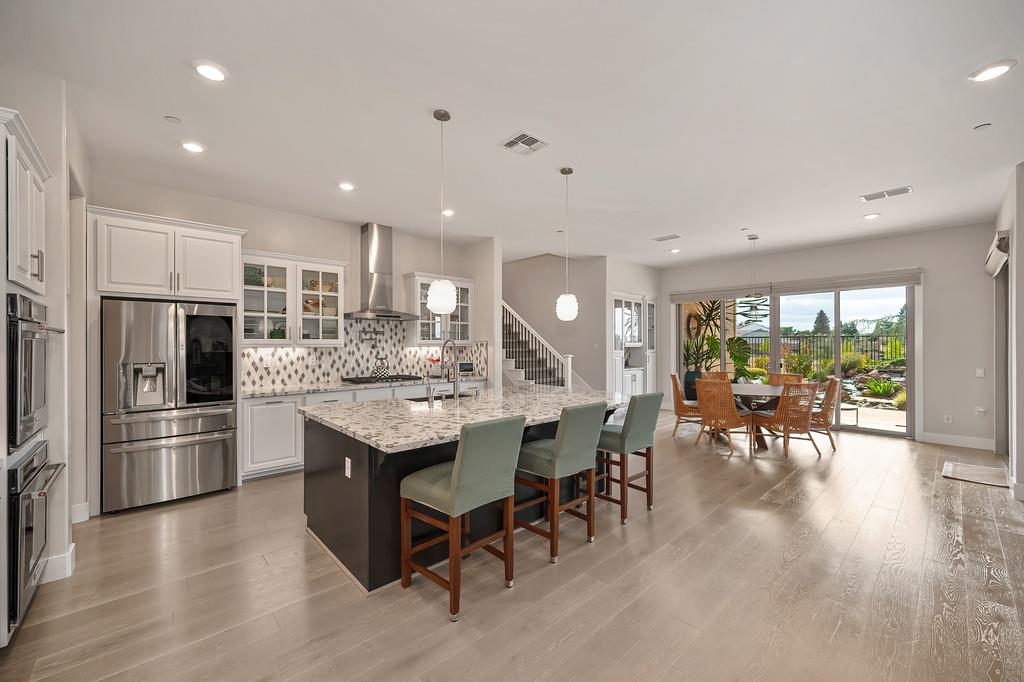

Gorgeous model-like home with a 4-5 BD that functions more like a one story home. Only the 4th bedroom is on 2nd level with a full bath, living area, and balcony. Need a five bedroom home? A spacious front office can function as a 5th BD, with an adjacent full bath + closet (see virtual tour in media links). The seller has an extensive upgrade sheet for sharing including extra solar panels to help with energy costs. Kitchen, nook, and great room are open, bright, and welcoming with the perfect balance of color, contrast, and elegance. A grand quartz island provides bar area seating + ample space for dishes when entertaining. Ample cabinetry should satisfy all storage needs for kitchen appliances, dishes in the kitchen, nook, and pantry (hidden between the kitchen + dining room). A great forever home solution with the primary bedroom being on the first floor and the lot is fairly flat. No need for a pool with The Ranch House resort less than a mile away. Owner has over 50K in luxurious interior improvements from the stunning light fixtures, window coverings, and a swoon-worthy custom designed primary closet with the most brilliant functionality. The stunning primary bath - beautiful + functional with a double-sink vanity layout, tub, and a discreetly, positioned shower stall with built-in bench seating and double-shower heads. A spectacular primary closet features a custom-organizer set-up (drawers, pull-downs to maximize accessible space for hanging clothes, shelving, and drawers). The nook, kitchen, and great room have panoramic views of the backyard. 2nd floor: perfect multi generational set-up, guest rm, or a gaming, movies, or play zone. Over 170K in seller improvements - landscaping, additional solar panels, Tesla PowerWall 2 + EV charging station, speakers, + more. This is the premium Fall season set-up with the covered back patio, no back-facing neighbors and open space views, fireplace, and the soothing sounds of the gorgeous stone water feature. Accent lighting enhances twilight views for outdoor dining and relaxation. The backyard reflects over 40K in upgrades. A three-car garage includes an epoxy flooring. Visitors who have toured the home have stated this is the best floor plan and shows like a model home. You're just .6mi away from The Ranch House (pools, clubhouse, gym, events, + trails - see photos). Video tour available with drone views + 3D tour. Owned solar. Roof work all completed. Nearby: dining, shopping, + top rated schools
| 5 hours ago | Listing updated with changes from the MLS® | |
| 3 weeks ago | Price changed to $1,268,000 | |
| a month ago | Listing first seen on site |

All measurements and all calculations of the area are approximate. Information provided by Seller/Other sources, not verified by Broker. All interested persons should independently verify the accuracy of information. Provided properties may or may not be listed by the office/agent presenting the information. Data maintained by MetroList® may not reflect all real estate activity in the market. All real estate content on this site is subject to the Federal Fair Housing Act of 1968, as amended, which makes it illegal to advertise any preference, limitation or discrimination because of race, color, religion, sex, handicap, family status or national origin or an intention to make any such preference, limitation or discrimination. Terms of Use
Last checked 2026-10-17 05:10 PM PDT