
755 Stone Mill DriveFolsom, CA 95630
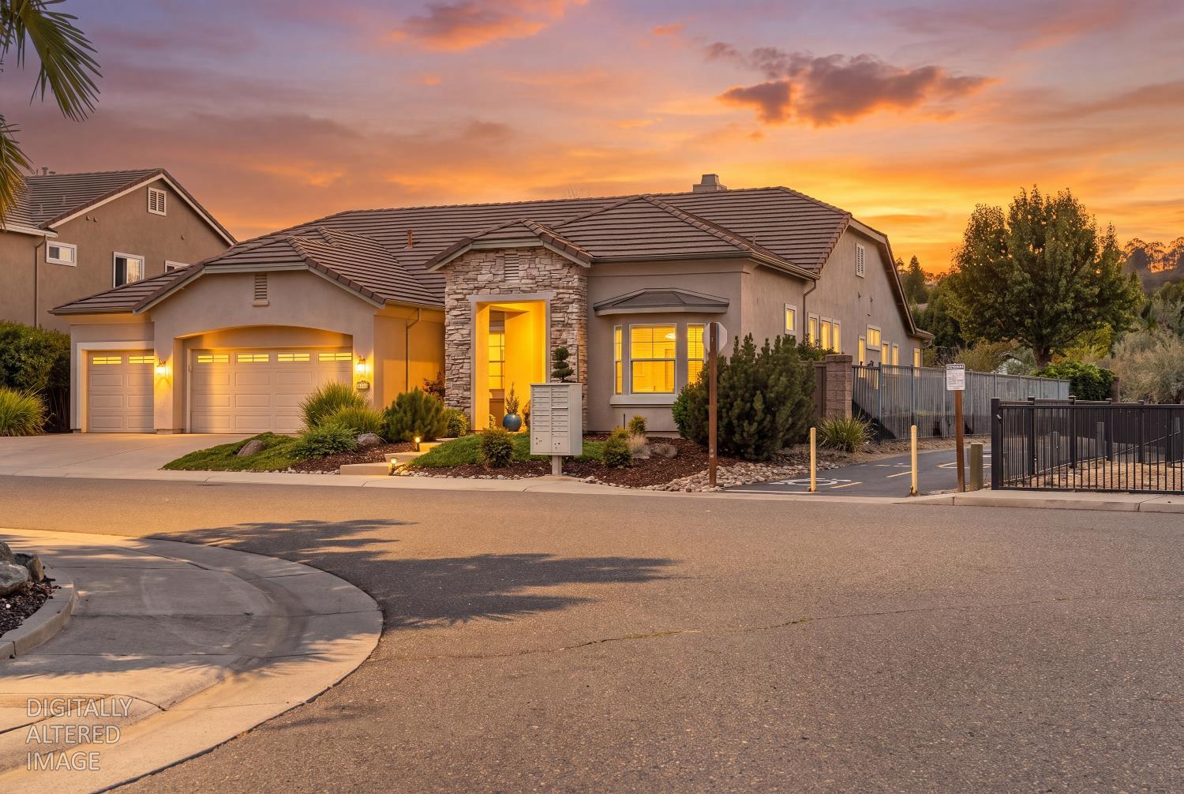
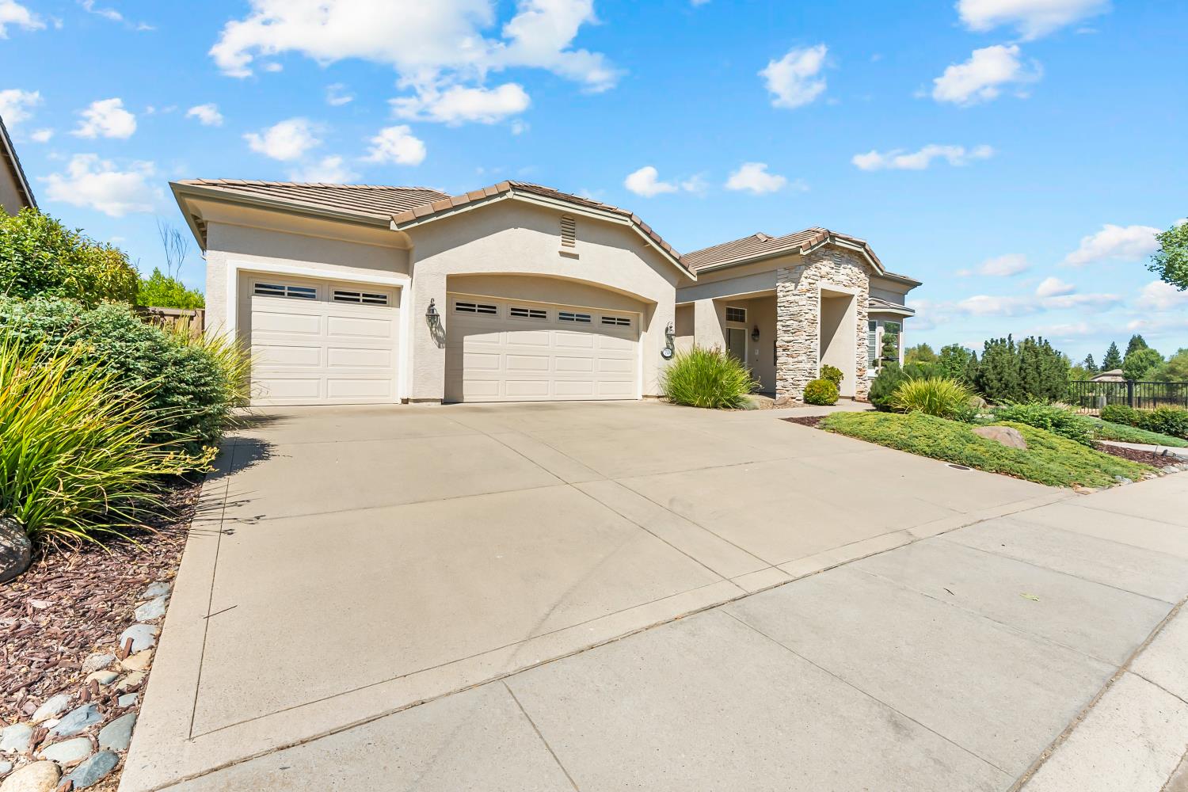
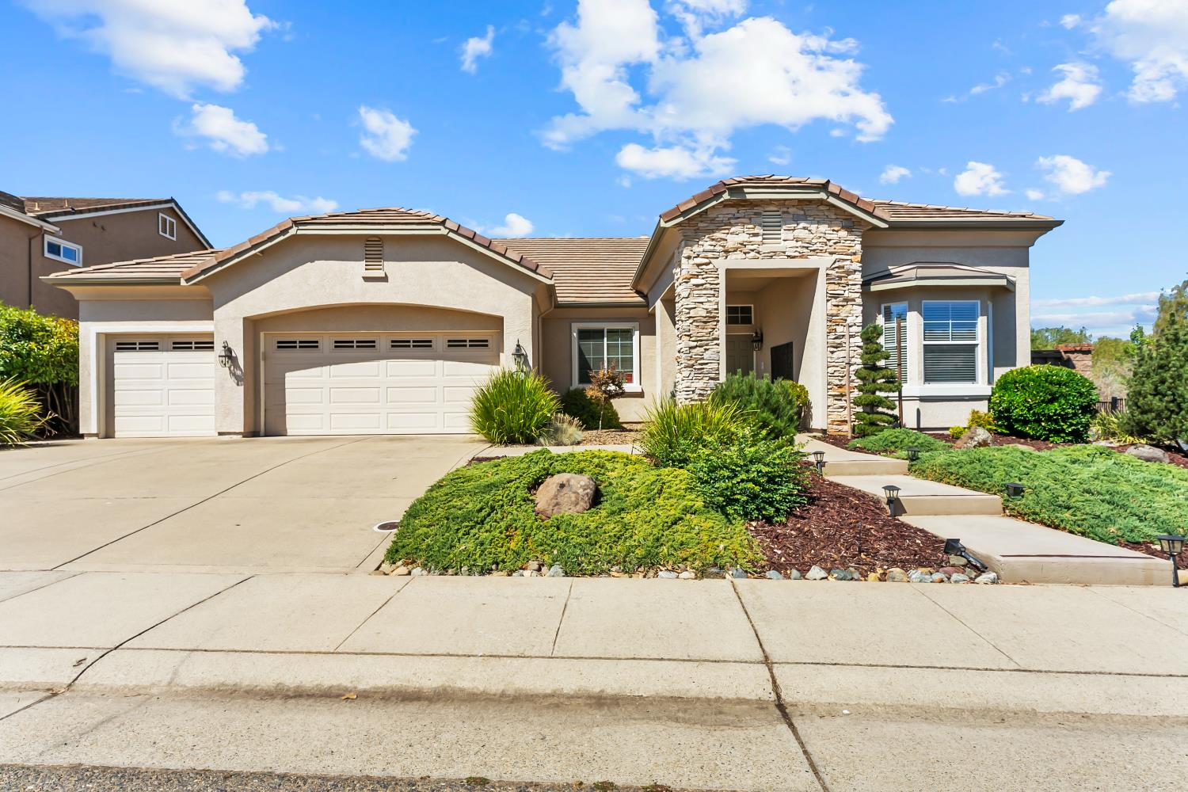
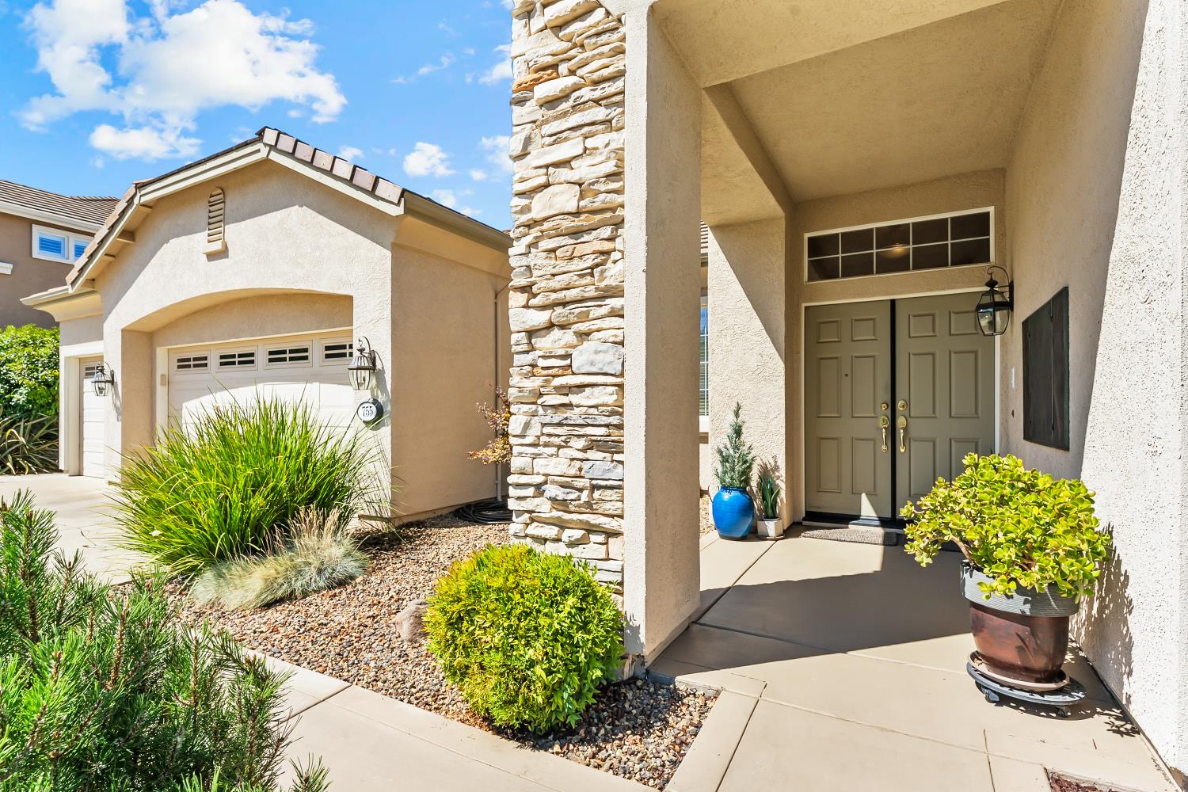
Nestled in one of Folsom's most sought-after communities close to top rated schools, this beautifully maintained single-story home in Empire Ranch offers the perfect blend of elegance and everyday comfort. Stepping through the front door you're immediately greeted by high ceilings and an open floor with a mix of tile, carpet and hardwood floors throughout. A dedicated office provides a quiet retreat for working from home, while the generously sized bedrooms offer comfort and privacy for the whole family. The family room features a stone fireplace and built-in entertainment center with recessed lighting, flowing seamlessly into the kitchen and casual dining area. The kitchen offers maple cabinetry, gas cooktop, wood range hood, double wall ovens, tile backsplash, and a center island with a sink. Outside, the covered pergola patio overlooks a beautiful low maintenance landscaped backyard with mature trees and wrought iron fencing. Additional highlights include a concrete tile roof known for its durability and longevity along and a tankless water heater. Aerial views reveal why Empire Ranch is so beloved, scenic walking trails, proximity to the lake and a neighborhood surrounded by rolling hills.
| 4 weeks ago | Listing updated with changes from the MLS® | |
| 4 weeks ago | Status changed to Pending | |
| 2 months ago | Listing first seen on site |

All measurements and all calculations of the area are approximate. Information provided by Seller/Other sources, not verified by Broker. All interested persons should independently verify the accuracy of information. Provided properties may or may not be listed by the office/agent presenting the information. Data maintained by MetroList® may not reflect all real estate activity in the market. All real estate content on this site is subject to the Federal Fair Housing Act of 1968, as amended, which makes it illegal to advertise any preference, limitation or discrimination because of race, color, religion, sex, handicap, family status or national origin or an intention to make any such preference, limitation or discrimination. Terms of Use
Last checked 2026-10-18 06:33 PM PDT