
2170 Desperation DriveShingle Springs, CA 95682
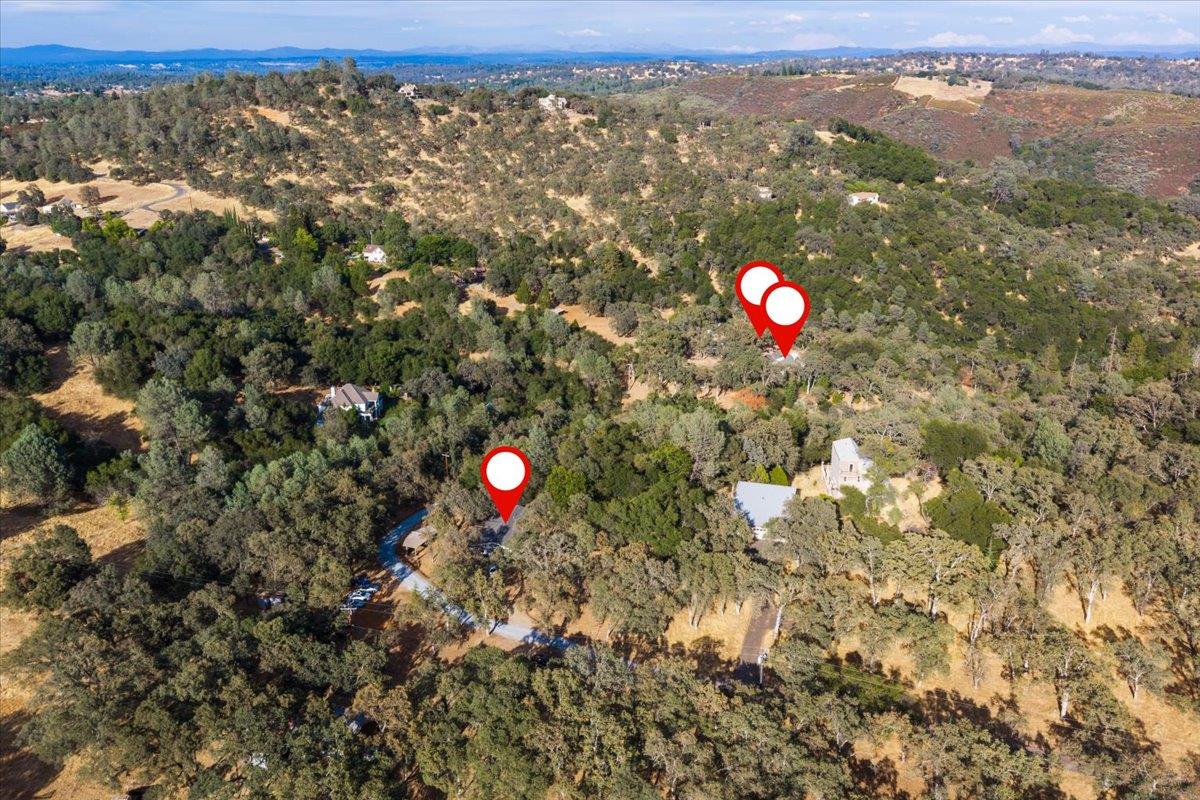
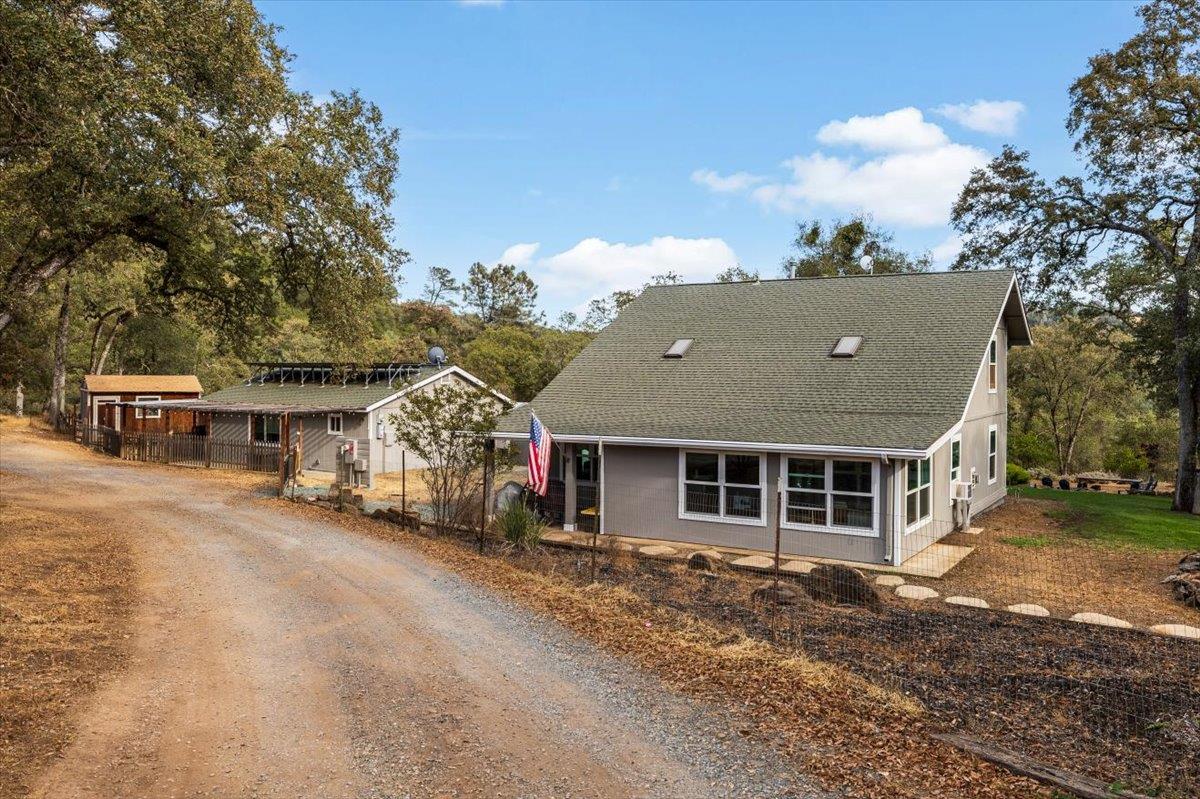
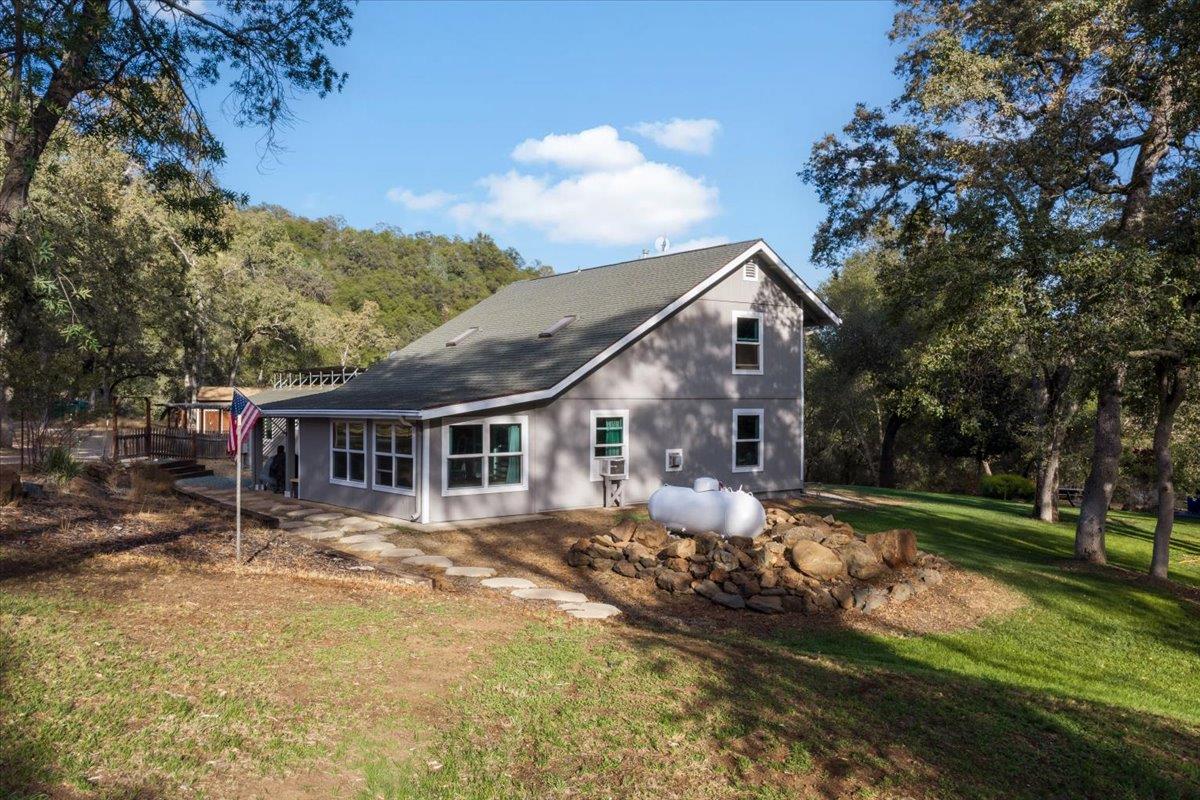
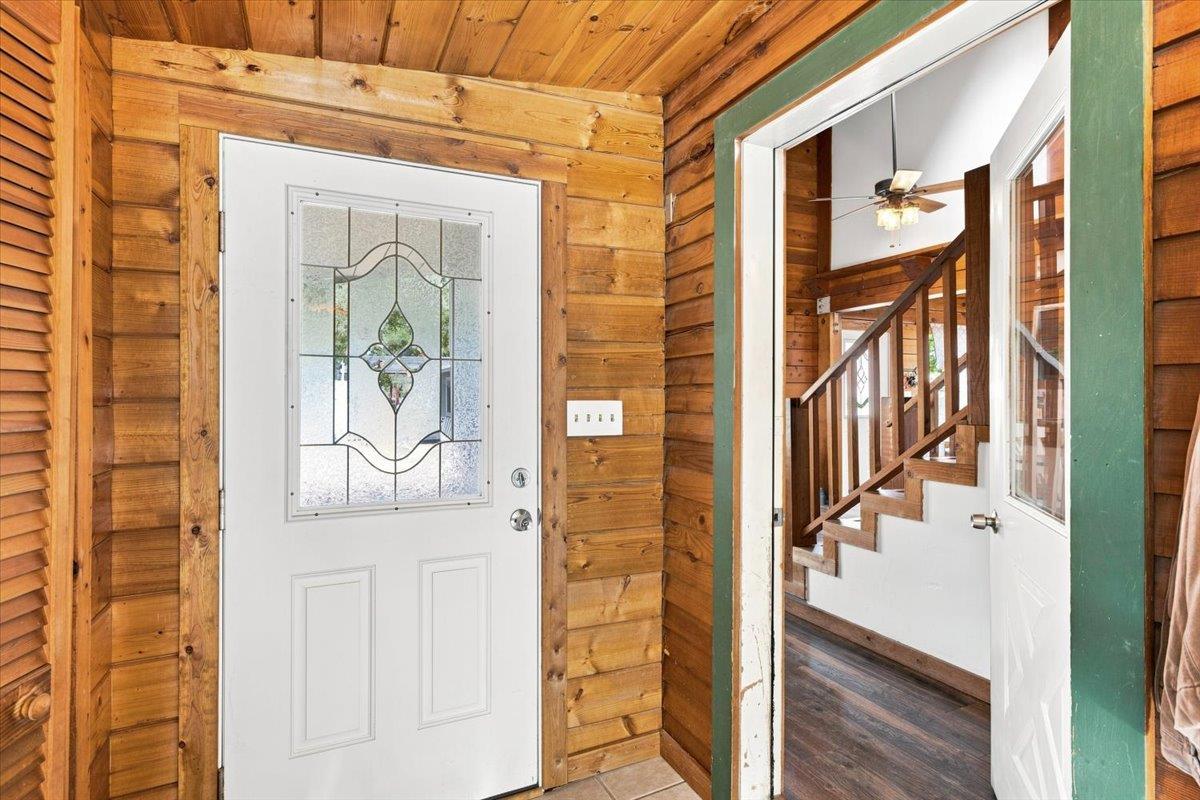
Unique Multi-Residence Property on 10 Private Acres. Rare opportunity to own a peaceful and private 10-acre property featuring three separate residences, exceptional shop space, and plenty of room for animals, vehicles, RVs, toys, and more. The main home offers 3 bedrooms, 2 bathrooms, and approximately 1,496 sq. ft. This home has been tastefully updated with luxury vinyl plank flooring and wood beam ceilings. The kitchen features quartz countertops, stainless steel appliances, double ovens and gas cooktop. The bathrooms have been updated with tile showers and quartz countertops as well. A second manufactured home on a permanent foundation features and open concept with 4 bedrooms, 2 bathrooms, and approximately 1,740 sq. ft. Completing the property is a separate 1-bedroom, 1-bath ADU of approximately 600 sq. ft., also tastefully updated throughout, creating incredible flexibility for multi-generational living, extended family, guests, or additional living space. The property also features an impressive 30'x40' three-car shop with a half bath ideal for the car enthusiast, hobbyist, or anyone needing substantial workspace and storage. Additional amenities include a 30'x18' covered RV parking with hookups, BBQ pavilion, several storage sheds, and abundant usable outdoor space. A gravel road adds to the property's private, rural setting. Recent improvements include new siding and exterior paint along with newer dual-pane windows at the main residence, adding comfort, durability, and curb appeal. Leased solar system helps to keep utility costs low. With 10 acres, three residences, extensive covered parking, a fully equipped shop, room for animals and recreational toys, this is a truly unique property offering space, privacy, and possibilities that are hard to find.
| 2 weeks ago | Listing updated with changes from the MLS® | |
| 2 weeks ago | Listing first seen on site |

All measurements and all calculations of the area are approximate. Information provided by Seller/Other sources, not verified by Broker. All interested persons should independently verify the accuracy of information. Provided properties may or may not be listed by the office/agent presenting the information. Data maintained by MetroList® may not reflect all real estate activity in the market. All real estate content on this site is subject to the Federal Fair Housing Act of 1968, as amended, which makes it illegal to advertise any preference, limitation or discrimination because of race, color, religion, sex, handicap, family status or national origin or an intention to make any such preference, limitation or discrimination. Terms of Use
Last checked 2026-09-12 11:00 PM PDT