
4912 Buena Vista AvenueFair Oaks, CA 95628
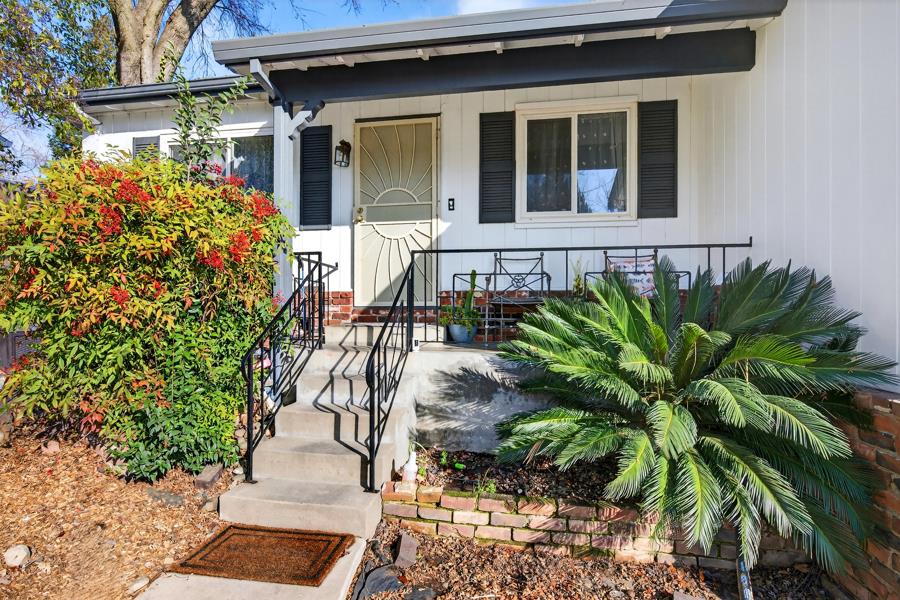
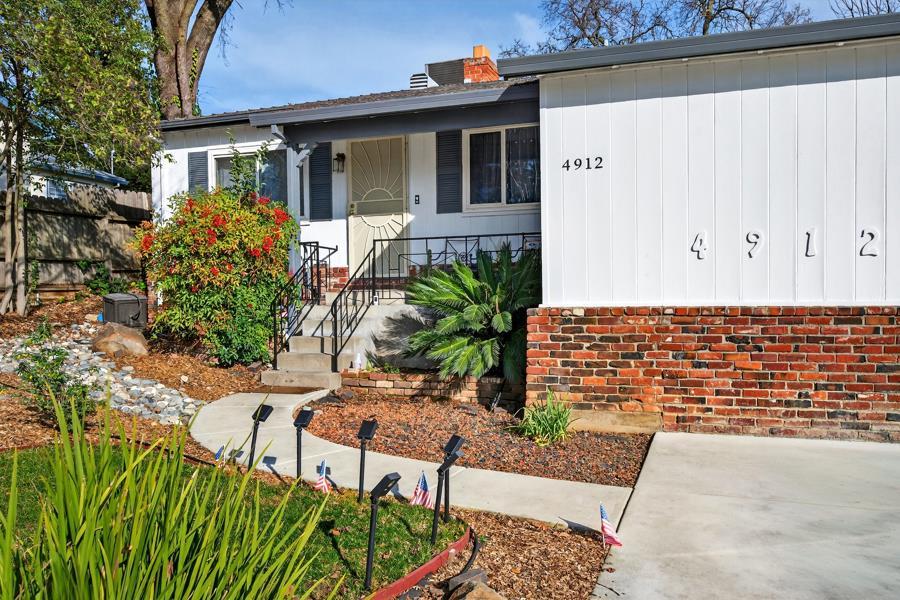
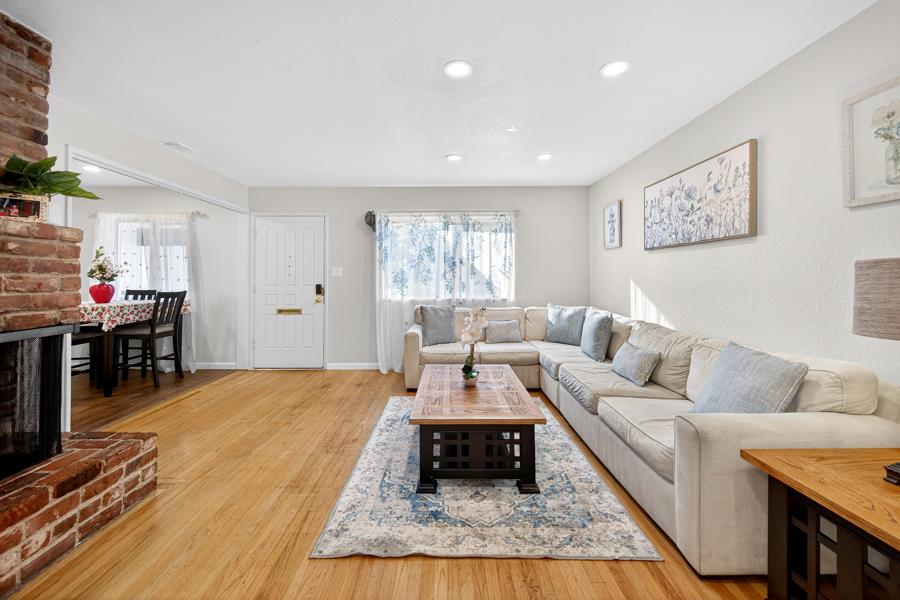
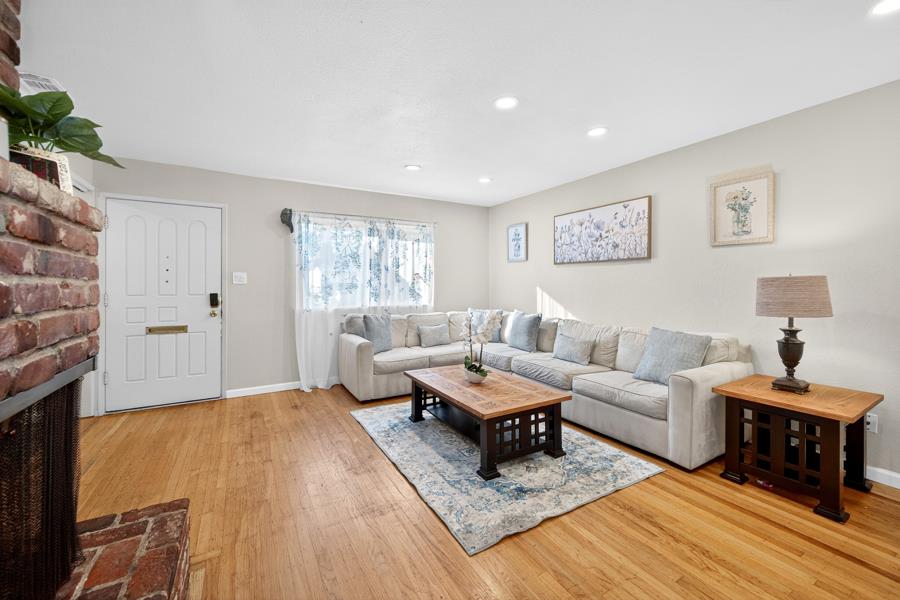
Tucked away in a highly sought out Fair Oaks neighborhood surrounded by larger estates. Recently updated the home is located on an 1/4 + - acre lot. The living room provides a welcoming atmosphere, centered around a comforting fireplace, with a soaring vaulted ceiling that enhances the sense of spaciousness and light. Your culinary aspirations will find home in the thoughtfully appointed kitchen, equipped with a convenient double oven, a stylish wall chimney range hood, and expansive stone countertops, complementing the sleek stovetop and elegant shaker cabinets. A private sanctuary awaits within the primary bedroom, offering the convenience and comfort of an exclusive ensuite bathroom. The garage has been converted to a living area with a dedicated laundry area for the washer and dryer. Beyond the interior, an inviting porch extends a tranquil welcome, while the open floor plan within creates an expansive and versatile living space. The property also includes a practical shed for storage, serene views with privacy and a secure, fenced backyard, perfect for enjoyment. This distinguished residence truly embodies refined living in a captivating setting. Seller has plans for a 2BR 2 BA 998 sq foot ADU with a 325 sq ft garage.
| yesterday | Listing updated with changes from the MLS® | |
| 7 days ago | Listing first seen on site |

All measurements and all calculations of the area are approximate. Information provided by Seller/Other sources, not verified by Broker. All interested persons should independently verify the accuracy of information. Provided properties may or may not be listed by the office/agent presenting the information. Data maintained by MetroList® may not reflect all real estate activity in the market. All real estate content on this site is subject to the Federal Fair Housing Act of 1968, as amended, which makes it illegal to advertise any preference, limitation or discrimination because of race, color, religion, sex, handicap, family status or national origin or an intention to make any such preference, limitation or discrimination. Terms of Use
Last checked 2026-09-02 12:25 PM PDT