
Save
Ask
Tour
Hide
$650,000
6 Days On Site
8746 Algonquin WayOrangevale, CA 95662
For Sale|Single Family Residence|Active
3
Beds
2
Total Baths
2
Full Baths
1,708
SqFt
$381
/SqFt
1980
Built
County:
Sacramento
Call Now: +1 714-299-2868
Is this the listing for you? We can help make it yours.
+1 714-299-2868Upcoming Open Houses
Sat, Sep 5, 1:00 PM - 3:00 PM
Sun, Sep 6, 1:00 PM - 3:00 PM
Save
Ask
Tour
Hide
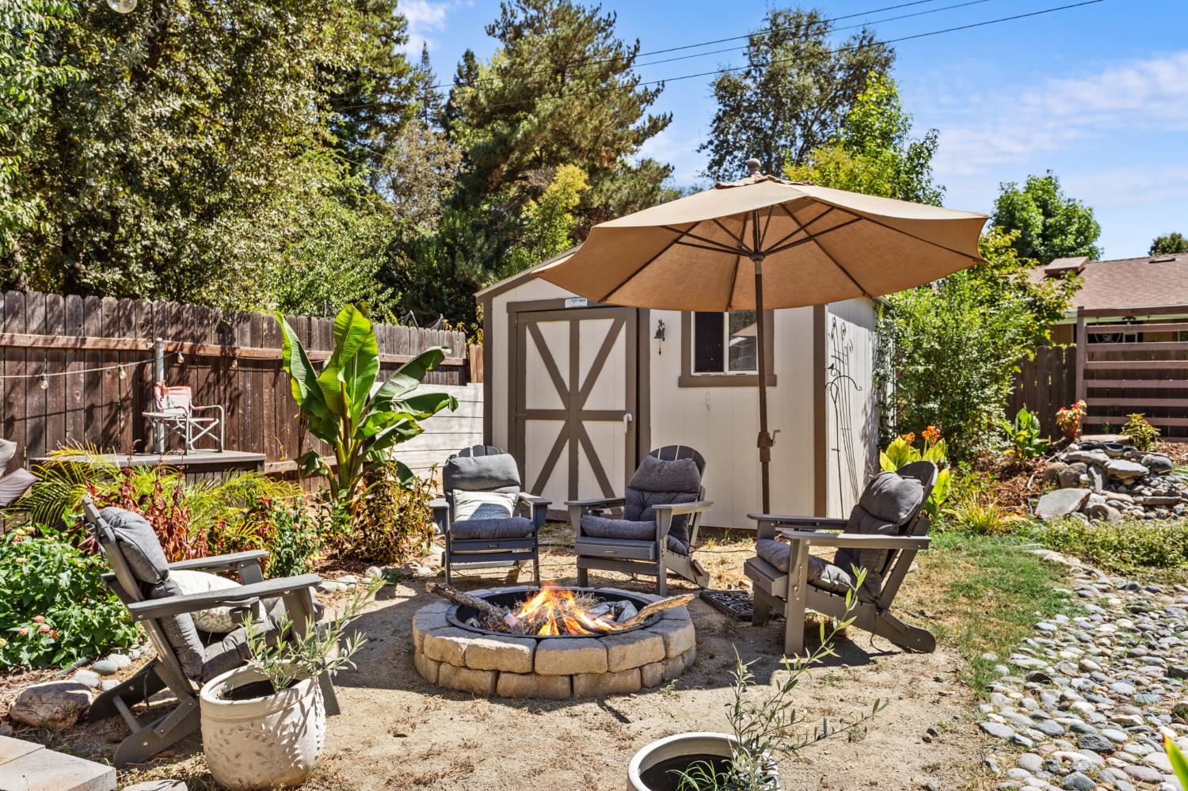
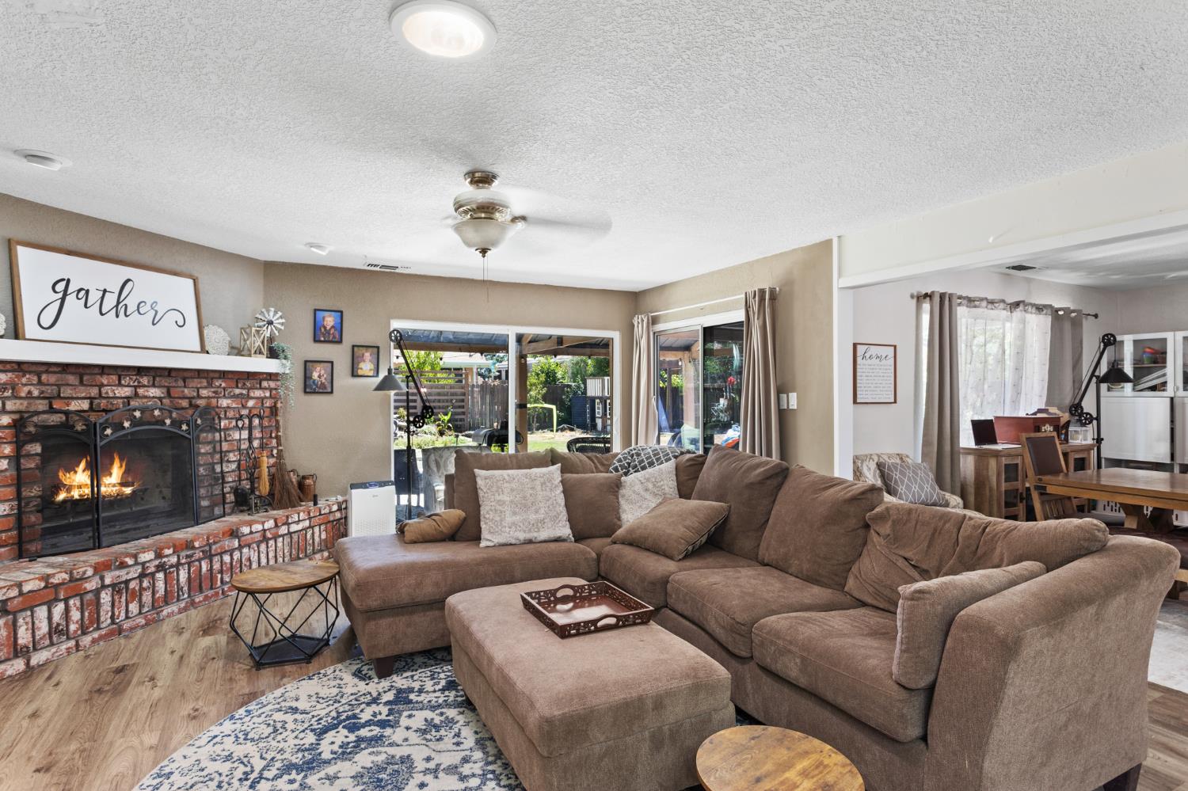
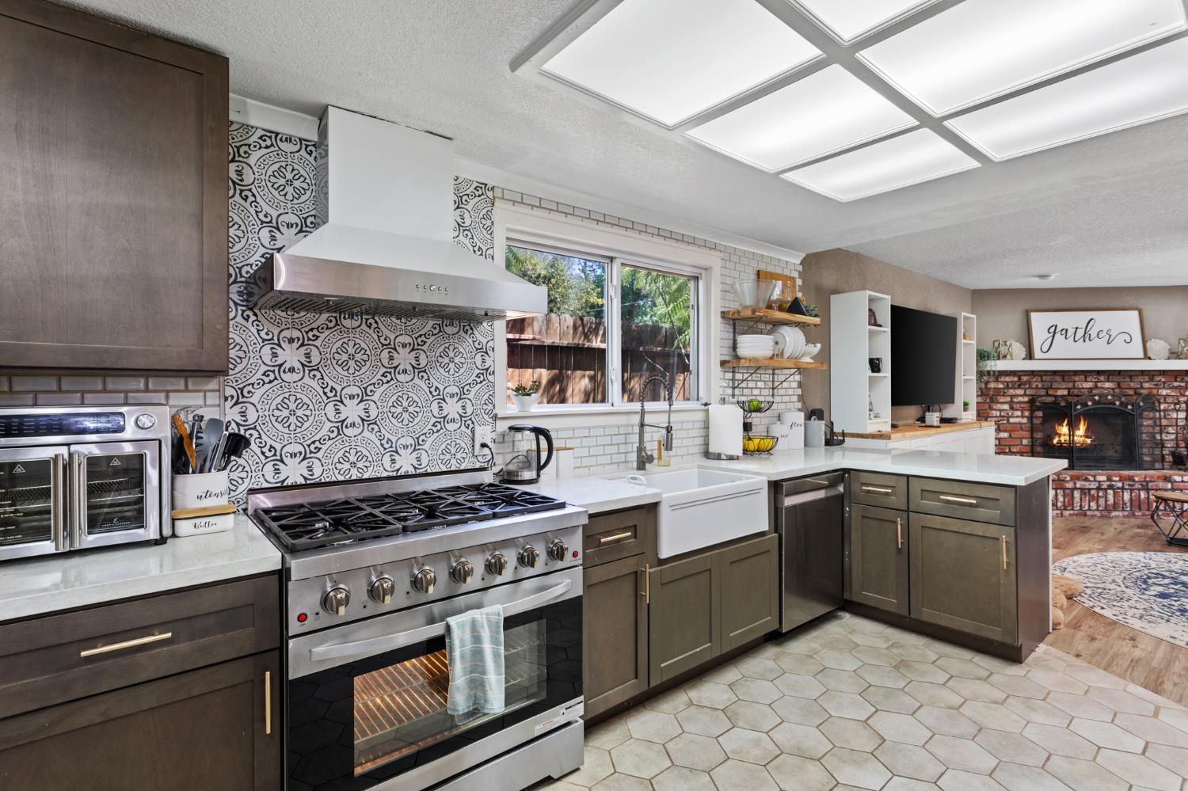
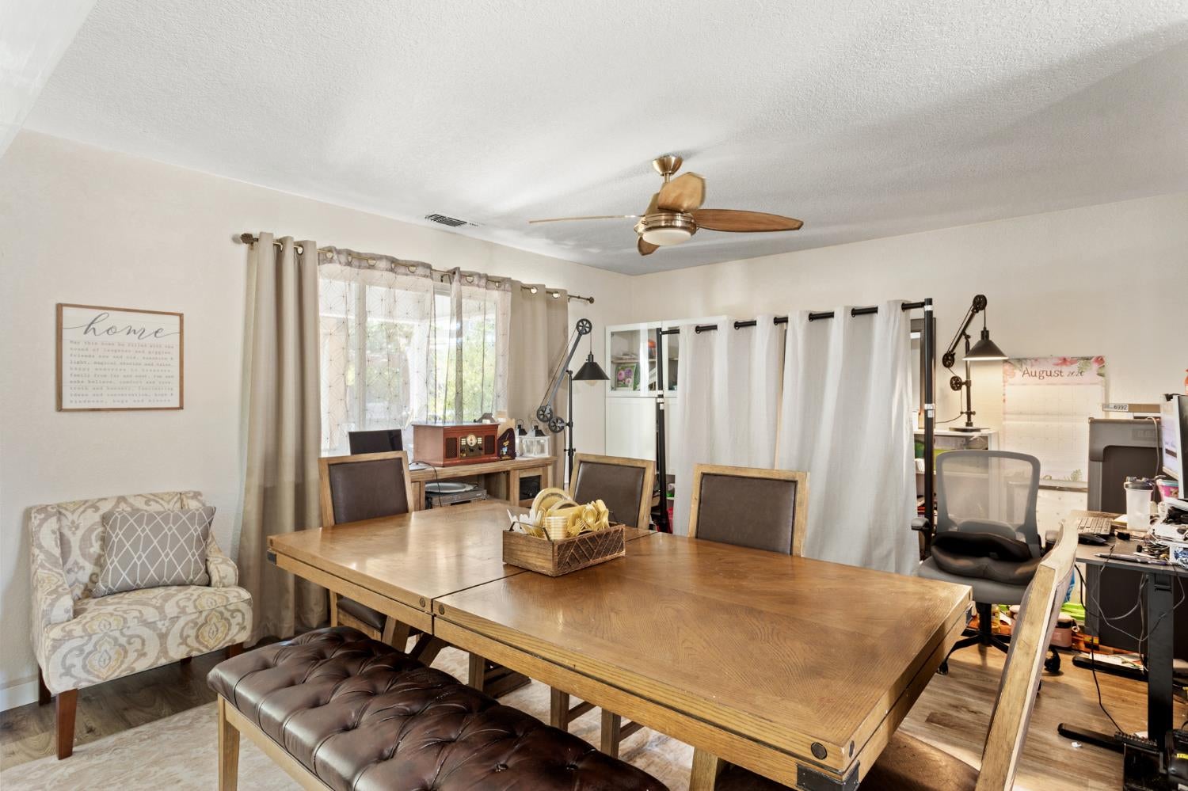
Beautifully updated single story home tucked away at the end of a secluded street. The kitchen has been artfully remodeled with a pantry, 6 burner gas range, quartz counters, beautiful backsplash, and even a coffee bar. The bathrooms and flooring have also been updated with luxury plank, tile and a cute sliding barn door. The floor plan is very open and inviting with an open airy feel. Paid for solar means lower electric bills. The Backyard is very spacious with a 10' x 20' Artistry gazebo, a fire pit, and a shed leaving plenty of room for trampolines, soccer goals, play house, bounce house (currently deflated) and gardening. Bring your RV as the extra wide driveway is a true bonus.
Save
Ask
Tour
Hide
Listing Snapshot
Price
$650,000
Days On Site
6 Days
Bedrooms
3
Inside Area (SqFt)
1,708 sqft
Total Baths
2
Full Baths
2
Partial Baths
N/A
Lot Size
0.2513 Acres
Year Built
1980
MLS® Number
226107619
Status
Active
Property Tax
N/A
HOA/Condo/Coop Fees
N/A
Sq Ft Source
N/A
Friends & Family
Recent Activity
| 6 days ago | Listing updated with changes from the MLS® | |
| 7 days ago | Listing first seen on site |
General Features
Acres
0.2513
Cross Street
Hickory and Shoshone
Direction Faces
North
Foundation
Raised
Garage
Yes
Garage Spaces
2
Parking
BoatGarage Faces Front
Property Sub Type
Single Family Residence
Sewer
Public Sewer
Style
Ranch
Utilities
Cable ConnectedElectricity Available
Water Source
Public
Zoning
AR-2
Interior Features
Appliances
Built-In Gas RangeDishwasherDisposalPlumbed For Ice MakerWine RefrigeratorRange Hood
Cooling
Ceiling Fan(s)Central Air
Fireplace
Yes
Fireplace Features
Wood Burning Stove
Fireplaces
1
Flooring
TileVinyl
Heating
Natural GasCentral
Laundry Features
Main Level
Window Features
Double Pane Windows
Save
Ask
Tour
Hide
Exterior Features
Construction Details
StuccoFrame
Exterior
Fire Pit
Fencing
Back Yard
Lot Features
Other
Other Structures
GazeboShed(s)
Patio And Porch
Rear Porch
Roof
Composition
Windows/Doors
Double Pane Windows
Community Features
Financing Terms Available
ConventionalSubmit
MLS Area
10662
School District
Sacramento
Schools
School District
Sacramento
Elementary School
Unknown
Middle School
Unknown
High School
Unknown
Listing courtesy of Windermere Signature Properties Fair Oaks

All measurements and all calculations of the area are approximate. Information provided by Seller/Other sources, not verified by Broker. All interested persons should independently verify the accuracy of information. Provided properties may or may not be listed by the office/agent presenting the information. Data maintained by MetroList® may not reflect all real estate activity in the market. All real estate content on this site is subject to the Federal Fair Housing Act of 1968, as amended, which makes it illegal to advertise any preference, limitation or discrimination because of race, color, religion, sex, handicap, family status or national origin or an intention to make any such preference, limitation or discrimination. Terms of Use
Last checked 2026-09-02 12:19 PM PDT
All measurements and all calculations of the area are approximate. Information provided by Seller/Other sources, not verified by Broker. All interested persons should independently verify the accuracy of information. Provided properties may or may not be listed by the office/agent presenting the information. Data maintained by MetroList® may not reflect all real estate activity in the market. All real estate content on this site is subject to the Federal Fair Housing Act of 1968, as amended, which makes it illegal to advertise any preference, limitation or discrimination because of race, color, religion, sex, handicap, family status or national origin or an intention to make any such preference, limitation or discrimination. Terms of Use
Last checked 2026-09-02 12:19 PM PDT
Neighborhood & Commute
Source: Walkscore
Save
Ask
Tour
Hide