
6141 Passiflora LaneOrangevale, CA 95662
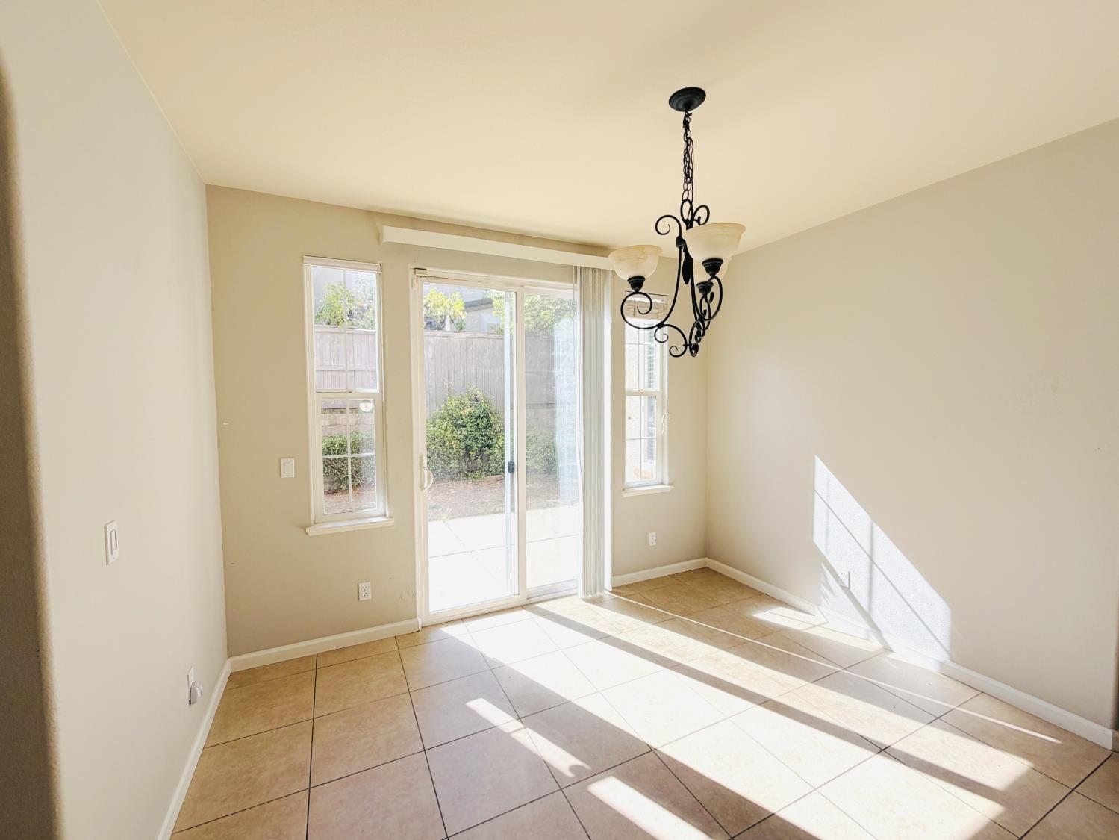
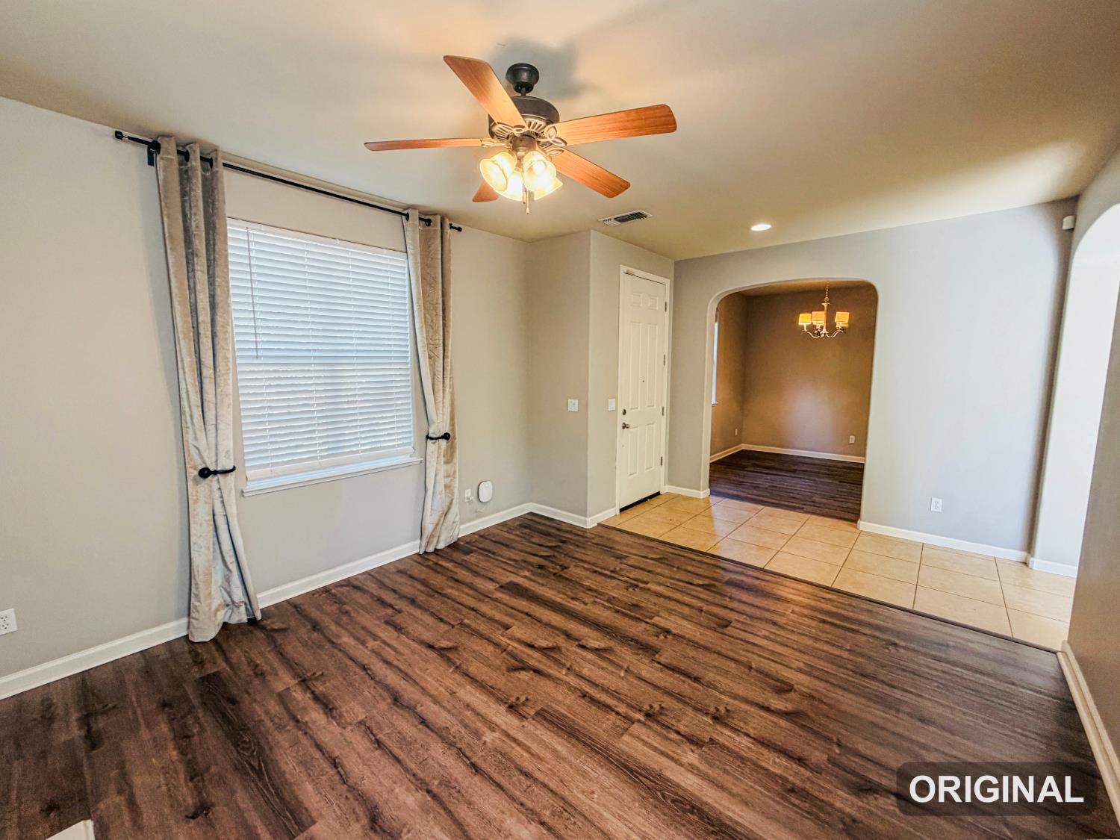
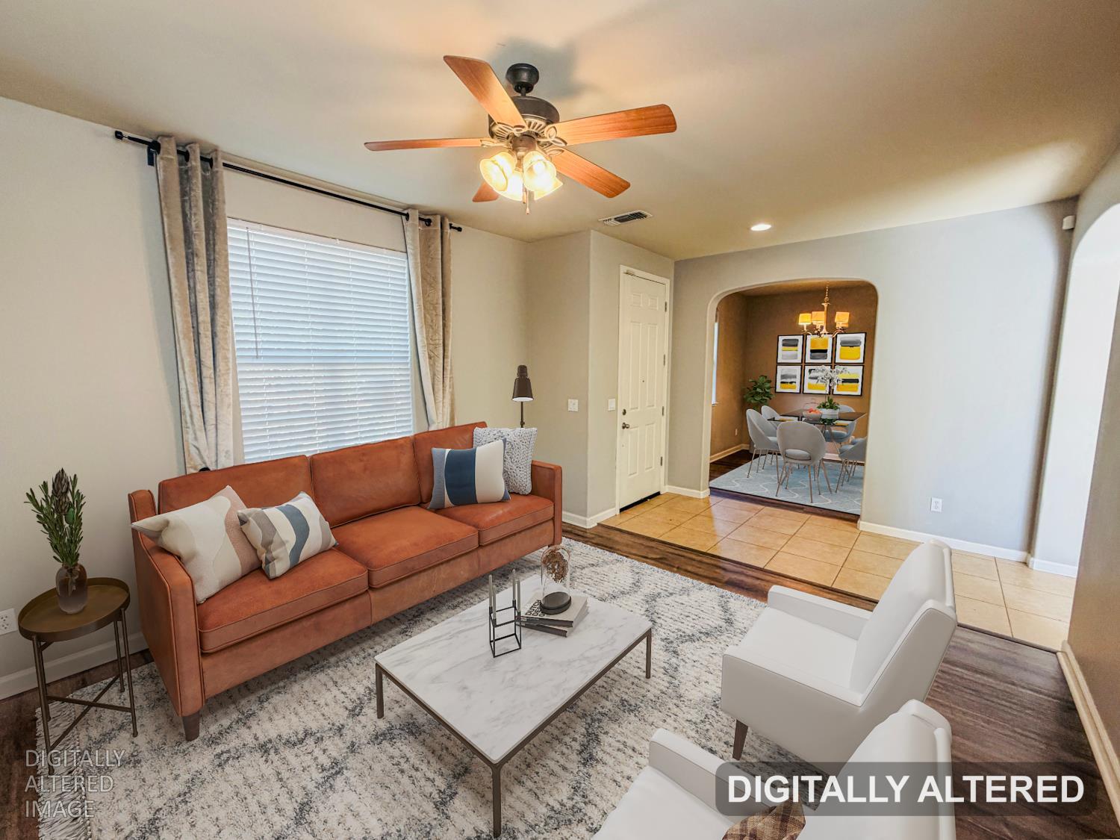
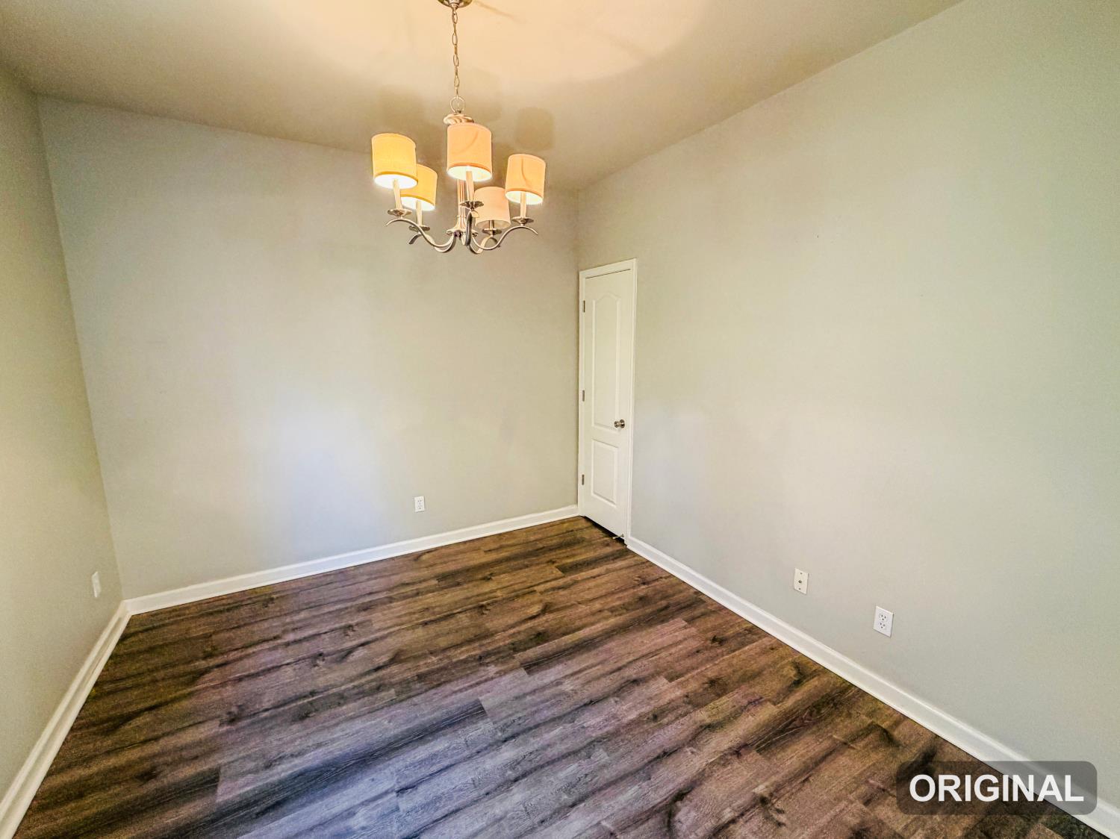
Welcome to 6141 Passiflora Ln, a modern single-family residence situated on a quiet cul-de-sac within Orangevale's desirable gated Brentwood Villas community. Built in 2009, this 1,730-square-foot home seamlessly blends low-maintenance living with high energy efficiency. Secure gated access ensures peace of mind and minimal traffic, while a detached two-car garage with alley access and dedicated guest parking offer ultimate daily convenience. Inside, the ceilings and updated flooring create an airy, light-filled ambience across the open-concept layout. The main living space centres around a cozy fireplace and flows directly into a chef's kitchen featuring ample cabinetry and countertop space, a pantry cabinet, a gas range, and a built-in wine refrigerator. Beyond the primary three bedrooms and two-and-a-half baths, the floor plan includes a versatile downstairs space ideal for a home office, playroom, or secondary lounge. The primary suite acts as a private retreat, complete with a generous walk-in closet and an ensuite bath.
| 4 days ago | Listing updated with changes from the MLS® | |
| 5 days ago | Price changed to $479,900 | |
| 2 months ago | Status changed to Active | |
| 2 months ago | Listing first seen on site |

All measurements and all calculations of the area are approximate. Information provided by Seller/Other sources, not verified by Broker. All interested persons should independently verify the accuracy of information. Provided properties may or may not be listed by the office/agent presenting the information. Data maintained by MetroList® may not reflect all real estate activity in the market. All real estate content on this site is subject to the Federal Fair Housing Act of 1968, as amended, which makes it illegal to advertise any preference, limitation or discrimination because of race, color, religion, sex, handicap, family status or national origin or an intention to make any such preference, limitation or discrimination. Terms of Use
Last checked 2026-10-17 08:14 PM PDT