
5013 Hillridge WayFair Oaks, CA 95628
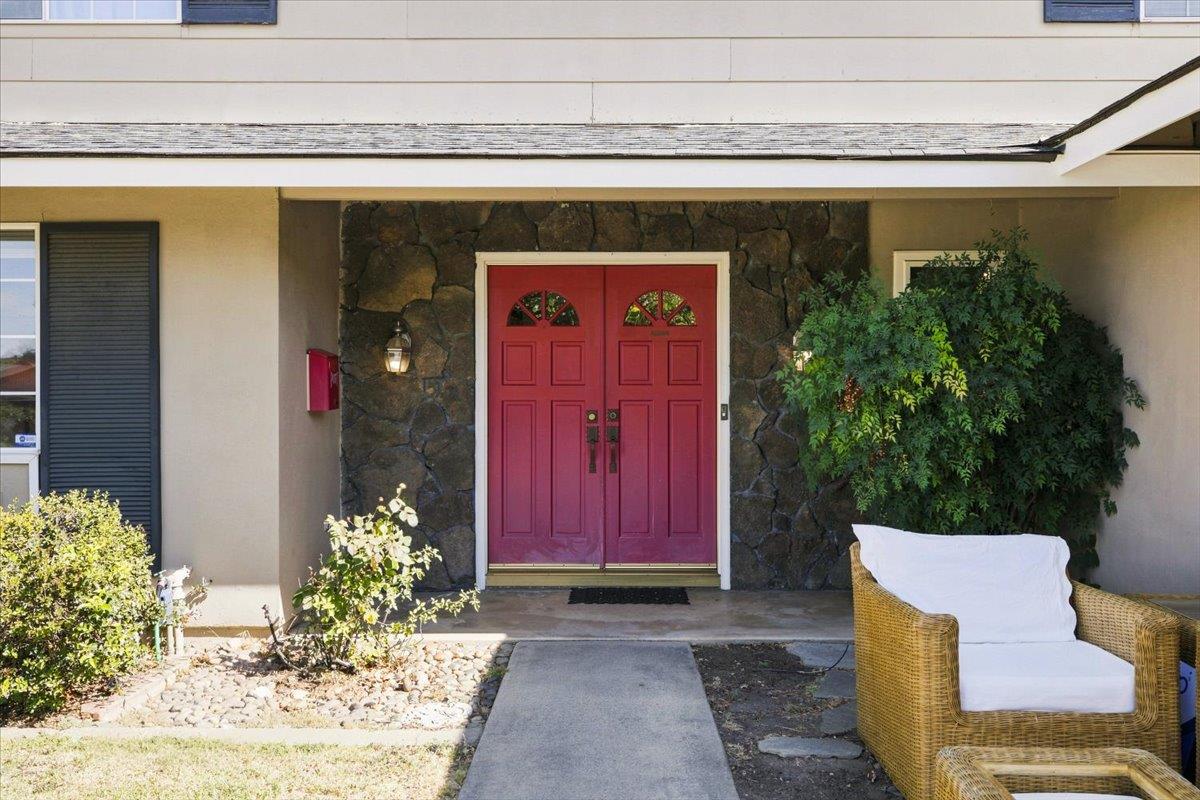
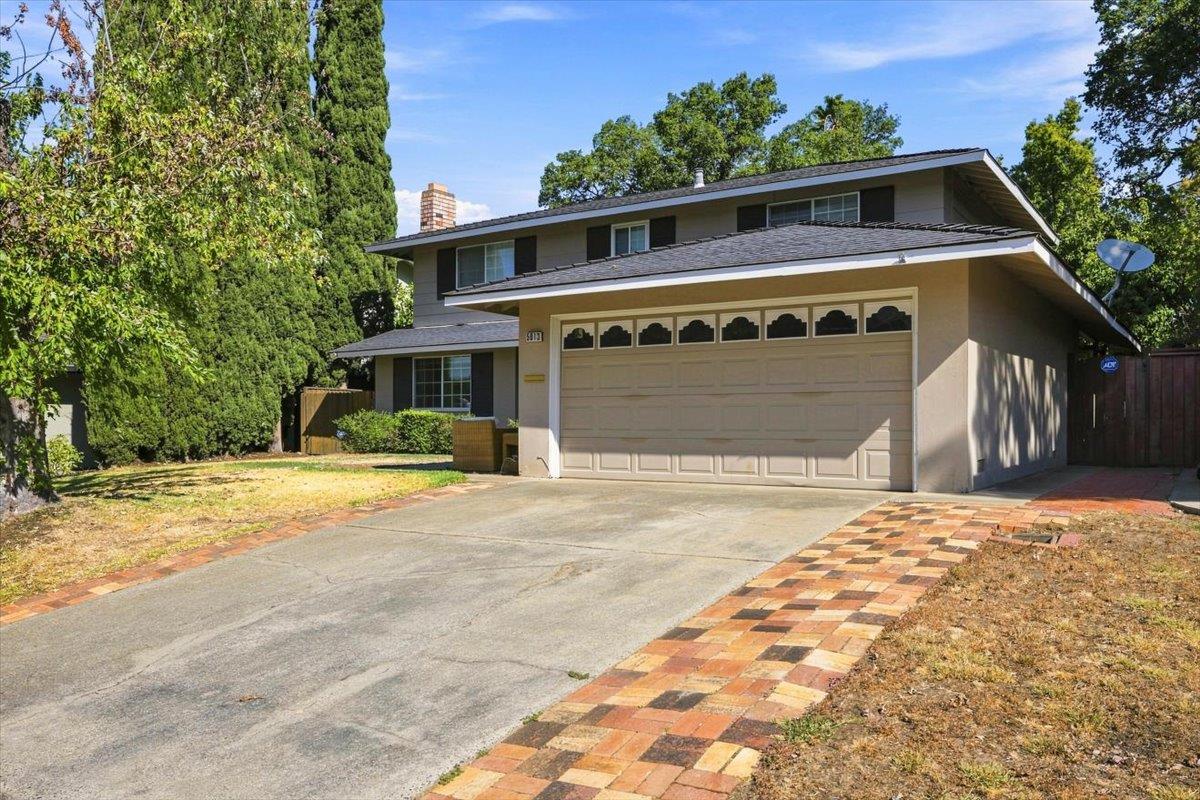
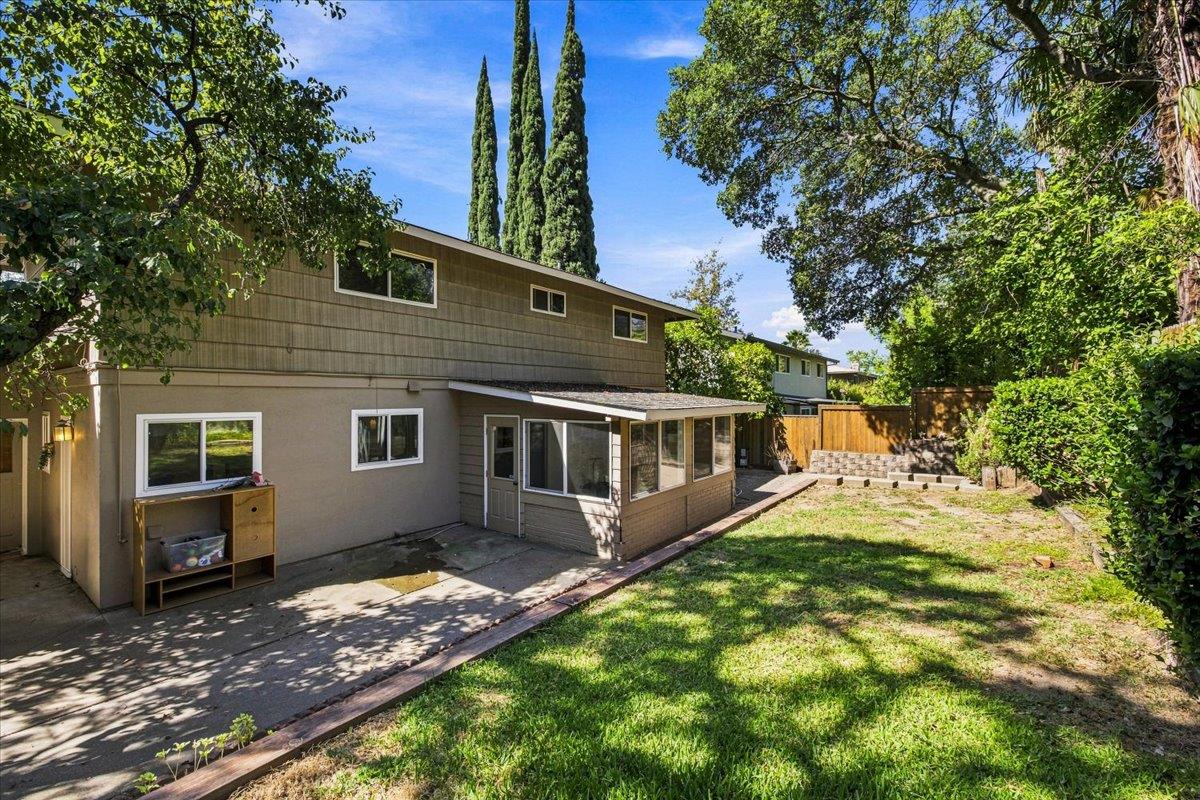
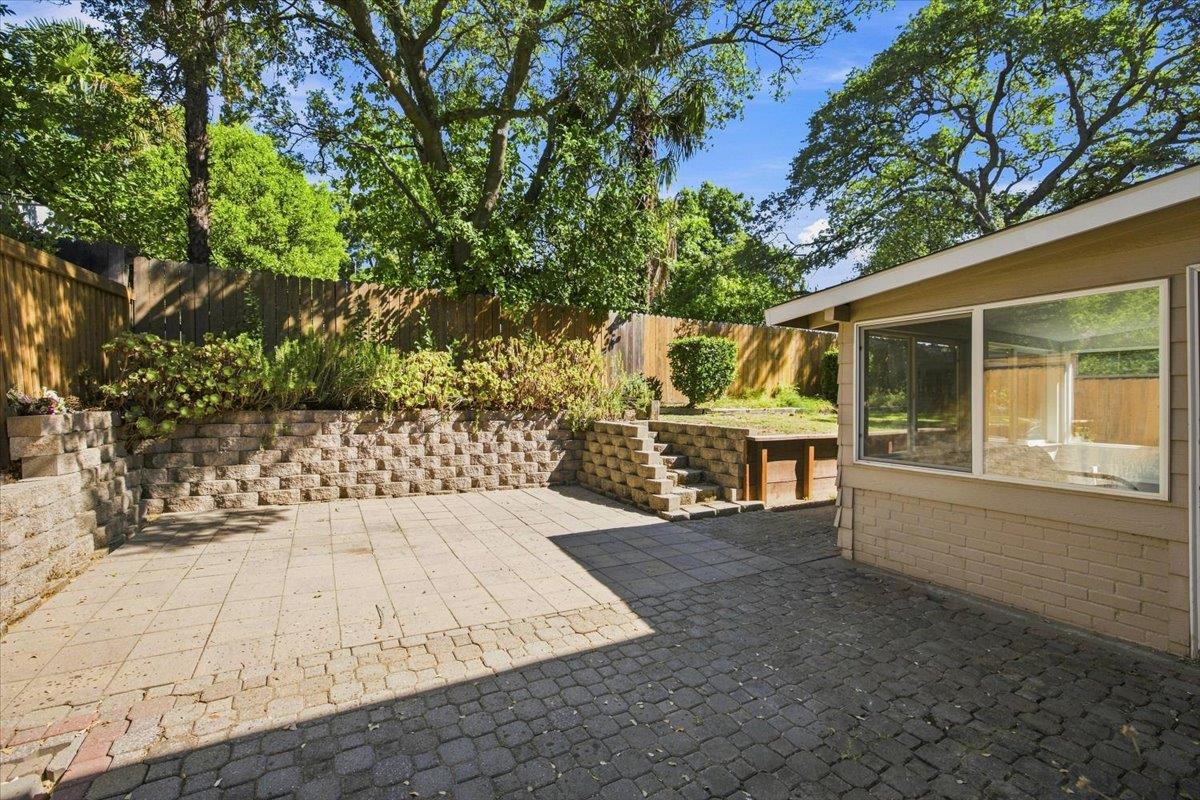
Welcome to 5013 Hillridge Way, a charming Fair Oaks home filled with character and possibilities. Lovingly cared for by the same owners for more than 55 years, this 5-bedroom, 3-bath home is comfortable and livable as-is while offering an exciting opportunity to update, personalize, and make it your own. The spacious floor plan provides plenty of room for everyday living, guests, a home office, or multigenerational needs. An approximately 150-square-foot attached sunroom offers even more flexible living space and is not included in the stated square footage. Outside, you'll find a beautifully maintained yard that reflects years of pride of ownership and offers a wonderful setting for relaxing, entertaining, or creating your dream outdoor space. Conveniently located near highly regarded schools, shopping, dining, and everyday amenities, this is a special opportunity to bring fresh vision to a well-loved home in an established Fair Oaks neighborhood. Whether you're looking for a home to enjoy now or a fun remodel project with incredible potential, 5013 Hillridge Way is ready for its next chapter.
| a week ago | Listing updated with changes from the MLS® | |
| a week ago | Listing first seen on site |

All measurements and all calculations of the area are approximate. Information provided by Seller/Other sources, not verified by Broker. All interested persons should independently verify the accuracy of information. Provided properties may or may not be listed by the office/agent presenting the information. Data maintained by MetroList® may not reflect all real estate activity in the market. All real estate content on this site is subject to the Federal Fair Housing Act of 1968, as amended, which makes it illegal to advertise any preference, limitation or discrimination because of race, color, religion, sex, handicap, family status or national origin or an intention to make any such preference, limitation or discrimination. Terms of Use
Last checked 2026-09-02 12:19 PM PDT