
5570 Lions Cross CircleGranite Bay, CA 95746
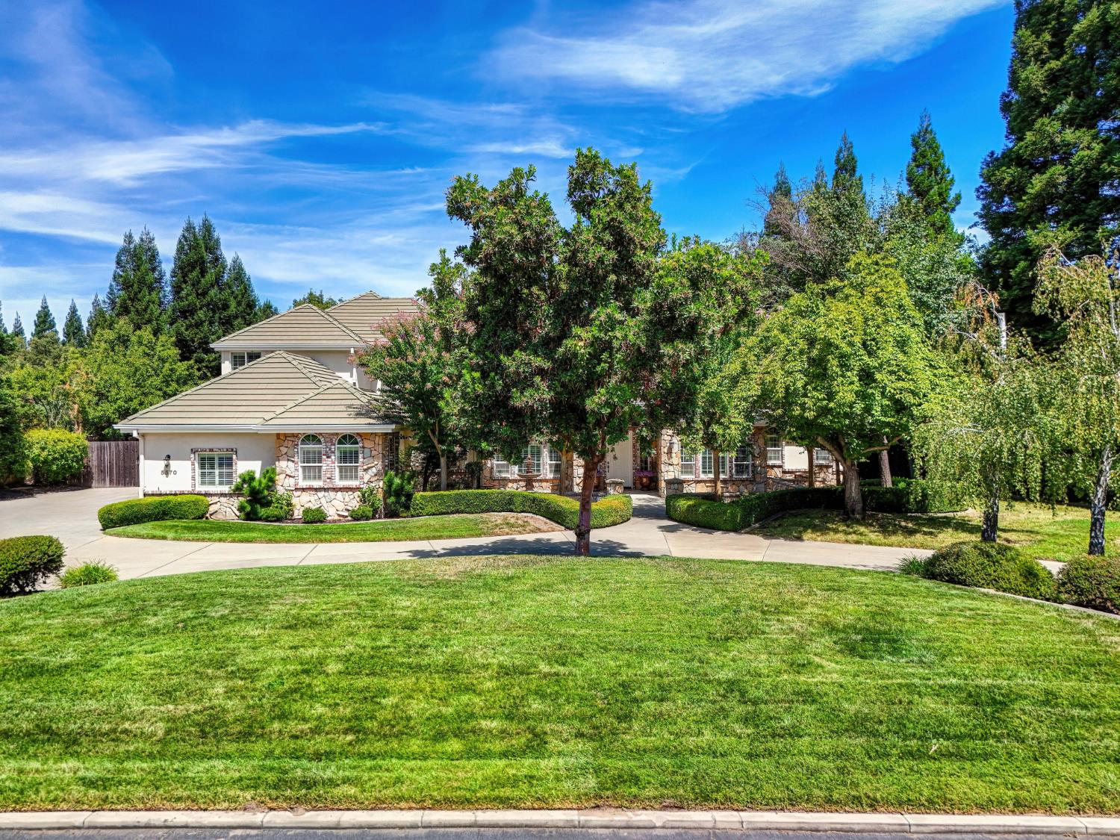
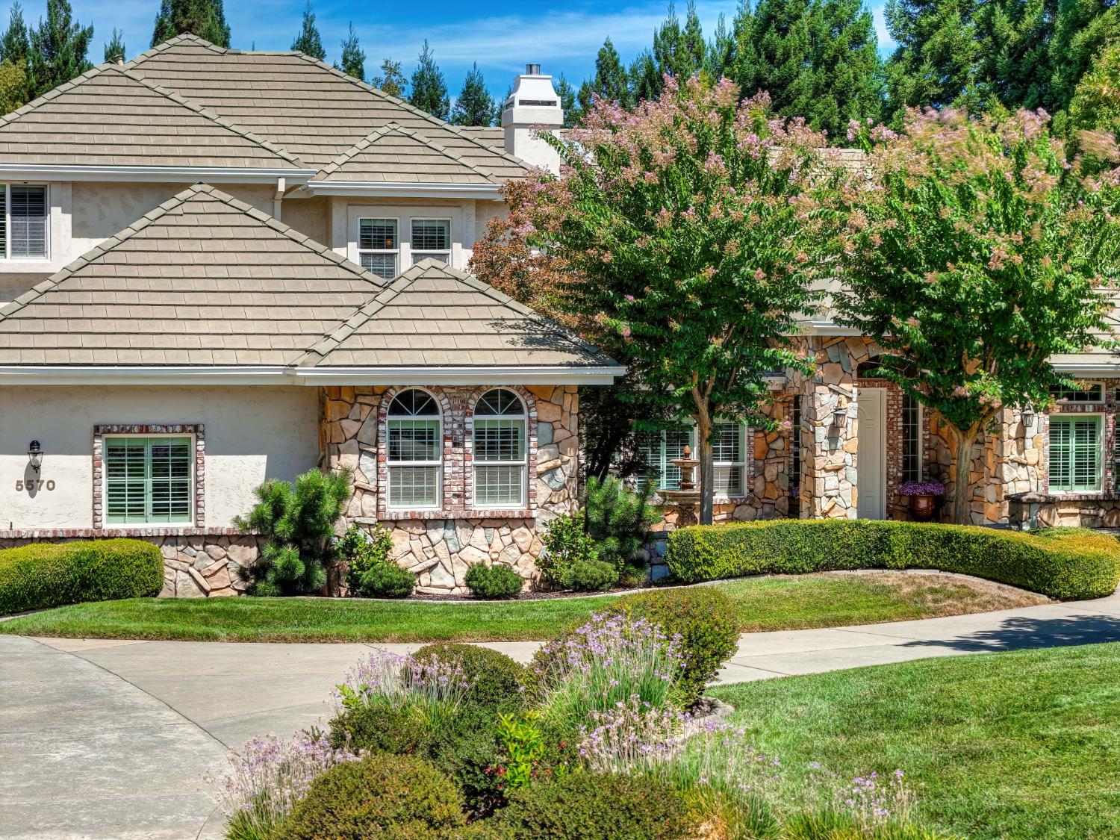
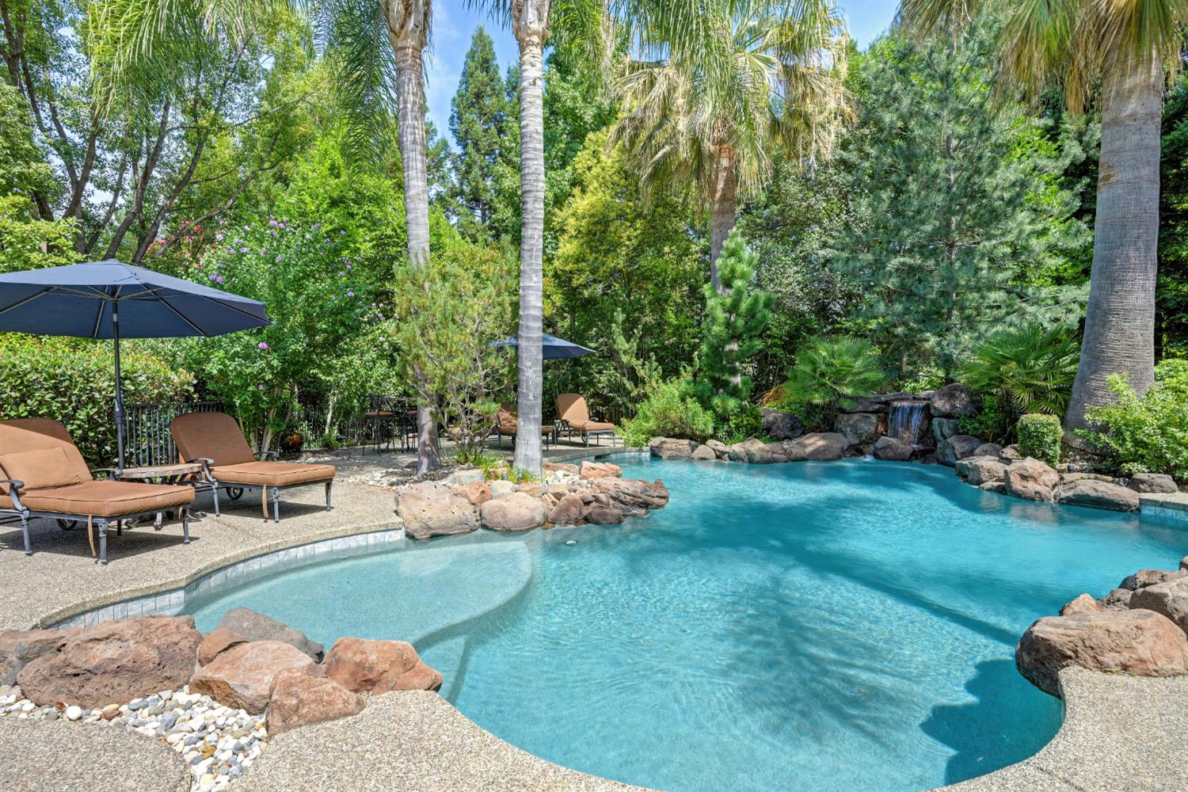
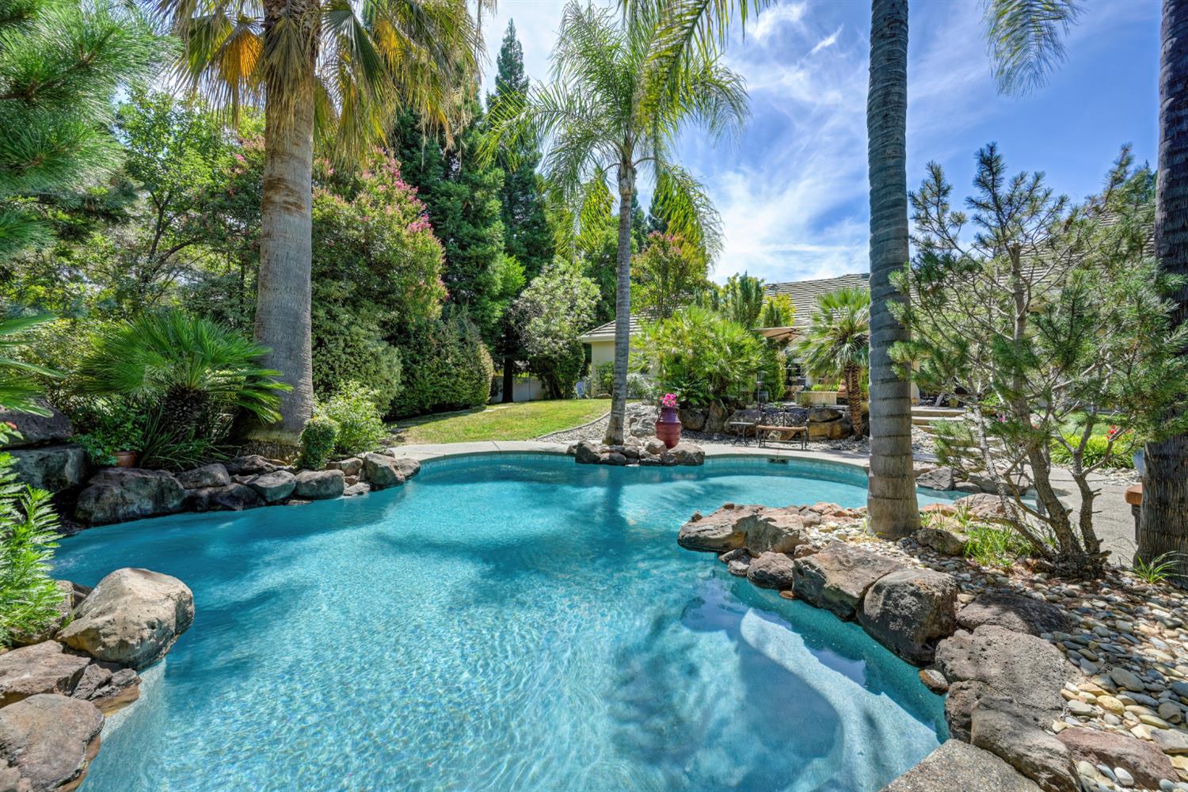
Tucked behind the gates of Winterhawk, one of Granite Bay's most sought-after luxury communities, 5570 Lions Cross Circle offers exceptional privacy, beautifully updated interiors and resort-style living on nearly an acre. With owned solar, six bedrooms and a four-car garage, this impressive estate was designed for both elevated everyday living and effortless entertaining. The thoughtfully designed floor plan features four bedrooms on the main level, including a spacious primary retreat with a beautifully remodeled bath and an additional en-suite bedroom. Upstairs, two secondary bedrooms share a Jack-and-Jill bath, while a generous loft with wet bar provides a sophisticated second living and entertaining space. Multiple bathrooms have been beautifully remodeled, and a downstairs bath with direct backyard access features a private sauna, an ideal complement to the pool and spa. Outside, mature landscaping creates a remarkably private setting. The resurfaced Stonescapes mini pebble pool and spa feature new lighting and a new heater, surrounded by amenities including a basketball court, putting green, fire pit and a concrete walking path around the perimeter of the backyard. A gated, misted dog run and two tranquil water features, one in the front and another just outside the primary suite, are thoughtful finishing touches. Private, polished and exceptionally well-appointed, this Winterhawk estate offers a rare opportunity to enjoy the space and serenity of estate living in one of Granite Bay's most desirable locations. Schedule your private tour today!
| 2 hours ago | Listing updated with changes from the MLS® | |
| yesterday | Listing first seen on site |

All measurements and all calculations of the area are approximate. Information provided by Seller/Other sources, not verified by Broker. All interested persons should independently verify the accuracy of information. Provided properties may or may not be listed by the office/agent presenting the information. Data maintained by MetroList® may not reflect all real estate activity in the market. All real estate content on this site is subject to the Federal Fair Housing Act of 1968, as amended, which makes it illegal to advertise any preference, limitation or discrimination because of race, color, religion, sex, handicap, family status or national origin or an intention to make any such preference, limitation or discrimination. Terms of Use
Last checked 2026-08-22 04:20 PM PDT